Save
Ask
Tour
Hide
Share
$599,999
4 Days On Site

890 Heartwood Street
Lincoln, CA 95648

For Sale|Single Family Residence|Active
4
Beds
2
Total Baths
2
Full Baths
1,991
SqFt
$301
/SqFt
2015
Built
Subdivision:
Sierra Vista LIncoln Crossing
County:
Placer
Call Now: 916-806-1794
Is this the listing for you? We can help make it yours.
916-806-1794
890 Heartwood Street890 Heartwood Street890 Heartwood Street890 Heartwood Street
Save
Ask
Tour
Hide
Share

Mortgage Calculator

Monthly Payment (Est.)

$2,737
Calculator powered by Showcase IDX, a Constellation1 Company. Copyright ©2026 Information is deemed reliable but not guaranteed.

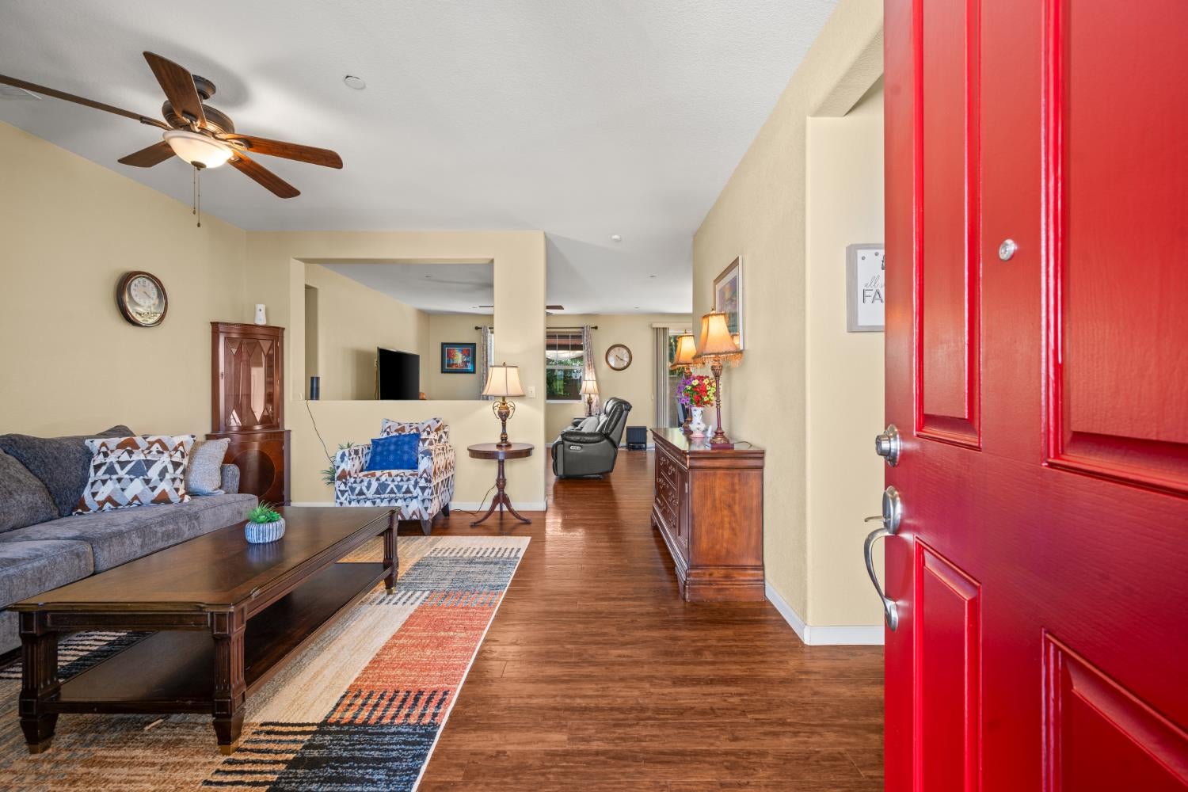
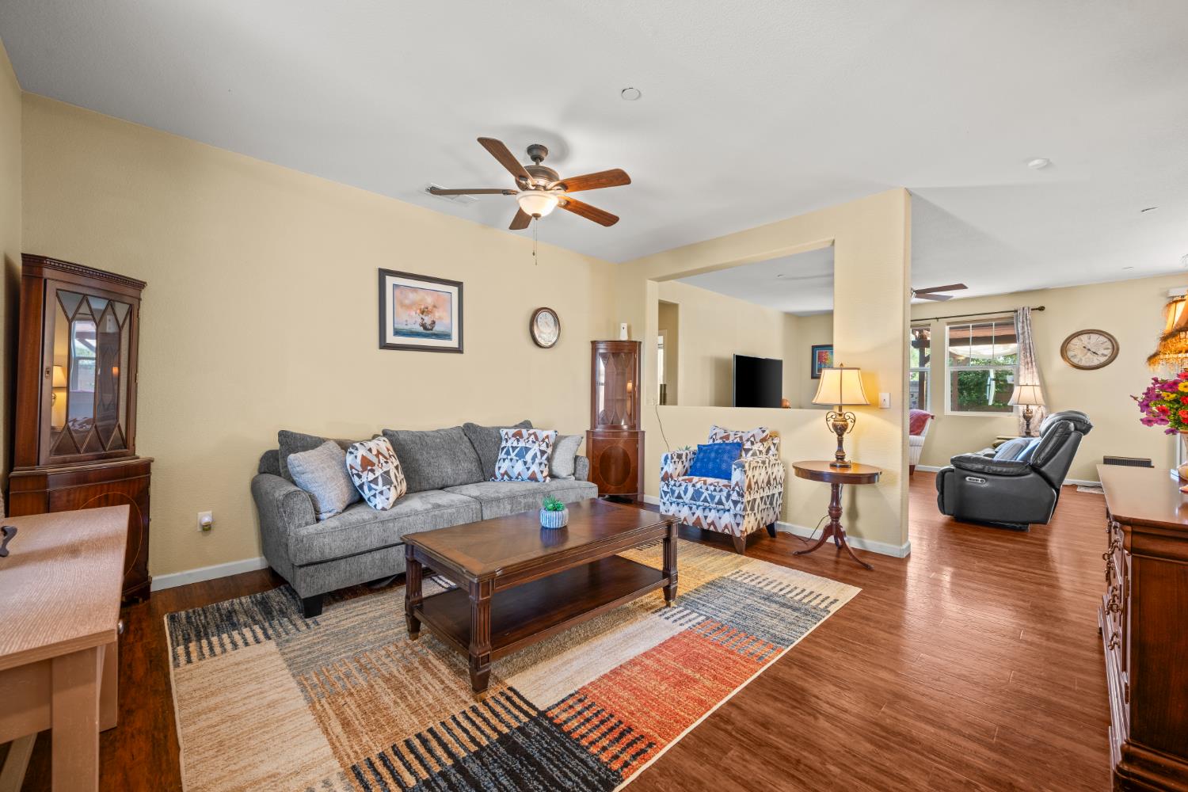
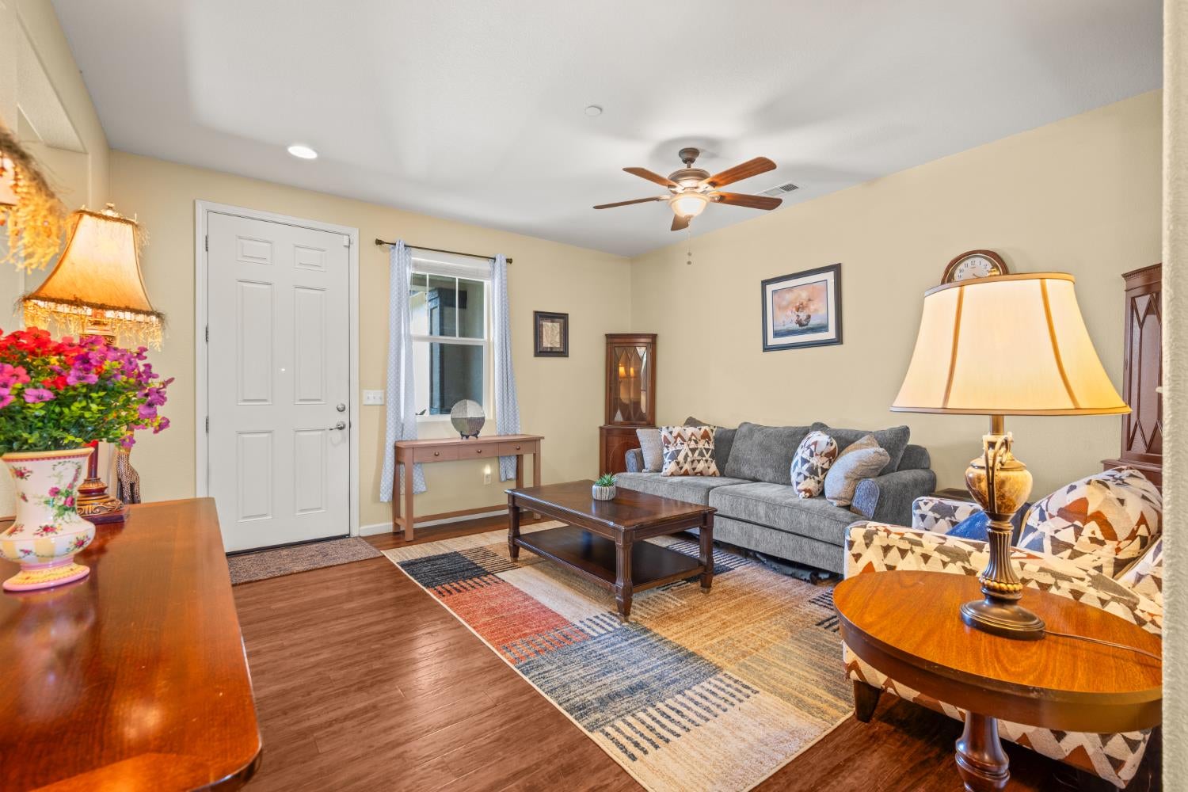
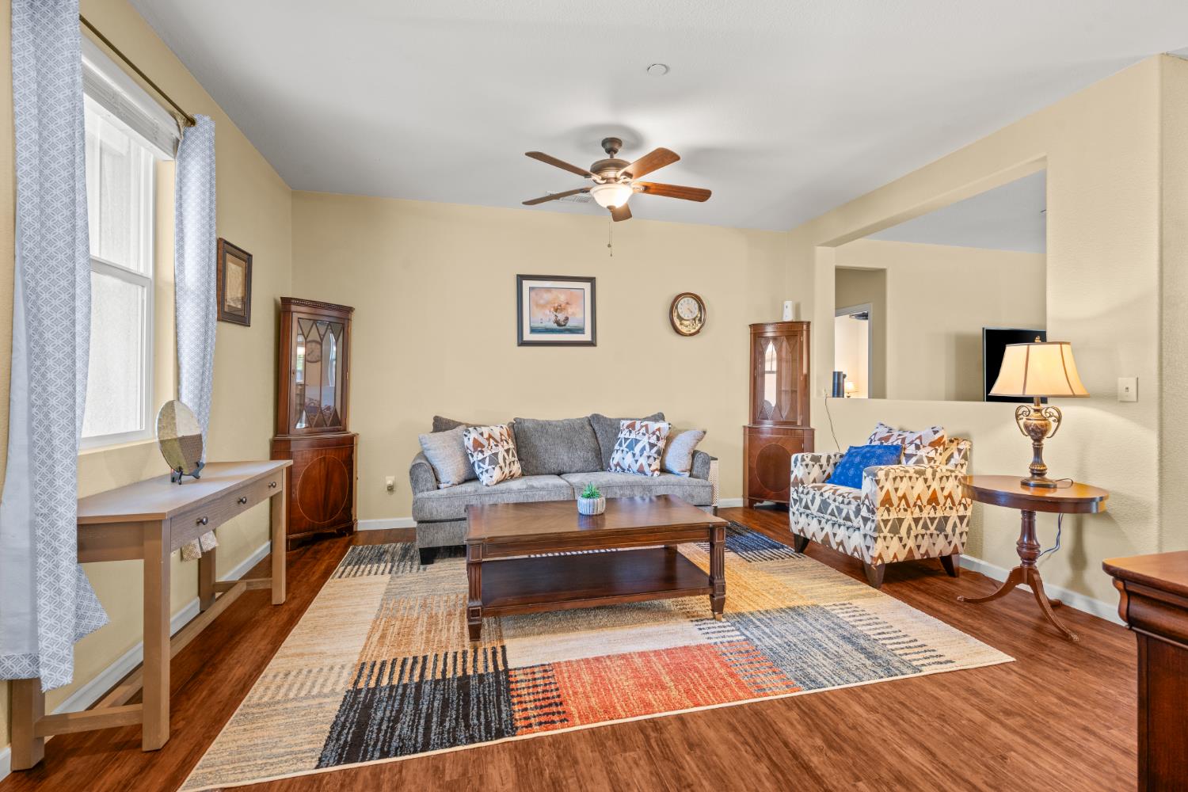
Welcome home to 890 Heartwood Street, a beautifully maintained 4-bedroom, 2-bathroom residence offering 1,991 square feet of thoughtfully designed living space in Lincoln. Presented in immaculate, move-in ready condition, this home is a true pride-of-ownership property from the moment you walk through the door. Set on a corner lot with just one neighboring home, this property offers a wonderful sense of privacy that's hard to find. The open floor plan flows effortlessly between the living, dining and kitchen areas - ideal for both everyday living and entertaining. The kitchen offers ample cabinetry and granite counter space and newer stainless steel applicances, while the spacious primary suite provides a private retreat with an en-suite bath. Three additional bedrooms offer flexibility for family, guests or a home office. Owned solar, a tankless water heater, a built-in fire suppression system and pre-wired for a generator bring energy efficiency, modern convenience, and added peace of mind, while a 2-car garage adds everyday practicality - and with no HOA, you'll enjoy the freedom to make this home truly your own. Freshly maintained finishes throughout give the home a turnkey feel - all you need to do is move in and enjoy. Don't miss your chance to make this stunning Lincoln home yours - schedule your private showing today!

Save
Ask
Tour
Hide
Share
Listing Snapshot
Price 
$599,999
Days On Site 
4 Days
Bedrooms 
4
Inside Area (SqFt) 
1,991 sqft
Total Baths 
2
Full Baths 
2
Partial Baths 
N/A
Lot Size 
0.1595 Acres
Year Built 
2015
MLS® Number 
226096895
Status 
Active
Property Tax 
N/A
HOA/Condo/Coop Fees 
N/A
Sq Ft Source 
N/A
Friends & Family
Recent Activity
3 days agoListing updated with changes from the MLS®
5 days agoListing first seen on site
General Features
Acres 
0.1595
Additional Property Use 
Residential
Cross Street 
Virginia Town
Foundation 
Slab
Garage 
Yes
Garage Spaces 
2
Green Energy Efficient 
AppliancesInsulationLightingWater HeaterWindows
Levels 
One
Parking 
PavedGarage Door OpenerGarage Faces Front
Parking Spaces 
2
Pets 
YesCats OKDogs OK
Property Sub Type 
Single Family Residence
Sewer 
Public Sewer
Style 
RanchTraditional
Utilities 
Natural Gas AvailableCable ConnectedSewer ConnectedUnderground UtilitiesNatural Gas ConnectedElectricity Available
Water Source 
Public
Zoning 
R1
Interior Features
Appliances 
Gas CooktopBuilt-In Gas OvenIce MakerDishwasherDisposalMicrowavePlumbed For Ice MakerTankless Water HeaterENERGY STAR Qualified AppliancesRange Hood
Cooling 
Ceiling Fan(s)Central Air
Electric 
220 Volts in Kitchen220 Volts in Laundry
Flooring 
CarpetLaminate
Heating 
Natural GasCentral
Interior 
Granite CountersKitchen IslandStone CountersDouble Vanity
Laundry Features 
Laundry Room
Window Features 
Window CoveringsDouble Pane WindowsLow Emissivity WindowsScreens
Save
Ask
Tour
Hide
Share
Exterior Features
Construction Details 
StoneStucco
Fencing 
WoodFencedMasonry
Lot Features 
Corner LotLevelPrivateSprinklers In FrontSprinklers In RearLandscaped
Other Structures 
Shed(s)
Patio And Porch 
CoveredRear PorchPatio
Roof 
Shingle
Windows/Doors 
Window CoveringsDouble Pane WindowsLow Emissivity WindowsScreens
Community Features
Community Features 
CurbsSidewalks
Financing Terms Available 
CashConventionalFHAVA Loan
MLS Area 
12201
Roads 
Asphalt
School District 
Placer
Schools
School District
Placer
Elementary School
Unknown
Middle School
Unknown
High School
Unknown
Listing courtesy of eXp Realty of California Inc.


All measurements and all calculations of the area are approximate. Information provided by Seller/Other sources, not verified by Broker. All interested persons should independently verify the accuracy of information. Provided properties may or may not be listed by the office/agent presenting the information. Data maintained by MetroList® may not reflect all real estate activity in the market. All real estate content on this site is subject to the Federal Fair Housing Act of 1968, as amended, which makes it illegal to advertise any preference, limitation or discrimination because of race, color, religion, sex, handicap, family status or national origin or an intention to make any such preference, limitation or discrimination. Terms of Use
Last checked 2026-08-05 07:37 AM PDT

Neighborhood & Commute
Source: Walkscore
Disclosure: Community information and market data powered by Constellation Data Labs. Information is deemed reliable but not guaranteed.
Save
Ask
Tour
Hide
Share