Save
Ask
Tour
Hide
Share
$749,900
1 Day On Site

12640 Torrey Pines Drive
Auburn, CA 95602

For Sale|Single Family Residence|Active
3
Beds
2
Total Baths
2
Full Baths
1,965
SqFt
$382
/SqFt
1978
Built
County:
Nevada
Call Now: 916-806-1794
Is this the listing for you? We can help make it yours.
916-806-1794
12640 Torrey Pines Drive12640 Torrey Pines Drive12640 Torrey Pines Drive12640 Torrey Pines Drive
Save
Ask
Tour
Hide
Share

Mortgage Calculator

Monthly Payment (Est.)

$3,421
Calculator powered by Showcase IDX, a Constellation1 Company. Copyright ©2026 Information is deemed reliable but not guaranteed.

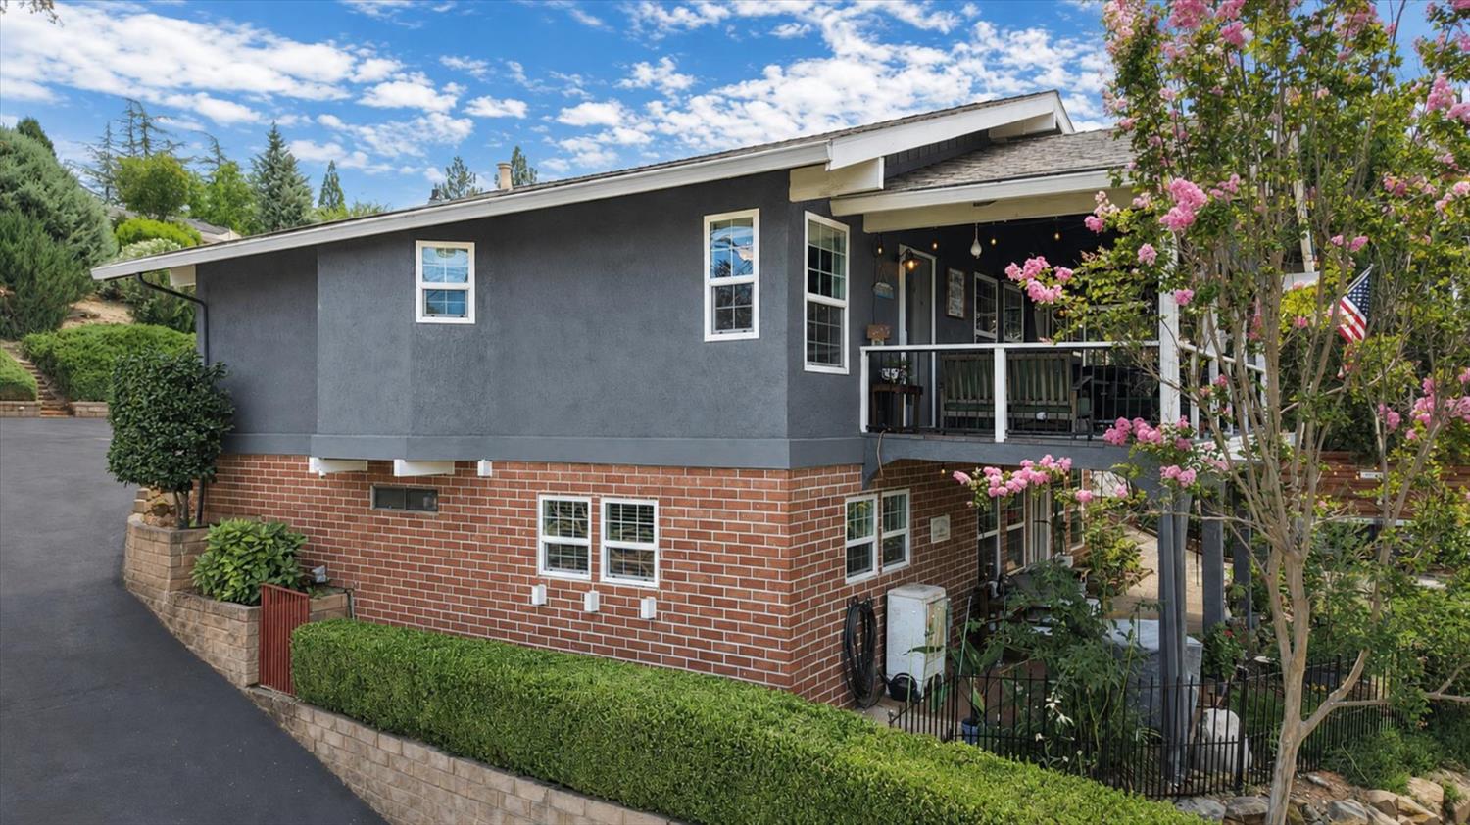

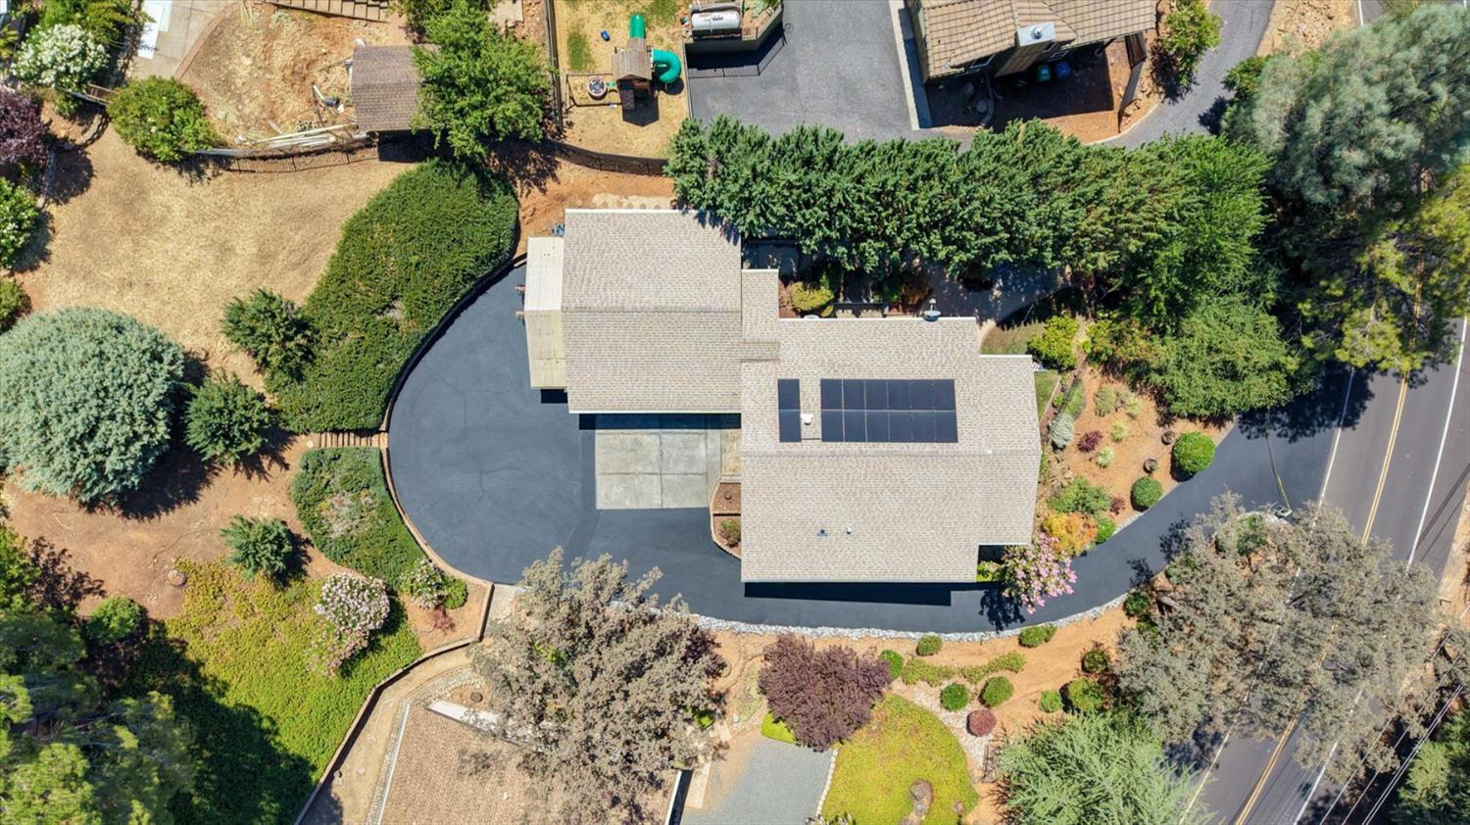
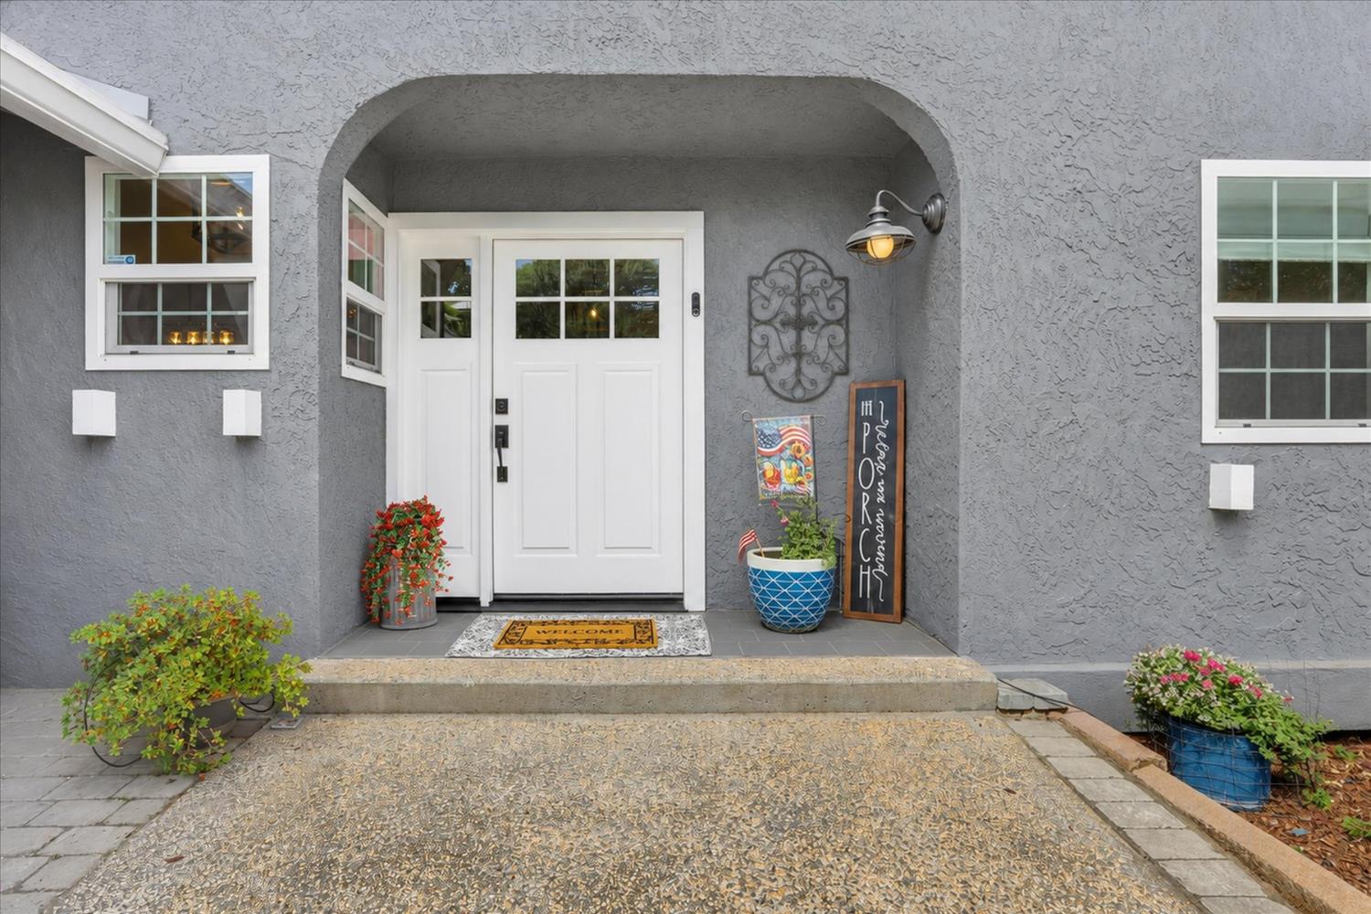
Poised above the street with unforgettable curb appeal, 12640 Torrey Pines showcases rich exterior hues artfully framed by classic brick detailing and lush, manicured landscaping. This is a meticulously updated residence where every finish and feature has been thoughtfully curated for style, comfort, and ease of living. The main level is designed for elevated everyday living, highlighted by a warm and inviting primary suite. The primary bath impresses with custom-built vanities and cabinetry, refined hardware, and designer lighting. Modern conveniences include owned solar with back-up Tesla batteries for energy efficiency and peace of mind, plus a 25-foot-deep garage and expansive upper driveway offering generous parking and a gracious turnaround area for guests. Outdoor living is equally exceptional. The lower yard feels like a private garden escapebeautifully landscaped, partially fenced, and perfectly suited for children, pets, and relaxed gatherings. Enjoy the large custom built couch swing that stays with the home. BBQ and enjoy outdoor dining on the covered upper deck equipped with a large fan and lighting. You also have peek-a-bo views of the lake especially in the Fall & Winter months. Set within a vibrant, amenity-rich community, residents of Lake of the Pines enjoy an active lifestyle with access to golf, water sports, fishing, pickleball, playgrounds, and scenic parks, all just moments from home. Love where you live!

Save
Ask
Tour
Hide
Share
Listing Snapshot
Price 
$749,900
Days On Site 
1 Day
Bedrooms 
3
Inside Area (SqFt) 
1,965 sqft
Total Baths 
2
Full Baths 
2
Partial Baths 
N/A
Lot Size 
0.36 Acres
Year Built 
1978
MLS® Number 
226096884
Status 
Active
Property Tax 
N/A
HOA/Condo/Coop Fees 
$371 monthly
Sq Ft Source 
N/A
Friends & Family
Recent Activity
14 hours agoListing updated with changes from the MLS®
yesterdayListing first seen on site
General Features
Acres 
0.36
Attached Garage 
Yes
Cross Street 
Poplar
Foundation 
Slab
Garage 
Yes
Garage Spaces 
2
Green Energy Efficient 
Appliances
Levels 
Two
Parking 
Attached
Parking Spaces 
5
Pets 
Yes
Property Condition 
Updated/Remodeled
Property Sub Type 
Single Family Residence
Sewer 
Public Sewer
Utilities 
Cable ConnectedSewer Available
Zoning 
R-1
Interior Features
Appliances 
WasherDryerFree-Standing RefrigeratorDishwasherDisposalMicrowaveDouble OvenPlumbed For Ice MakerFree-Standing Electric OvenFree-Standing Electric Range
Cooling 
Ceiling Fan(s)Whole House FanCentral Air
Electric 
220 Volts in Laundry
Fireplace 
Yes
Fireplace Features 
Family RoomStoneGas
Fireplaces 
1
Flooring 
CarpetTileWood
Heating 
PropaneCentral
Interior 
Central VacuumGranite CountersKitchen IslandDouble Vanity
Laundry Features 
Sink
Window Features 
Window CoveringsDouble Pane WindowsScreens
Save
Ask
Tour
Hide
Share
Exterior Features
Construction Details 
StuccoFrame
Exterior 
Balcony
Fencing 
Back Yard
Lot Features 
SlopedOn Golf CourseWoodedSprinklers In FrontSprinklers In Rear
Other Structures 
Shed(s)
Patio And Porch 
CoveredFront PorchDeckPatio
Pool Features 
GuniteCommunityPrivate
Private Pool 
Yes
Roof 
Composition
View 
Golf CourseLake
Waterview 
Golf CourseLake
Windows/Doors 
Window CoveringsDouble Pane WindowsScreens
Community Features
Association Amenities 
PlaygroundPoolClubhouseDog ParkExercise CourseRecreation FacilitiesGame Court ExteriorGolf CourseTennis Court(s)ParkBarbecueSport Court
Association Dues 
371
Community Features 
GatedPool
Financing Terms Available 
CashConventionalFHAVA Loan
HOA Fee Frequency 
Monthly
MLS Area 
13115
School District 
Nevada
Schools
School District
Nevada
Elementary School
Unknown
Middle School
Unknown
High School
Unknown
Listing courtesy of Century 21 Cornerstone Realty


All measurements and all calculations of the area are approximate. Information provided by Seller/Other sources, not verified by Broker. All interested persons should independently verify the accuracy of information. Provided properties may or may not be listed by the office/agent presenting the information. Data maintained by MetroList® may not reflect all real estate activity in the market. All real estate content on this site is subject to the Federal Fair Housing Act of 1968, as amended, which makes it illegal to advertise any preference, limitation or discrimination because of race, color, religion, sex, handicap, family status or national origin or an intention to make any such preference, limitation or discrimination. Terms of Use
Last checked 2026-08-05 03:54 AM PDT

Neighborhood & Commute
Source: Walkscore
Disclosure: Community information and market data powered by Constellation Data Labs. Information is deemed reliable but not guaranteed.
Save
Ask
Tour
Hide
Share