Save
Ask
Tour
Hide
Share
$1,395,000
New Listing

2676 10th Avenue
Sacramento, CA 95818

For Sale|Single Family Residence|Active
5
Beds
3
Total Baths
2
Full Baths
1
Partial Bath
2,452
SqFt
$569
/SqFt
1940
Built
County:
Sacramento
Call Now: 916-806-1794
Is this the listing for you? We can help make it yours.
916-806-1794
2676 10th Avenue2676 10th Avenue2676 10th Avenue2676 10th Avenue
Save
Ask
Tour
Hide
Share

Mortgage Calculator

Monthly Payment (Est.)

$6,365
Calculator powered by Showcase IDX, a Constellation1 Company. Copyright ©2026 Information is deemed reliable but not guaranteed.

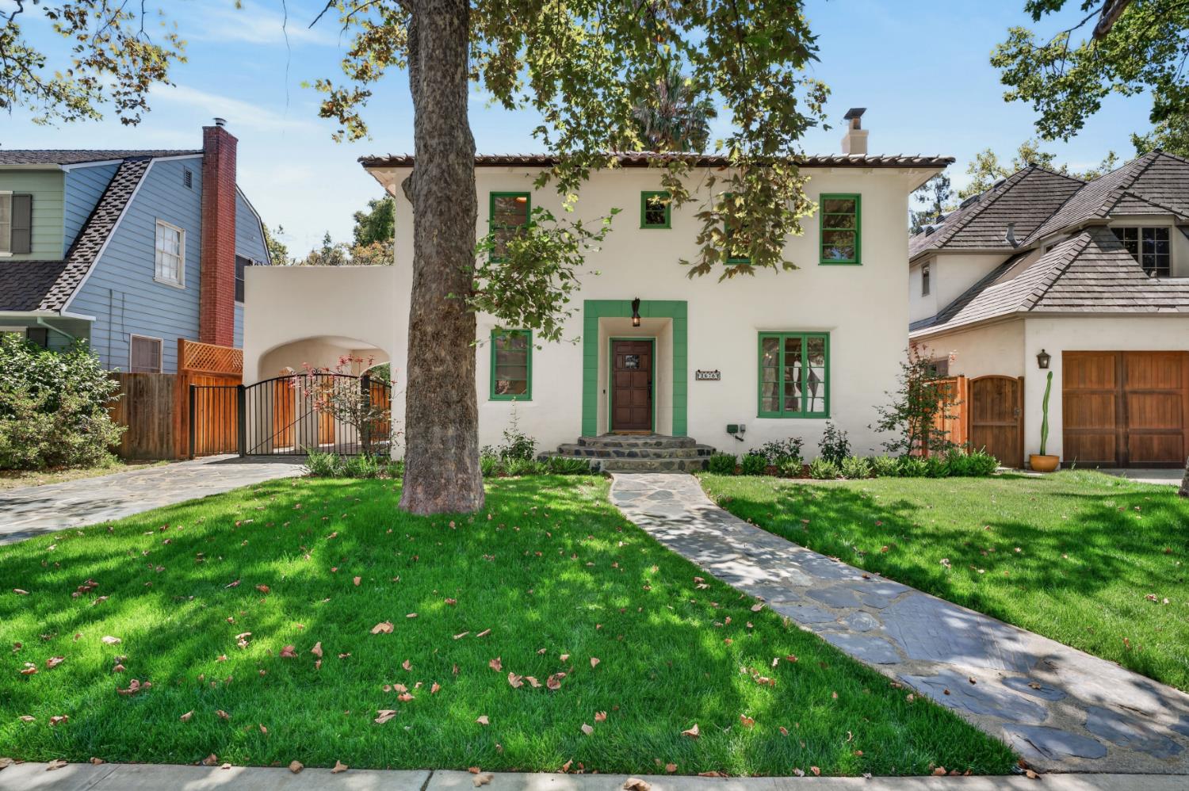
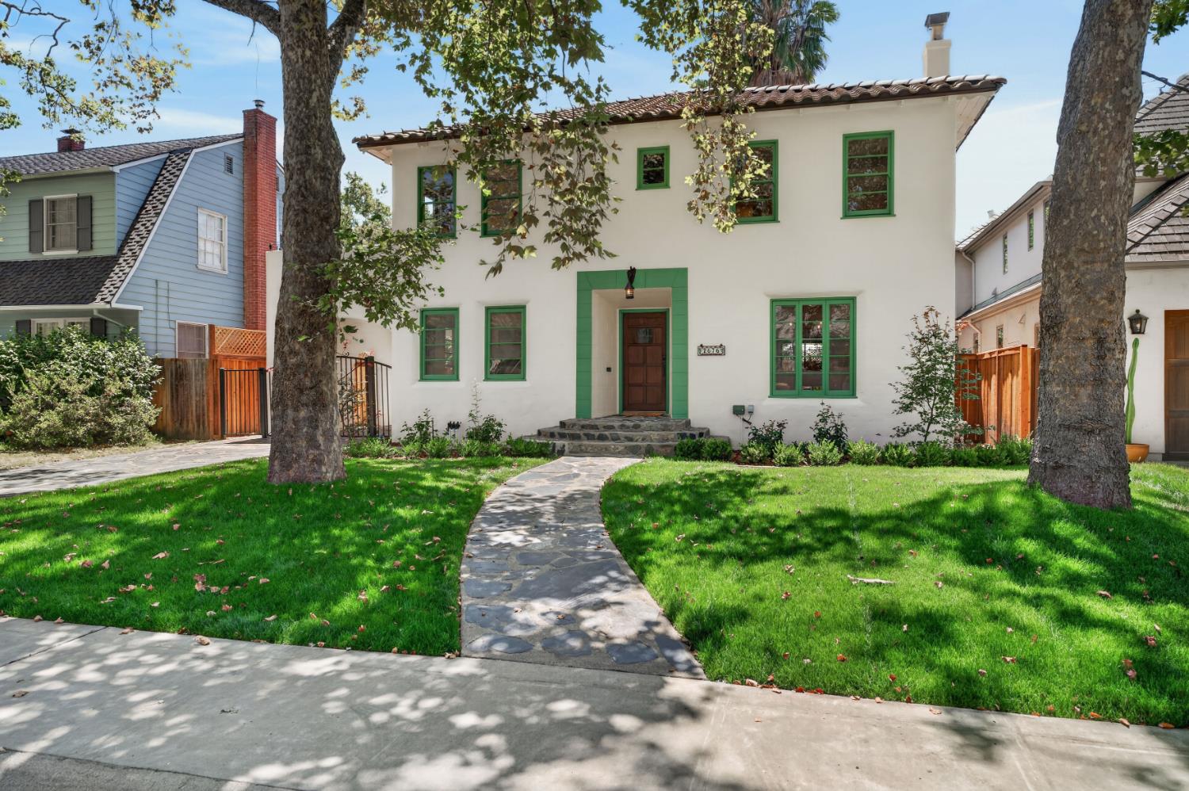
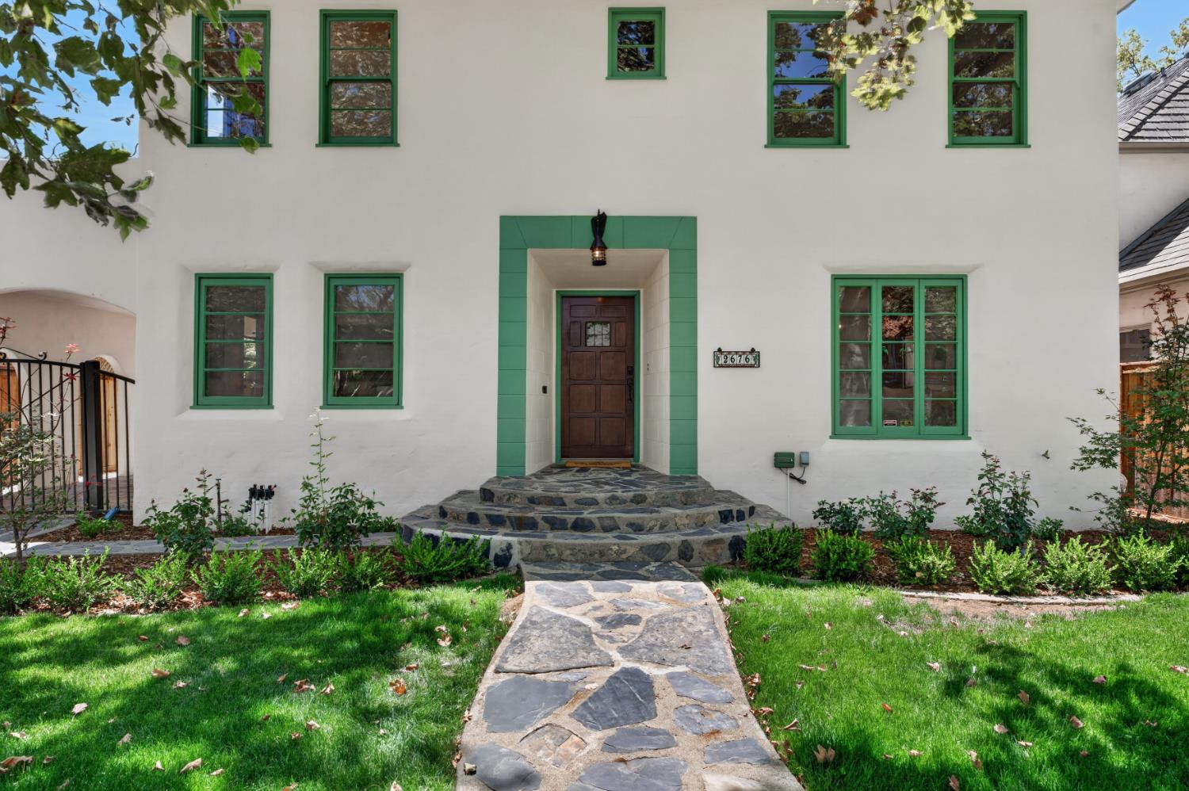
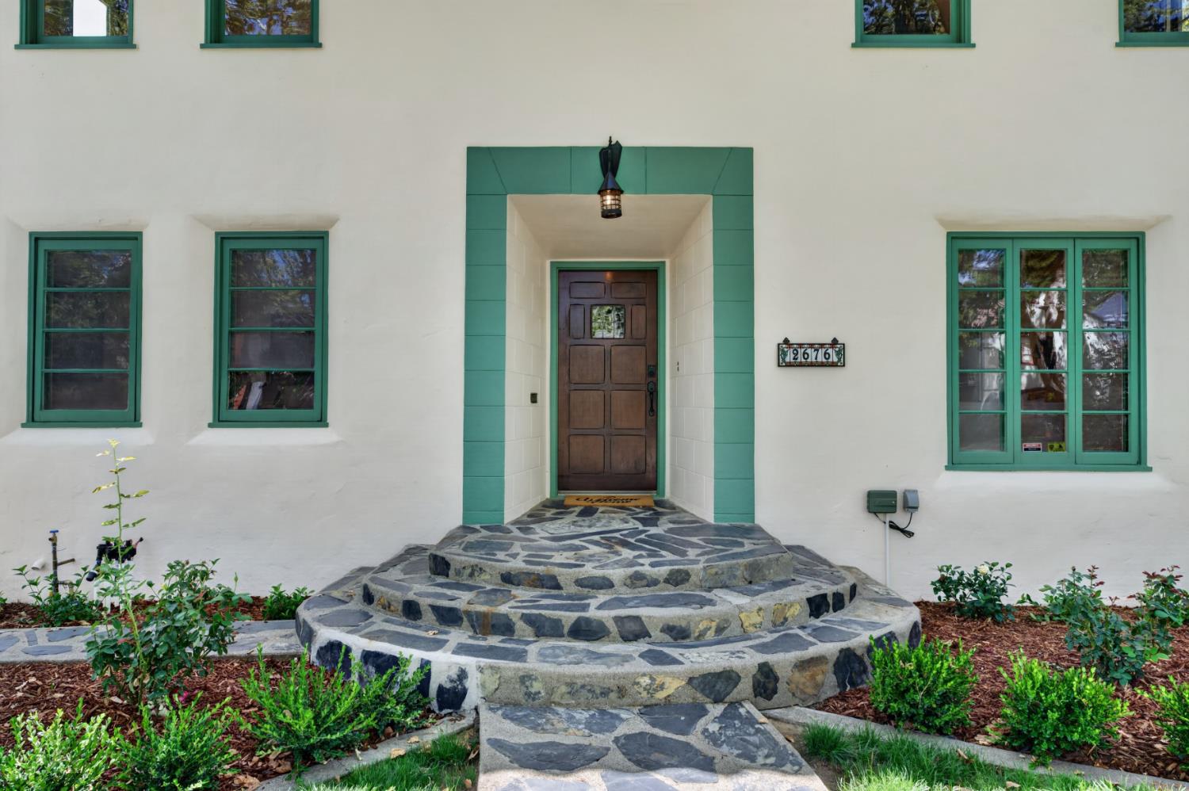
Welcome home to 2676 10th Ave, a Mediterranean beauty that lives as good as it looks. With 5 bedrooms, 3 bathrooms, and 2,452 square feet of thoughtfully restored space, this is the one you have been waiting for. Original tile, refinished hardwood floors, and graceful interior archways set the tone the moment you walk in. The dining room opens directly onto the backyard patio, blending indoor and outdoor living for effortless gatherings. Upstairs, the generous primary suite offers a private balcony, spacious bathroom, and walk-in closet. Behind the charm is a complete head-to-toe remodel. Every major system has been installed like new construction: new HVAC, new plumbing and electrical, and a new roof. The reimagined kitchen features new cabinets, counters, and stainless appliances, and all remodeled bathrooms feel fresh and modern. The grounds have been fully transformed with new landscaping, irrigation, fencing, and a new garage door. Enjoy the easy lifestyle that comes with Curtis Park. Only one block away from the park, walking distance to local favorites like Gunthers, Crocker Village, and more! This is a rare chance to own one of the most charming homes in Curtis Park!

Save
Ask
Tour
Hide
Share
Listing Snapshot
Price 
$1,395,000
Days On Site 
0 Days
Bedrooms 
5
Inside Area (SqFt) 
2,452 sqft
Total Baths 
3
Full Baths 
2
Partial Baths 
1
Lot Size 
0.1313 Acres
Year Built 
1940
MLS® Number 
226096812
Status 
Active
Property Tax 
N/A
HOA/Condo/Coop Fees 
N/A
Sq Ft Source 
Owner
Friends & Family
Recent Activity
15 hours agoListing updated with changes from the MLS®
19 hours agoListing first seen on site
General Features
Acres 
0.1313
Carport 
1
Cross Street 
Cutter Way
Direction Faces 
West
Foundation 
Raised
Garage 
Yes
Garage Spaces 
2
Green Energy Efficient 
AppliancesWater Heater
Levels 
Two
Parking 
PavedDetachedGarage Faces Front
Pets 
Yes
Property Condition 
Updated/Remodeled
Property Sub Type 
Single Family Residence
Sewer 
Public Sewer
Style 
Mediterranean
Water Source 
Public
Zoning 
R-1
Interior Features
Basement 
Partial
Cooling 
Central Air
Electric 
220 Volts
Fireplace 
Yes
Fireplace Features 
Living RoomGas Starter
Fireplaces 
1
Flooring 
TileWood
Heating 
Central
Interior 
Walk-In Closet(s)Double Vanity
Laundry Features 
Laundry Room
Window Features 
Double Pane Windows
Save
Ask
Tour
Hide
Share
Exterior Features
Construction Details 
Stucco
Exterior 
Balcony
Fencing 
Wood
Lot Features 
Sprinklers In FrontSprinklers In RearLandscaped
Patio And Porch 
CoveredPatio
Roof 
Tile
Windows/Doors 
Double Pane Windows
Community Features
Community Features 
SidewalksCurbs
Financing Terms Available 
CashConventionalSubmitVA Loan
MLS Area 
10818
Roads 
Asphalt
School District 
Sacramento
Schools
School District
Sacramento
Elementary School
Unknown
Middle School
Unknown
High School
Unknown
Listing courtesy of Dwell Real Estate


All measurements and all calculations of the area are approximate. Information provided by Seller/Other sources, not verified by Broker. All interested persons should independently verify the accuracy of information. Provided properties may or may not be listed by the office/agent presenting the information. Data maintained by MetroList® may not reflect all real estate activity in the market. All real estate content on this site is subject to the Federal Fair Housing Act of 1968, as amended, which makes it illegal to advertise any preference, limitation or discrimination because of race, color, religion, sex, handicap, family status or national origin or an intention to make any such preference, limitation or discrimination. Terms of Use
Last checked 2026-08-05 04:53 AM PDT

Neighborhood & Commute
Source: Walkscore
Disclosure: Community information and market data powered by Constellation Data Labs. Information is deemed reliable but not guaranteed.
Save
Ask
Tour
Hide
Share