Save
Ask
Tour
Hide
Share
$1,100,000
4 Days On Site

4379 W Dayton West Road
Dayton, CA 95928

For Sale|Single Family Residence|Active
3
Beds
3
Total Baths
3
Full Baths
2,016
SqFt
$546
/SqFt
1979
Built
County:
Butte
Call Now: 916-806-1794
Is this the listing for you? We can help make it yours.
916-806-1794
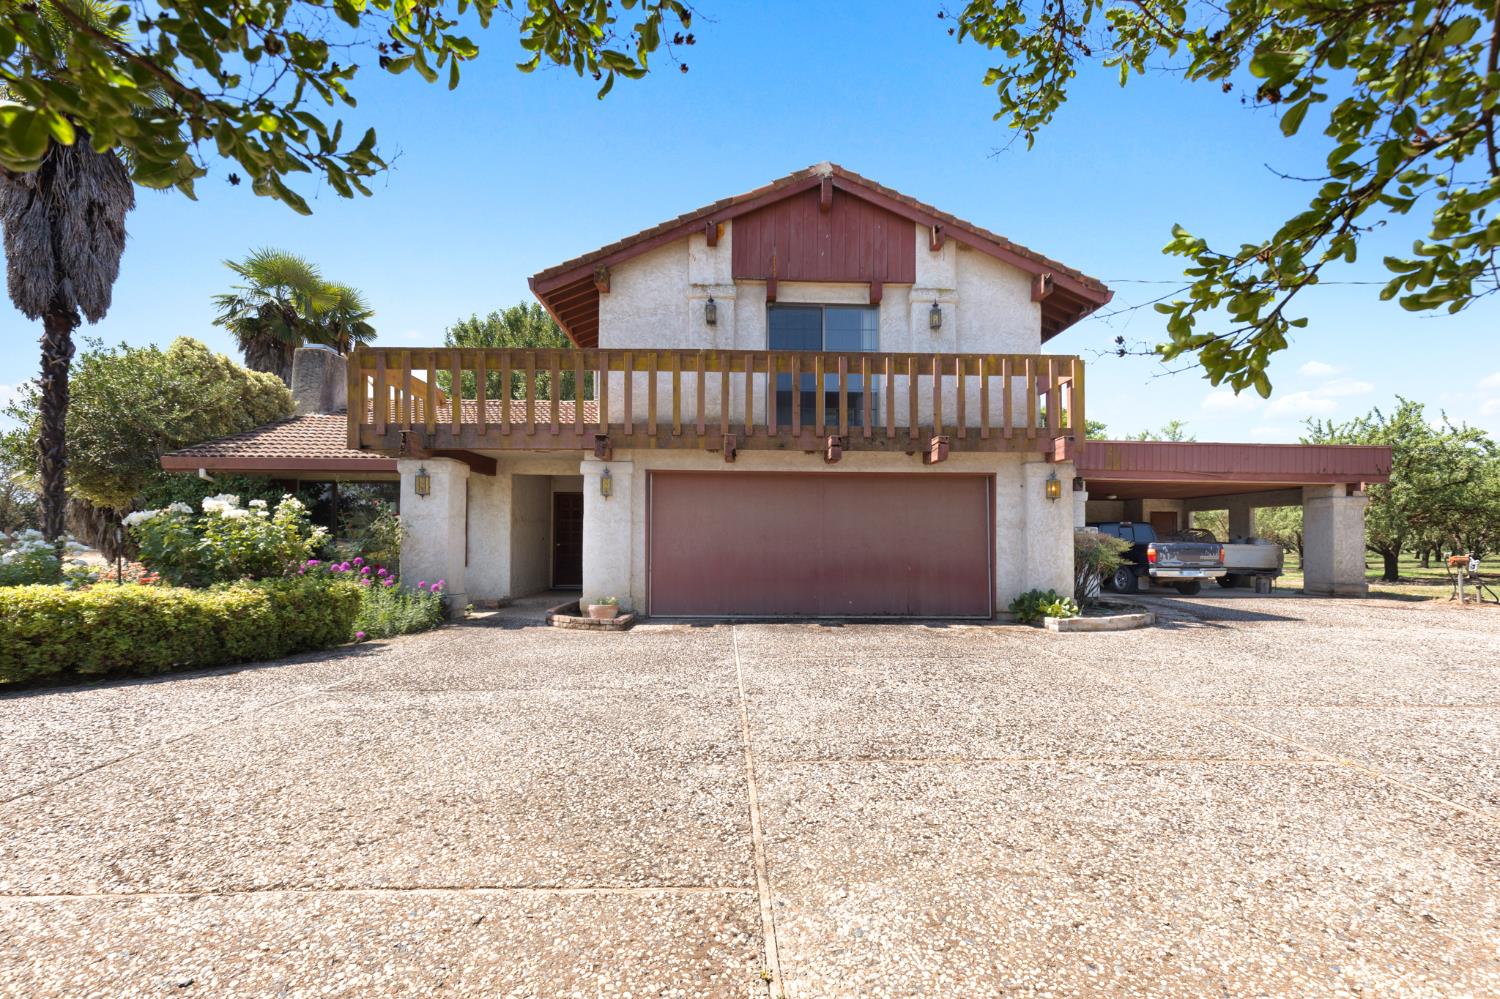
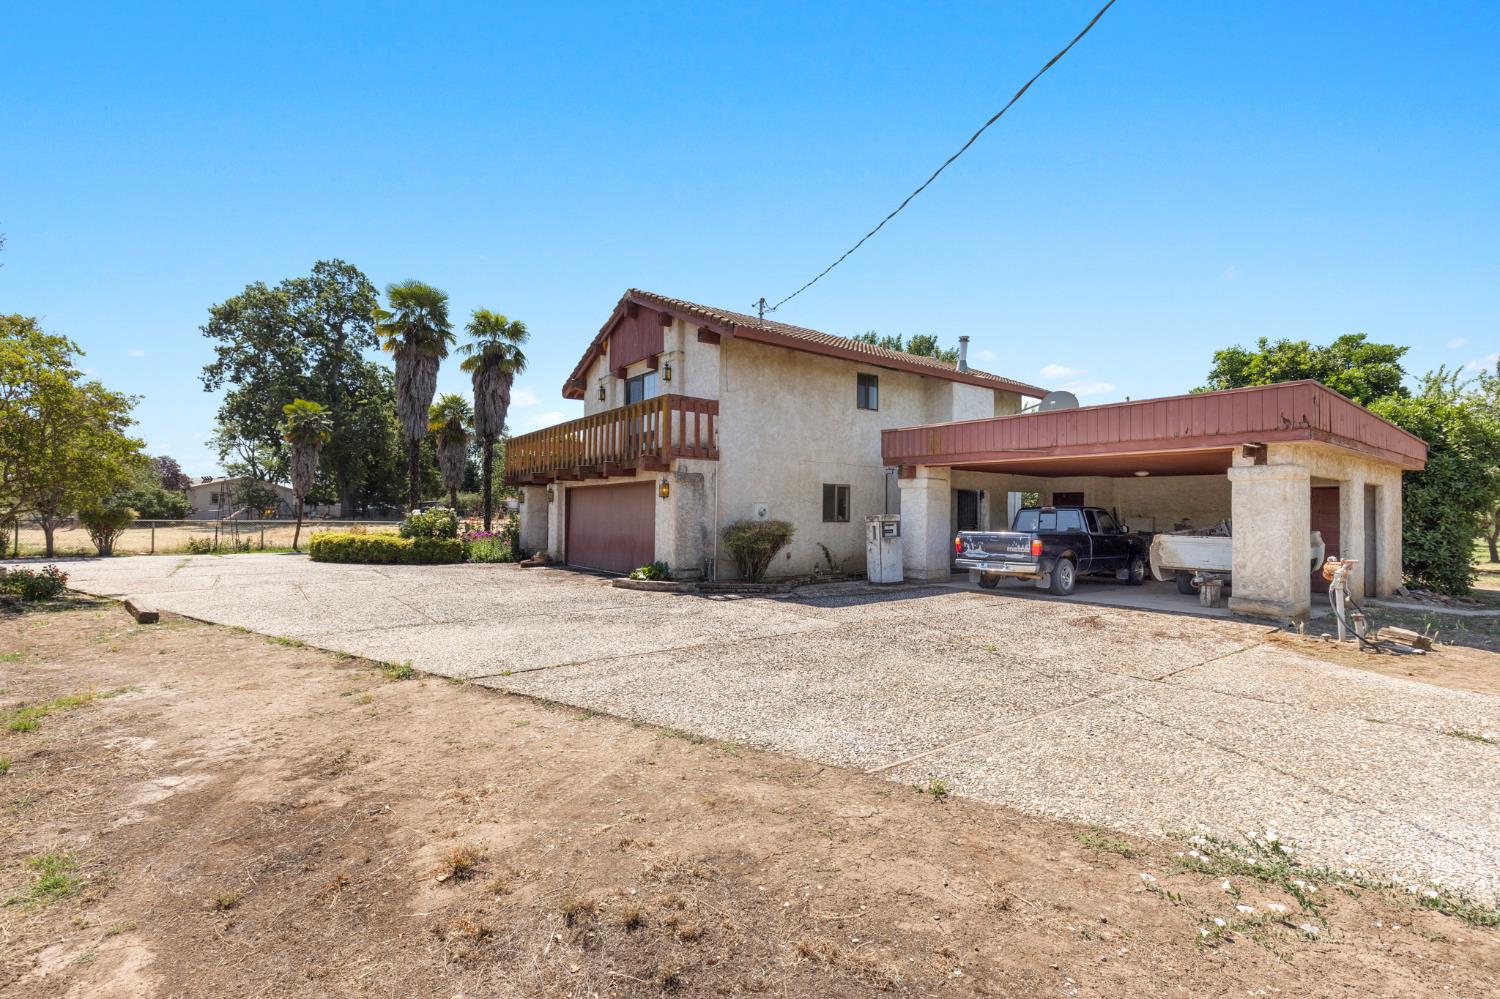
4379 W Dayton West Road4379 W Dayton West Road4379 W Dayton West Road4379 W Dayton West Road
Save
Ask
Tour
Hide
Share

Mortgage Calculator

Monthly Payment (Est.)

$5,019
Calculator powered by Showcase IDX, a Constellation1 Company. Copyright ©2026 Information is deemed reliable but not guaranteed.

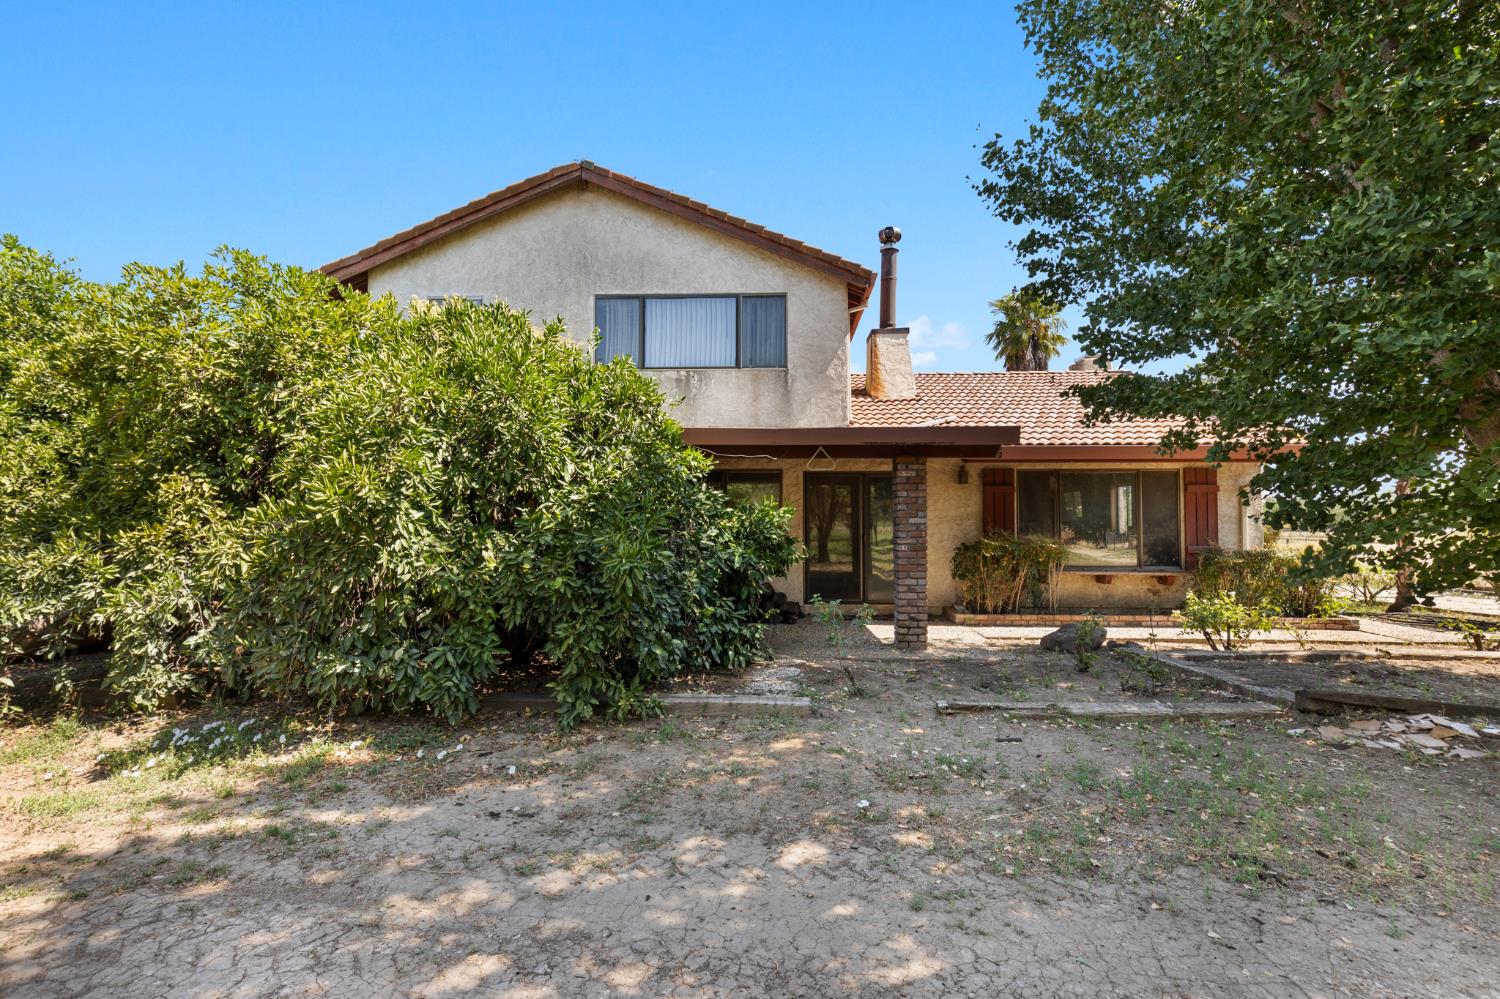
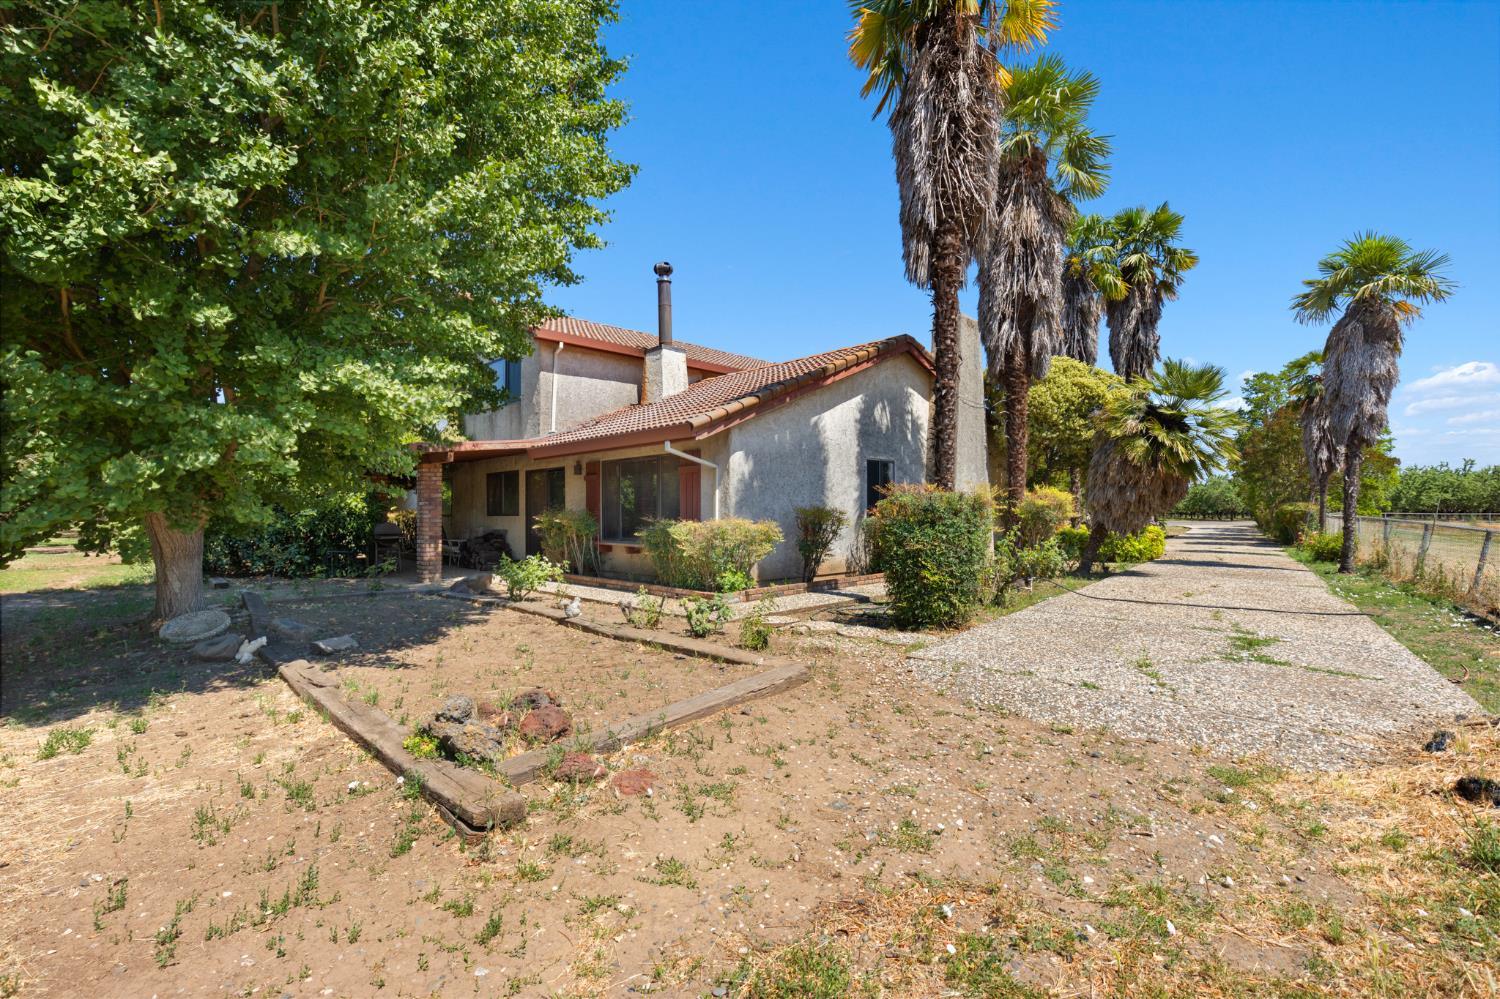
Peaceful country awaits you! This Homestead is close to Durham & not far from Chico & in the Durham Unified School District. This ranch consist of 3 different parcels. Two of the parcels have homes. One being a 3/3, 1456 sq ft Modular Home on 22.7 acres, which includes a metal shop & shed. The main Farmstead is a 3/3 2016 sq ft Spanish style 2 story home with a attached carport as well as a 2 car attached garage on 27.7 acres which includes an older barn & pasture. The 3rd. parcel consist of 16.93 acres of Almonds only. Combined acreage totals 66.33 acres, approximently 60 acres of Almonds. There are 4 varities, Sierras, Non-Parell, Butte & Aldrich. Features a blend of mature trees as well as approximently 150 young vibrant replacement trees added in the last 2 years. Great farming opportunity.

Save
Ask
Tour
Hide
Share
Listing Snapshot
Price 
$1,100,000
Days On Site 
4 Days
Bedrooms 
3
Inside Area (SqFt) 
2,016 sqft
Total Baths 
3
Full Baths 
3
Partial Baths 
N/A
Lot Size 
26.7 Acres
Year Built 
1979
MLS® Number 
226096666
Status 
Active
Property Tax 
N/A
HOA/Condo/Coop Fees 
N/A
Sq Ft Source 
N/A
Friends & Family
Recent Activity
12 hours agoListing updated with changes from the MLS®
5 days agoListing first seen on site
General Features
Acres 
26.7
Additional Property Use 
AgriculturalPlantableFarmLivestockOrchardPasture
Attached Garage 
Yes
Carport 
2
Cross Street 
Dayton Road
Direction Faces 
North
Foundation 
Combination
Garage 
Yes
Garage Spaces 
2
Levels 
Two
Parking 
PavedAttachedDetachedGarage Faces Front
Parking Spaces 
3
Property Sub Type 
Single Family Residence
Sewer 
Septic Tank
Style 
Spanish
Utilities 
Cable AvailablePropaneElectricity Available
Water Source 
Well
Zoning 
A40
Interior Features
Appliances 
WasherDryerBuilt-In RefrigeratorIce MakerDishwasherElectric Cooktop
Basement 
None
Cooling 
Ceiling Fan(s)Central Air
Electric 
220 Volts
Fireplace 
Yes
Fireplace Features 
KitchenFamily RoomWood BurningMasonryWood Burning Stove
Fireplaces 
2
Flooring 
CarpetTile
Heating 
CentralFireplace(s)Wood Stove
Interior 
Walk-In Closet(s)StorageBeamed CeilingsCathedral Ceiling(s)Kitchen IslandTile Counters
Laundry Features 
Laundry Room
Window Features 
Double Pane Windows
Save
Ask
Tour
Hide
Share
Exterior Features
Construction Details 
Stucco
Exterior 
Balcony
Fencing 
Partial
Lot Features 
LevelWoodedLandscaped
Other Structures 
Barn(s)Second GarageShed(s)Outbuilding
Patio And Porch 
Front Porch
Roof 
Tile
View 
OrchardPasture
Waterview 
OrchardPasture
Windows/Doors 
Double Pane Windows
Community Features
Financing Terms Available 
Submit
MLS Area 
12552
Roads 
Paved
School District 
Butte
Schools
School District
Butte
Elementary School
Unknown
Middle School
Unknown
High School
Unknown
Listing courtesy of Nick Sadek Sotheby's International Realty


All measurements and all calculations of the area are approximate. Information provided by Seller/Other sources, not verified by Broker. All interested persons should independently verify the accuracy of information. Provided properties may or may not be listed by the office/agent presenting the information. Data maintained by MetroList® may not reflect all real estate activity in the market. All real estate content on this site is subject to the Federal Fair Housing Act of 1968, as amended, which makes it illegal to advertise any preference, limitation or discrimination because of race, color, religion, sex, handicap, family status or national origin or an intention to make any such preference, limitation or discrimination. Terms of Use
Last checked 2026-08-05 07:37 AM PDT

Neighborhood & Commute
Source: Walkscore
Disclosure: Community information and market data powered by Constellation Data Labs. Information is deemed reliable but not guaranteed.
Save
Ask
Tour
Hide
Share