

150 Charts CourtSmith River, CA 95567


Mortgage Calculator
Monthly Payment (Est.)
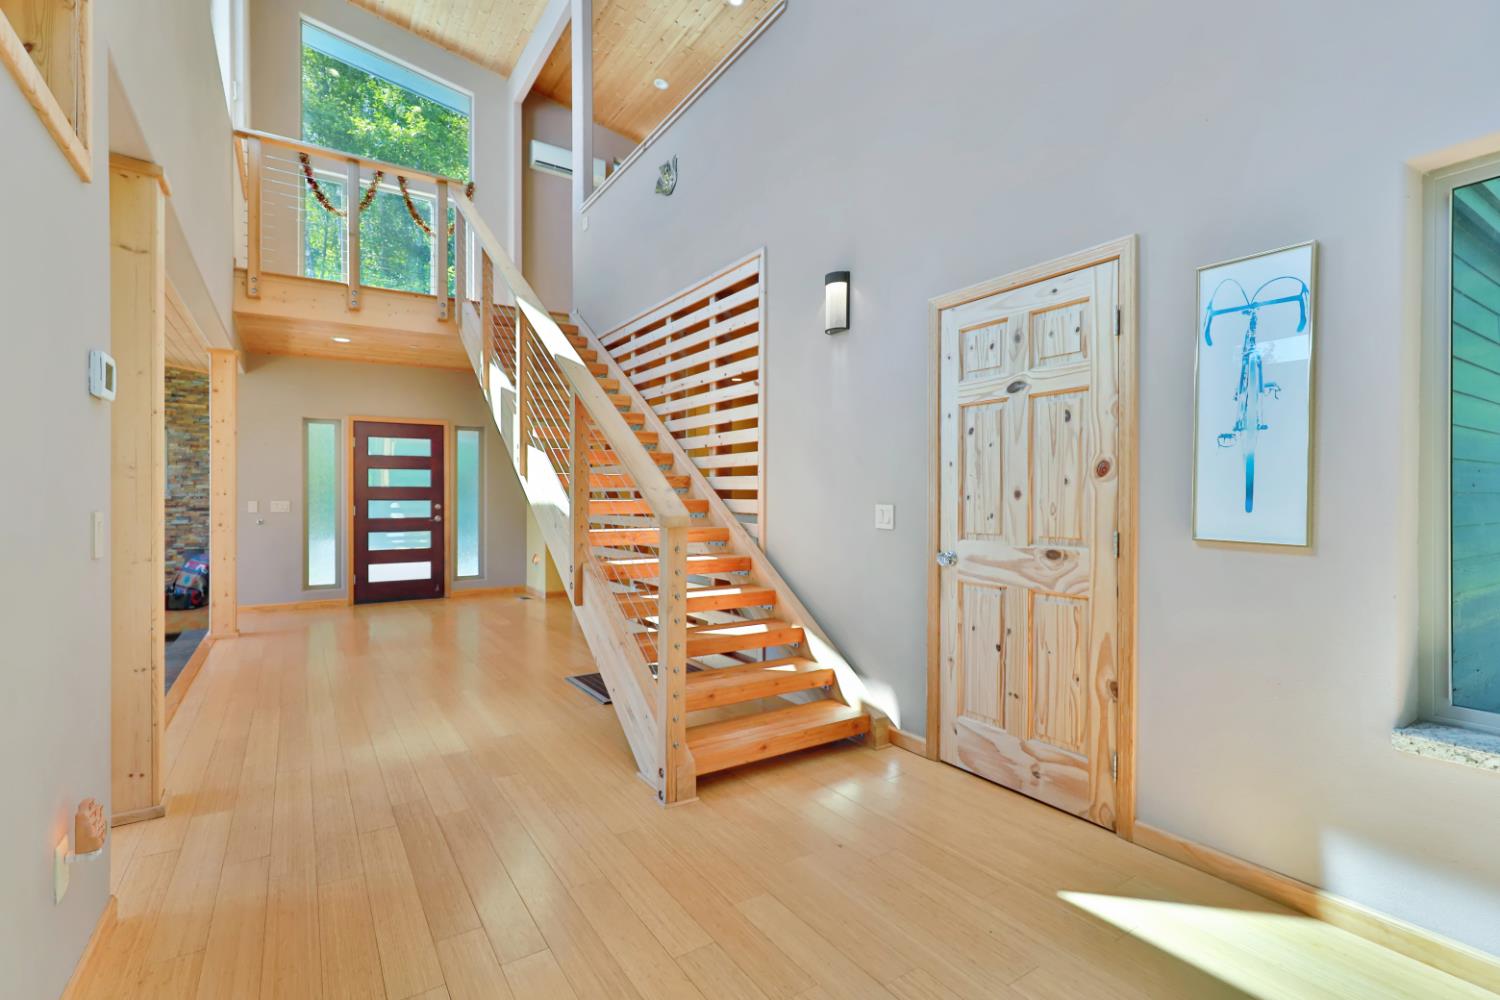
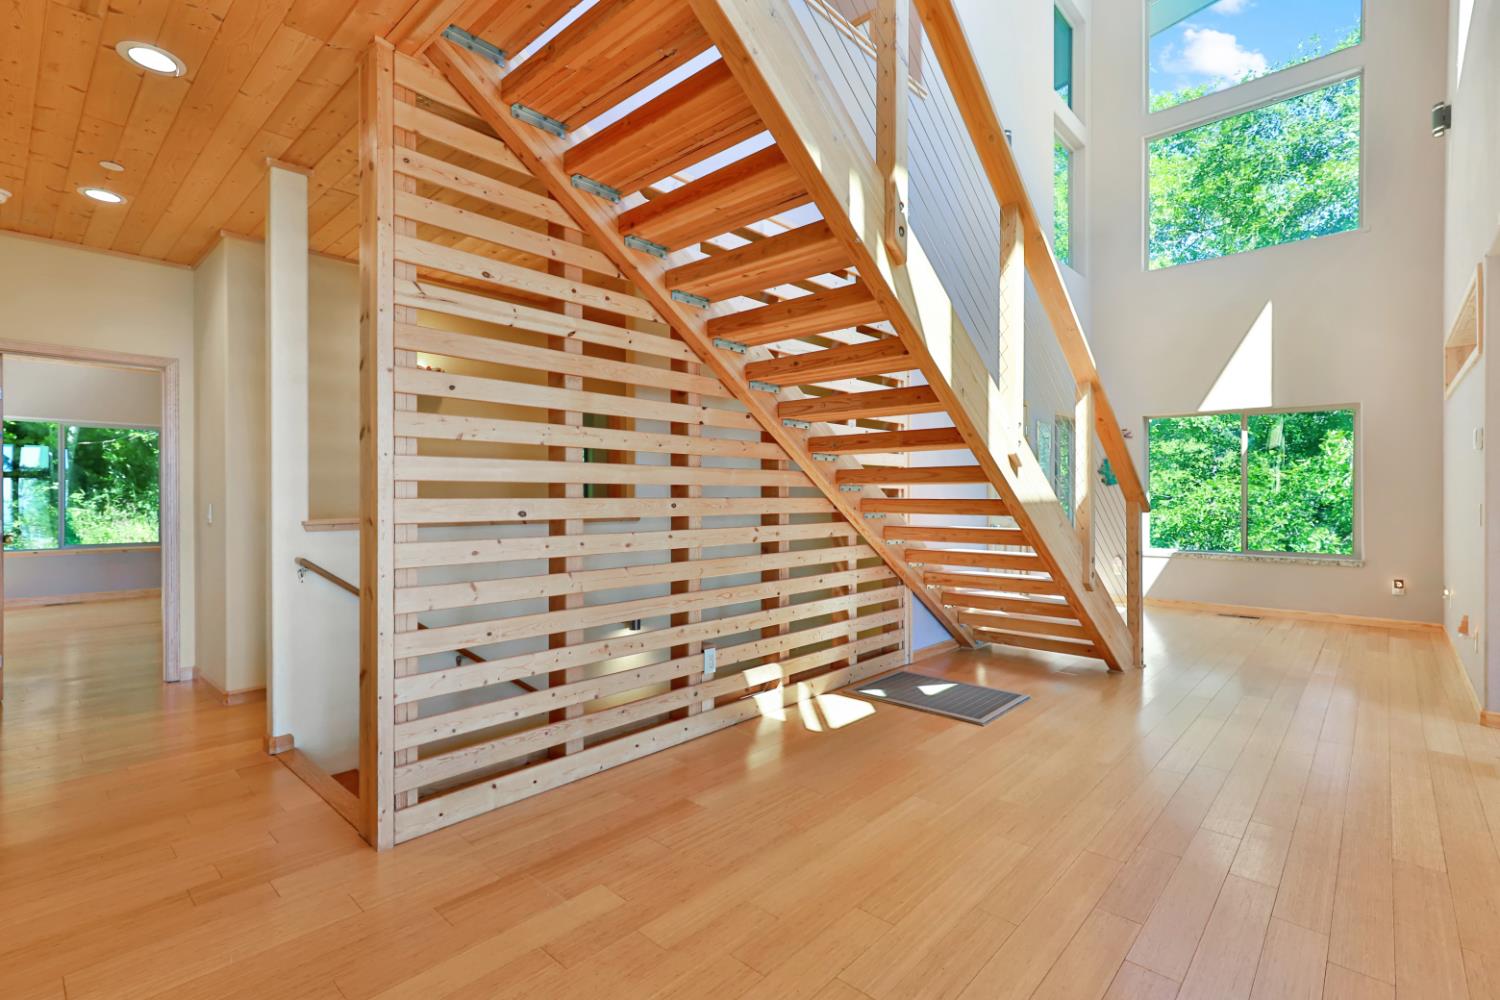
$5,133Welcome to your dream home, a serene oasis surrounded by nature and just moments away from some of the most breathtaking beaches! This custom-built gem spans 2616 square feet on a beautiful 3.16-acre lot, offering stunning views of the sparkling Pacific Ocean to the west and majestic coastal mountains to the south and east. Nestled near the enchanting California-Oregon border, you're about to embrace one of the most picturesque locations imaginable! This vibrant area invites you to explore everything from invigorating hikes and thrilling boating experiences to fishing adventures and delightful dining spots. Whether you love lounging on the beach or discovering scenic trails, this place is a treasure trove of experiences! Designed by the talented architect Jeff Mitchell and completed in 2017, this three-story home is a perfect blend of comfort and style. With three spacious bedrooms and three full baths two of which are fabulous primary suites you'll find plenty of room for relaxation. The great room, featuring stunning floor-to-ceiling windows and soaring 21-foot ceilings, creates an uplifting atmosphere to unwind and enjoy those breathtaking views. Tucked away in the exclusive Nautical Heights neighborhood, embrace the peace and privacy that come with no neighbors in sight. For car enthusiasts, the generous climate-controlled three-car garage, totaling 1,242 square feet, is a dream come true. There's even an enclosed greenhouse, inviting you to grow fresh herbs or tend to your favorite plants. As you step inside, you'll be embraced by a cozy and inviting interior, showcasing beautiful knotty pine ceilings, bamboo floors, custom cherrywood cabinetry, and stunning granite countertops that have withstood the test of time. With three outdoor decks offering amazing views, you'll have endless opportunities to breathe in the fresh air and soak up the beauty that surrounds you. This remarkable home is perfect for year-round living or as a cherished getaway, ready to inspire you at every turn. Plus, with an airport just twenty minutes away offering direct flights to Oakland and Los Angeles, your adventures are just a quick journey away. Come and experience this extraordinary home for yourself; you'll be captivated by its unique charm and the tranquility it provides!
| yesterday | Listing updated with changes from the MLS® | |
| 4 days ago | Listing first seen on site |

All measurements and all calculations of the area are approximate. Information provided by Seller/Other sources, not verified by Broker. All interested persons should independently verify the accuracy of information. Provided properties may or may not be listed by the office/agent presenting the information. Data maintained by MetroList® may not reflect all real estate activity in the market. All real estate content on this site is subject to the Federal Fair Housing Act of 1968, as amended, which makes it illegal to advertise any preference, limitation or discrimination because of race, color, religion, sex, handicap, family status or national origin or an intention to make any such preference, limitation or discrimination. Terms of Use
Last checked 2026-08-05 06:36 AM PDT