

117 Oak Rock CircleFolsom, CA 95630
Mortgage Calculator
Monthly Payment (Est.)
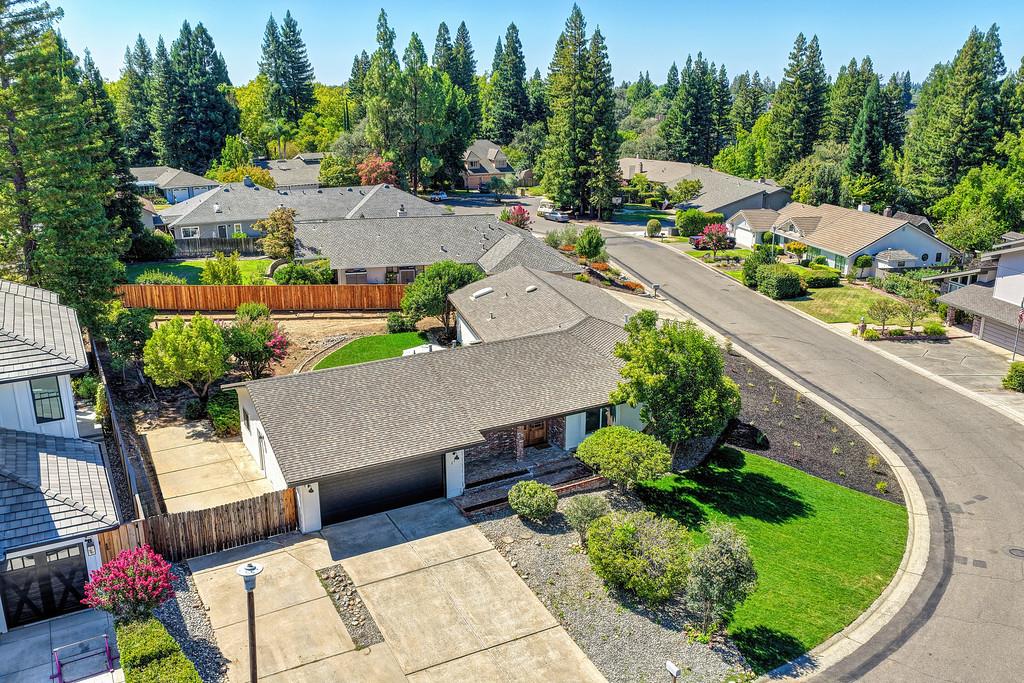
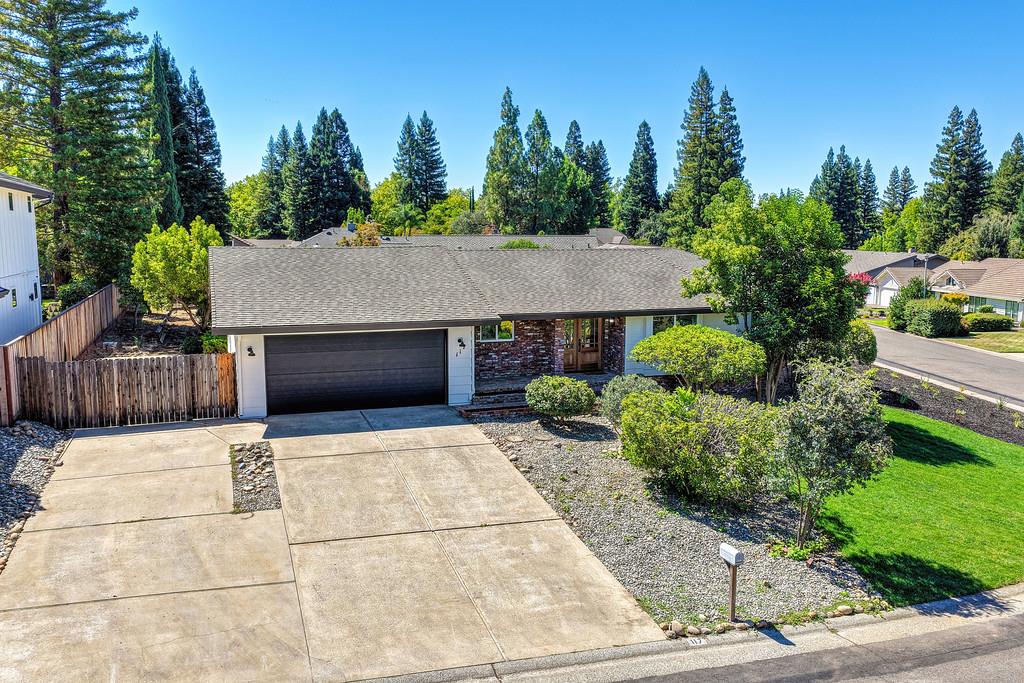
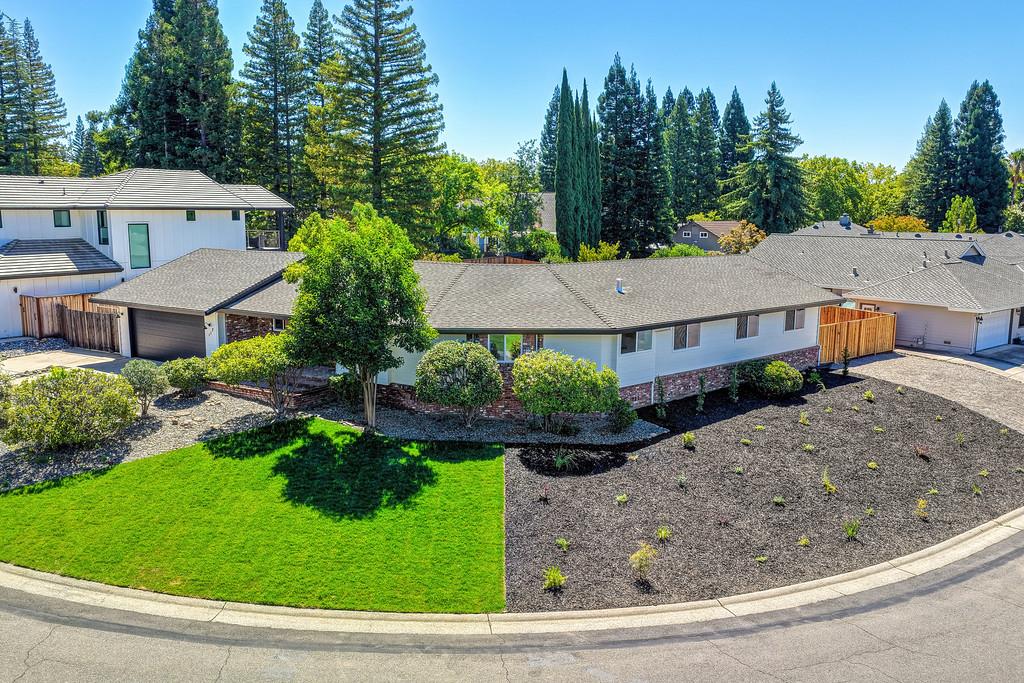
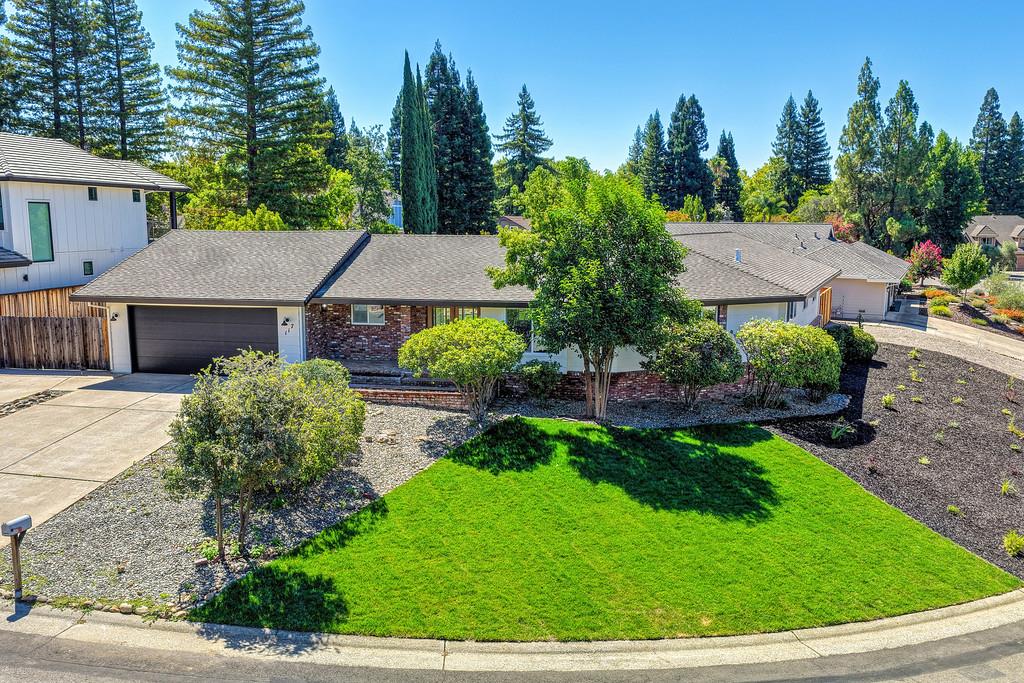
$5,019Welcome to one of American River Canyon's finest single-story homes an extensively remodeled masterpiece offering the perfect blend of luxury, style, and functionality. Situated on a sprawling, level 0.388-acre lot in one of Folsom's most sought-after neighborhoods, this exceptional residence features 4 bedrooms, 2.5 bathrooms, and 2,657 square feet of thoughtfully designed living space. The open, light-filled floor plan is highlighted by a stunning designer kitchen featuring brand-new custom cabinetry, quartz countertops with a dramatic waterfall edge, a spacious walk-in pantry, and an oversized buffet-style serving area complete with both a wine refrigerator and beverage refrigerator perfect for entertaining. The luxurious primary suite is a true retreat, featuring an impressive 7' x 13' walk-in closet and a spa-inspired bathroom with a breathtaking full tile surround, wet room shower, and freestanding soaking tub. The remodeled hall bathroom and guest powder room showcase the same high-end finishes and attention to detail found throughout the home. The expansive living area is anchored by a striking designer fireplace set against a custom wood slat feature wall, while a dramatic 16-foot sliding glass door seamlessly connects the indoor living space to the incredible backyard. Don't miss the flex space located behind the garage perfect for a home office, gym setup, golf simulator room, kids play area. The possibilities are endless. The oversized lot offers endless possibilities, with plenty of room to build your dream pool while still maintaining generous space for entertaining, recreation, and more. Additional upgrades include new windows, luxury flooring, designer lighting and plumbing fixtures, and countless custom finishes throughout. The property also features rare dual RV access, providing exceptional flexibility for boats, trailers, or recreational vehicles. Homes of this caliber rarely become available. Combining modern luxury, timeless design, an unbeatable single-story floor plan, and an incredible lot, this is truly a one-of-a-kind opportunity in prestigious American River Canyon.
| 4 days ago | Listing updated with changes from the MLS® | |
| 6 days ago | Listing first seen on site |

All measurements and all calculations of the area are approximate. Information provided by Seller/Other sources, not verified by Broker. All interested persons should independently verify the accuracy of information. Provided properties may or may not be listed by the office/agent presenting the information. Data maintained by MetroList® may not reflect all real estate activity in the market. All real estate content on this site is subject to the Federal Fair Housing Act of 1968, as amended, which makes it illegal to advertise any preference, limitation or discrimination because of race, color, religion, sex, handicap, family status or national origin or an intention to make any such preference, limitation or discrimination. Terms of Use
Last checked 2026-08-05 03:54 AM PDT