Save
Ask
Tour
Hide
Share
$550,000
4 Days On Site

11969 Walnut Court
Auburn, CA 95602

For Sale|Single Family Residence|Active
3
Beds
2
Total Baths
2
Full Baths
1,440
SqFt
$382
/SqFt
1973
Built
Subdivision:
LAKE OF THE PINES
County:
Nevada
Call Now: 916-806-1794
Is this the listing for you? We can help make it yours.
916-806-1794
11969 Walnut Court11969 Walnut Court11969 Walnut Court11969 Walnut Court
Save
Ask
Tour
Hide
Share

Mortgage Calculator

Monthly Payment (Est.)

$2,509
Calculator powered by Showcase IDX, a Constellation1 Company. Copyright ©2026 Information is deemed reliable but not guaranteed.

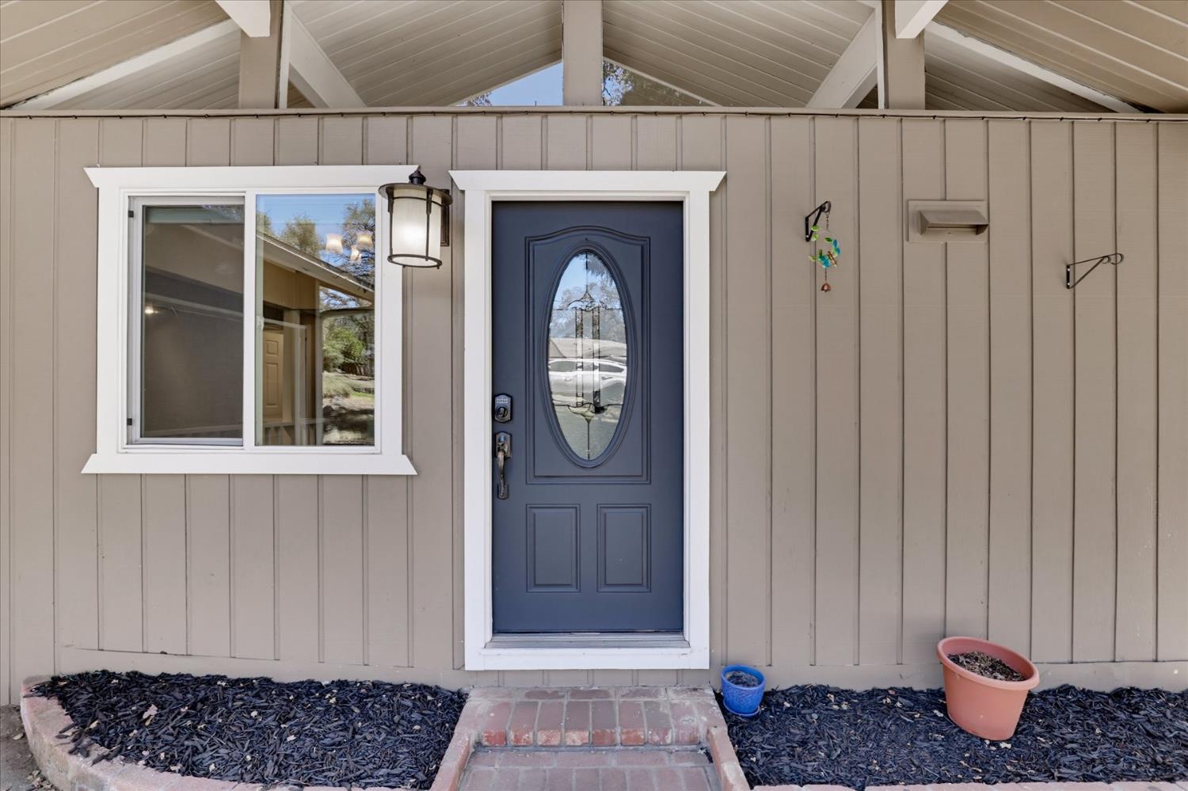
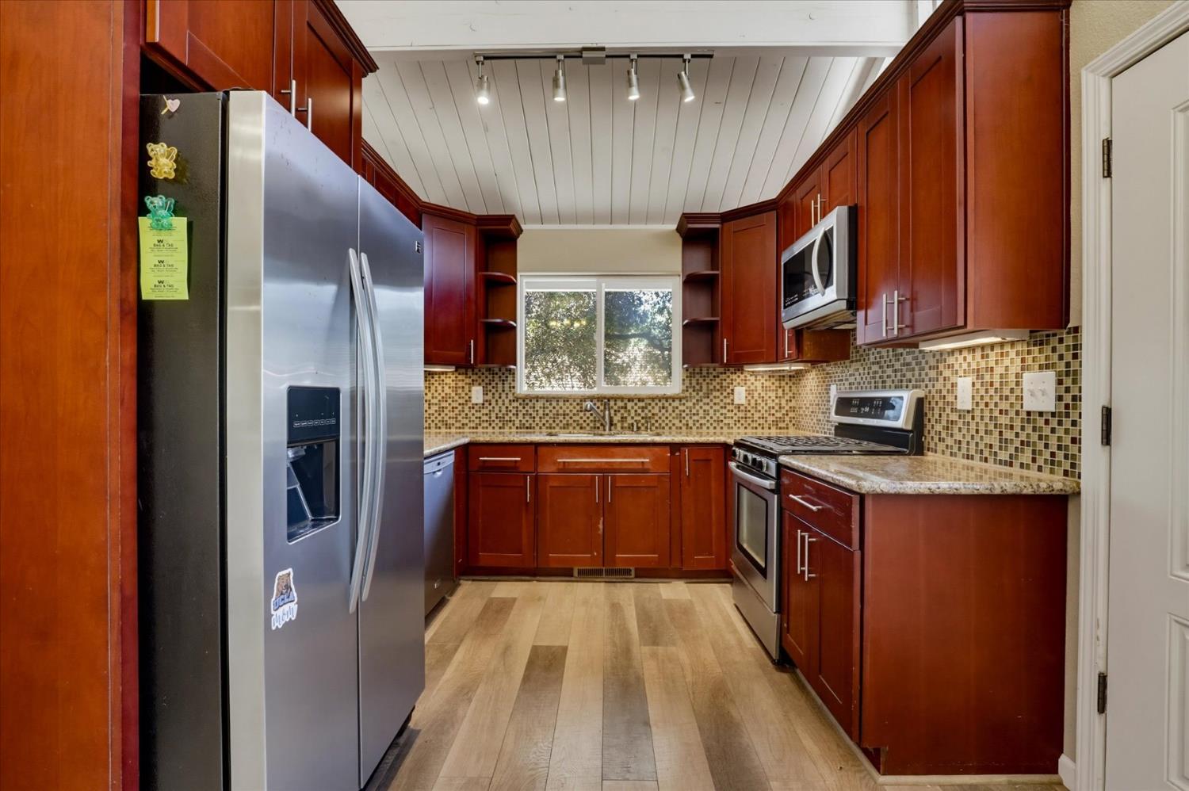
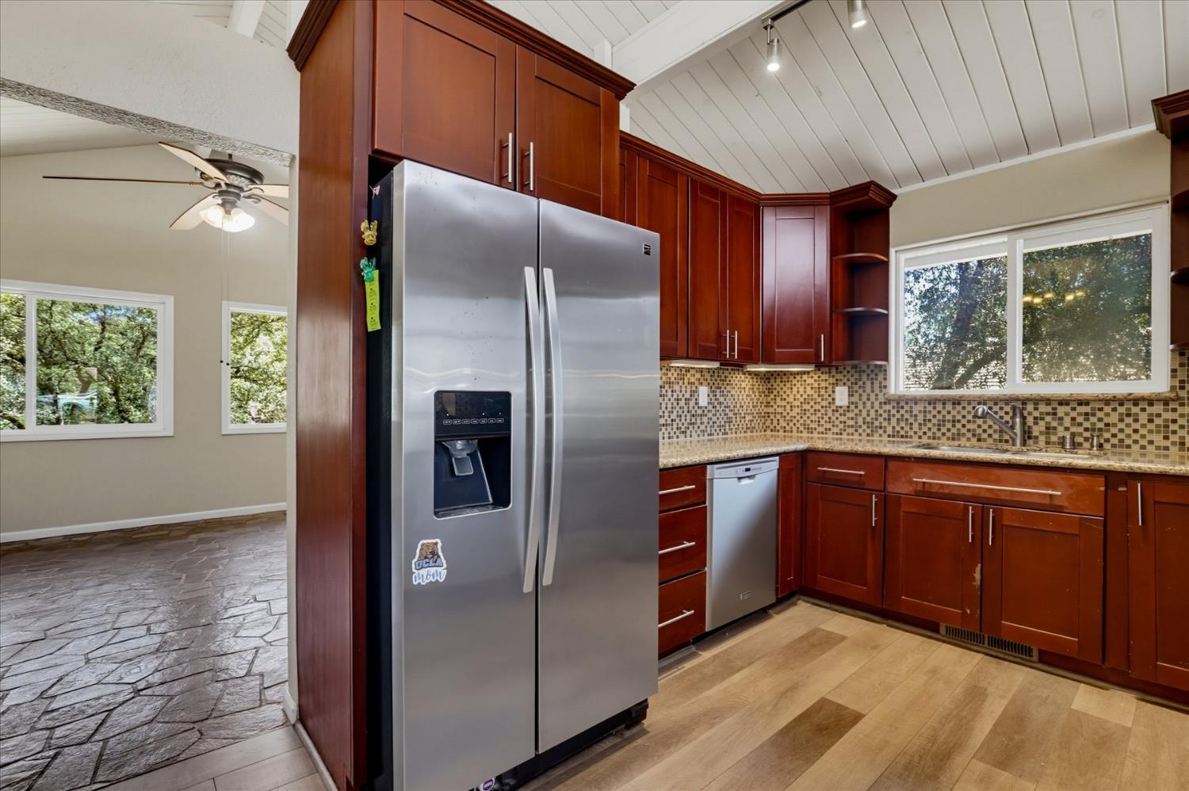
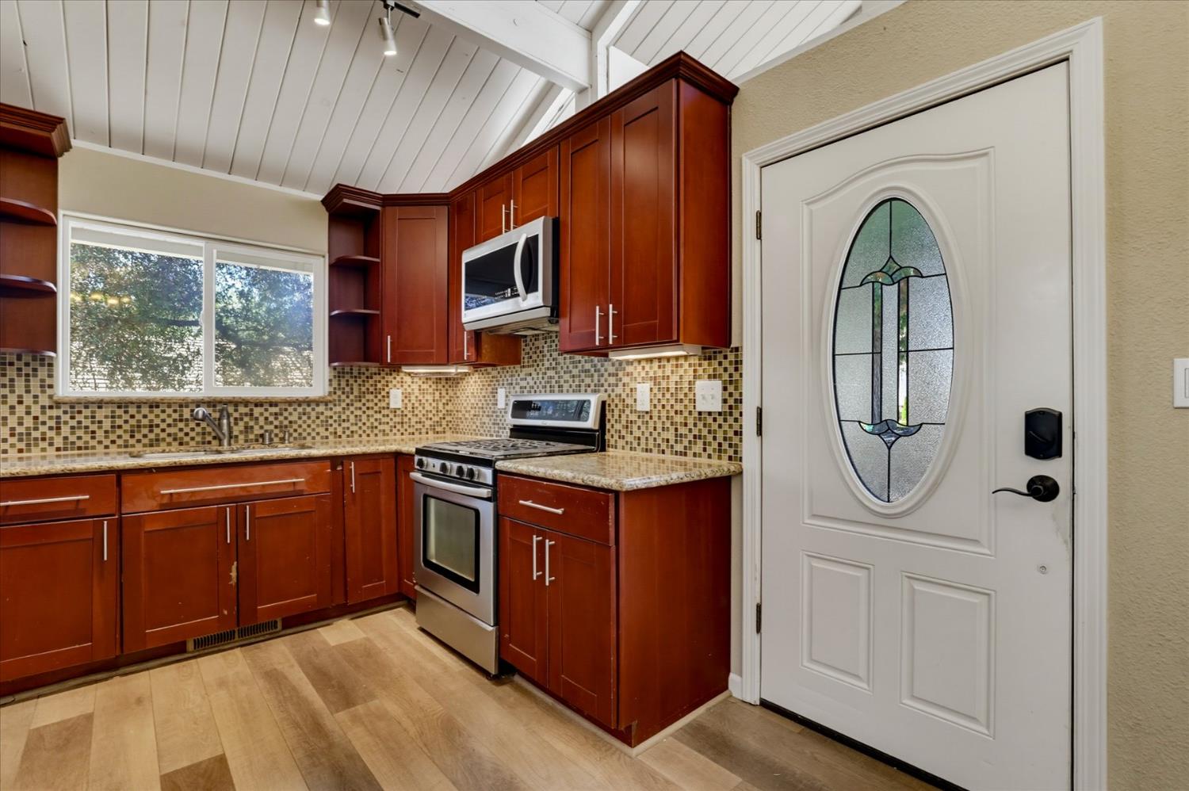
Cutie Patootie Craftsman bungalow on a quiet cul-de-sac close to all of LOP's amenities! Huge rare .42 acre private lot = BIG backyard ready for lots of FUN. Enjoy the tasteful decor with tile/stone and LVP flooring throughout, granite kitchen countertops, plenty of storage, exquisite lighting, and energy efficient whole house fan. More amenities include Stainless steel Kitchen appliances(including fridge), open and airy pine ceilings in the oversized Family Room with grand windows to enjoy the large b/y that abuts a seasonal stream. A new roof as of 2024, a downstairs 2nd flex-room w/wood burning fireplace and both bathrooms that have been tastefully remodeled as well. Enjoy the LOP lifestyle with our 282 acre man-made lake, golfing, boating, swimming, fishing and our gorgeous Club House and Sports Lounge for your food & entertainment pleasure! Home is bigger than it looks; you'll love it.

Save
Ask
Tour
Hide
Share
Listing Snapshot
Price 
$550,000
Days On Site 
4 Days
Bedrooms 
3
Inside Area (SqFt) 
1,440 sqft
Total Baths 
2
Full Baths 
2
Partial Baths 
N/A
Lot Size 
0.42 Acres
Year Built 
1973
MLS® Number 
226095903
Status 
Active
Property Tax 
N/A
HOA/Condo/Coop Fees 
$357 monthly
Sq Ft Source 
N/A
Friends & Family
Recent Activity
6 hours agoListing updated with changes from the MLS®
5 days agoListing first seen on site
General Features
Acres 
0.42
Cross Street 
Broadmoor
Foundation 
Combination
Garage 
Yes
Garage Spaces 
1
Parking 
PavedGarage Faces Side
Parking Spaces 
2
Pets 
Yes
Property Condition 
Updated/Remodeled
Property Sub Type 
Single Family Residence
Style 
BungalowContemporaryCraftsman
Utilities 
Cable AvailableSewer Available
Zoning 
R1-X-PD
Interior Features
Appliances 
WasherDryerFree-Standing Gas RangeFree-Standing RefrigeratorGas Water HeaterDishwasherDisposalMicrowave
Cooling 
Ceiling Fan(s)Whole House FanCentral Air
Electric 
220 Volts in Kitchen
Fireplace 
Yes
Fireplace Features 
Raised HearthOtherWood Burning Stove
Fireplaces 
1
Flooring 
Simulated WoodStoneTile
Heating 
PropaneCentral
Window Features 
Window CoveringsDouble Pane WindowsScreens
Save
Ask
Tour
Hide
Share
Exterior Features
Construction Details 
Frame
Fencing 
PartialWoodFenced
Lot Features 
Cul-De-SacLandscaped
Patio And Porch 
Rear Porch
Pool Features 
GuniteFencedCommunityPrivate
Private Pool 
Yes
Roof 
Composition
Waterfront Features 
Stream
Windows/Doors 
Window CoveringsDouble Pane WindowsScreens
Community Features
Association Amenities 
PlaygroundPoolClubhouseDog ParkGolf CourseTennis Court(s)OtherParkBarbecue
Association Dues 
357
Community Features 
GatedPool
Financing Terms Available 
CashConventionalSubmit
HOA Fee Frequency 
Monthly
MLS Area 
13115
Roads 
Paved
School District 
Nevada
Schools
School District
Nevada
Elementary School
Unknown
Middle School
Unknown
High School
Unknown
Listing courtesy of House Biz Brokerage


All measurements and all calculations of the area are approximate. Information provided by Seller/Other sources, not verified by Broker. All interested persons should independently verify the accuracy of information. Provided properties may or may not be listed by the office/agent presenting the information. Data maintained by MetroList® may not reflect all real estate activity in the market. All real estate content on this site is subject to the Federal Fair Housing Act of 1968, as amended, which makes it illegal to advertise any preference, limitation or discrimination because of race, color, religion, sex, handicap, family status or national origin or an intention to make any such preference, limitation or discrimination. Terms of Use
Last checked 2026-08-05 07:37 AM PDT

Neighborhood & Commute
Source: Walkscore
Disclosure: Community information and market data powered by Constellation Data Labs. Information is deemed reliable but not guaranteed.
Save
Ask
Tour
Hide
Share