

Save
Ask
Tour
Hide
$2,500,000
51 Days On Site
3530 Brockway CourtSacramento, CA 95818
For Sale|Single Family Residence|Active
4
Beds
4
Total Baths
4
Full Baths
3,742
SqFt
$668
/SqFt
1929
Built
Subdivision:
College Tract
County:
Sacramento
Call Now: 916-806-1794
Is this the listing for you? We can help make it yours.
916-806-1794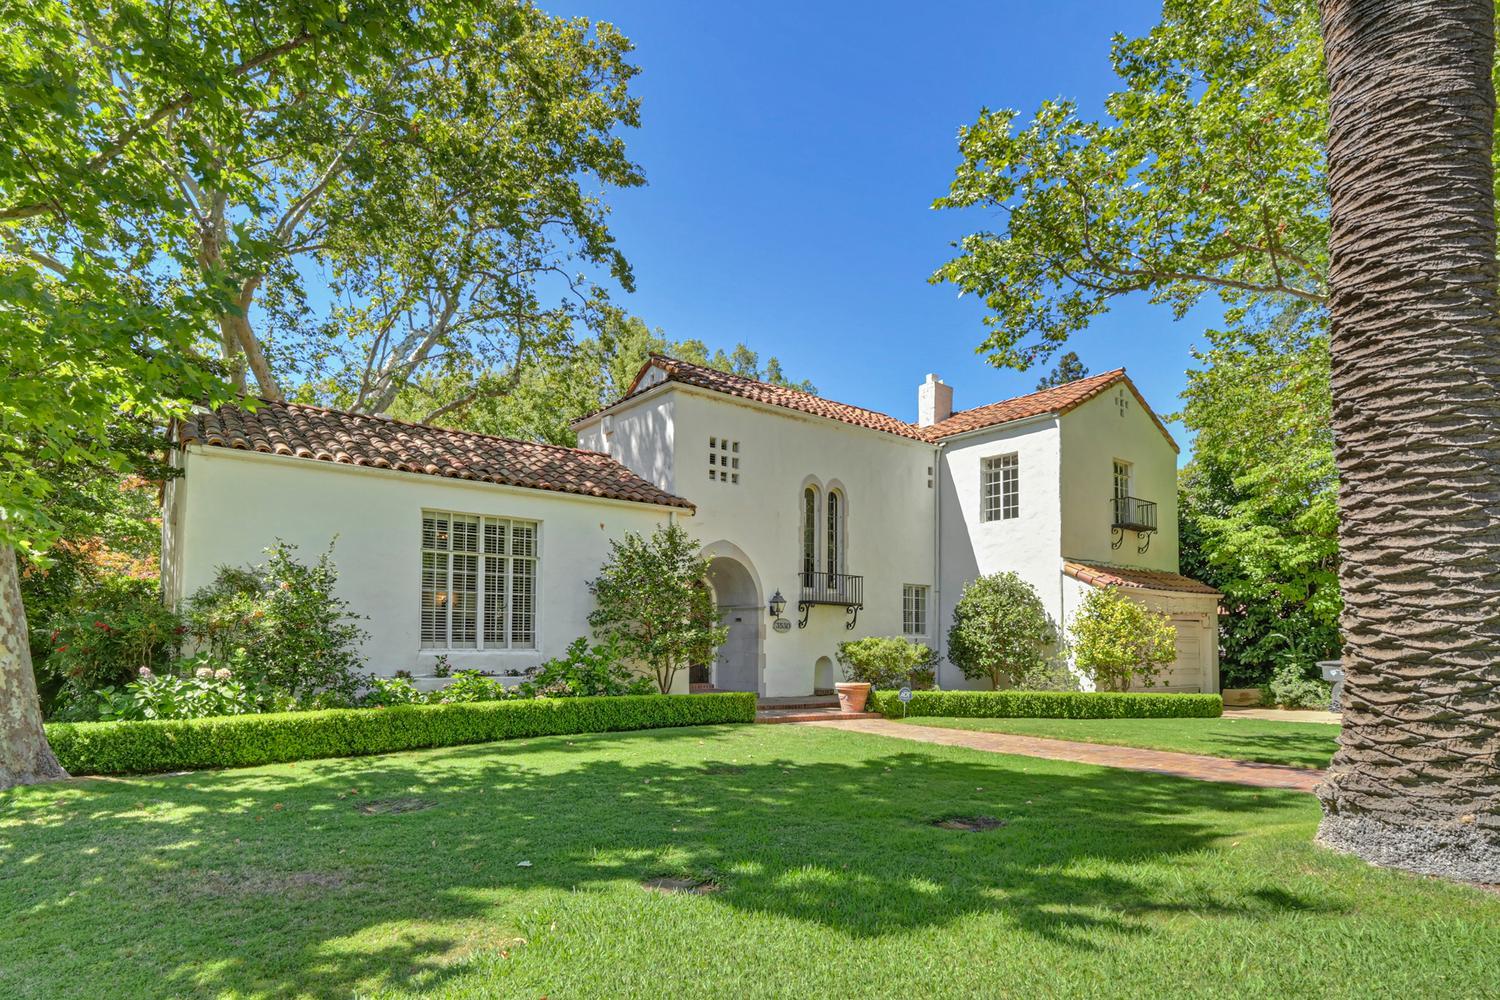
Save
Ask
Tour
Hide
Mortgage Calculator
Monthly Payment (Est.)
$11,406Calculator powered by Showcase IDX, a Constellation1 Company. Copyright ©2026 Information is deemed reliable but not guaranteed.
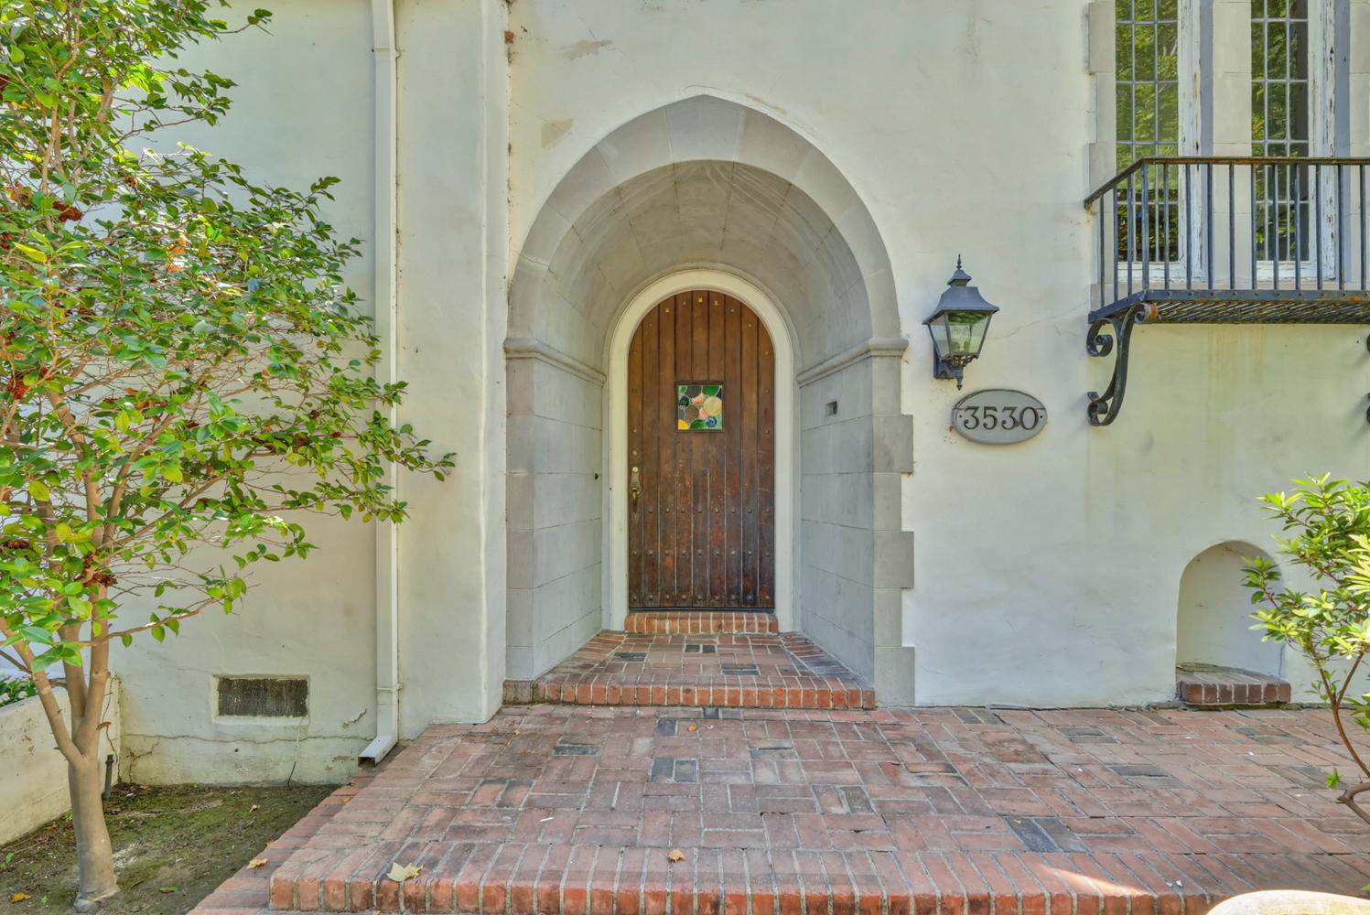
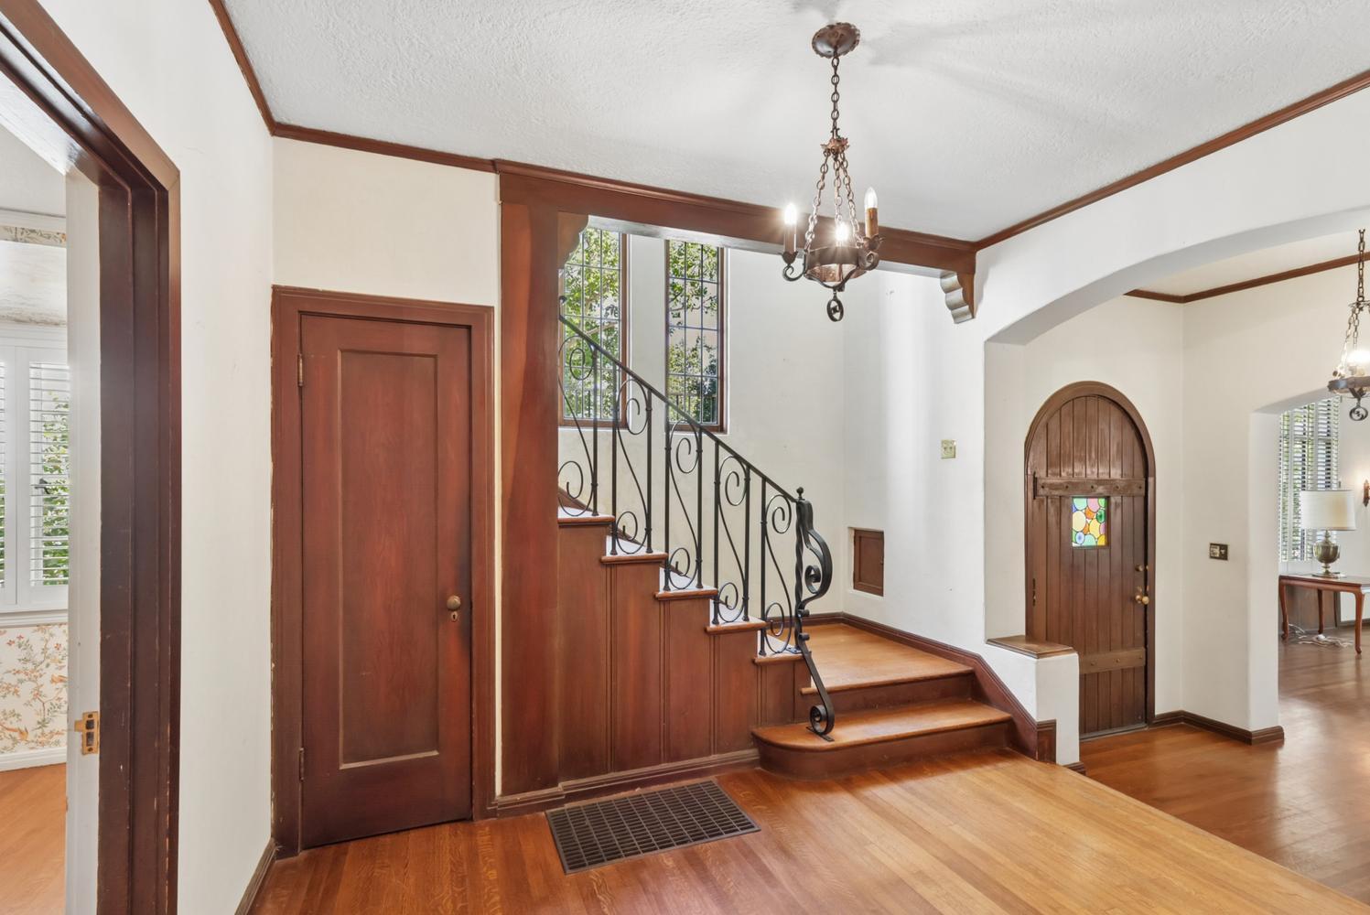
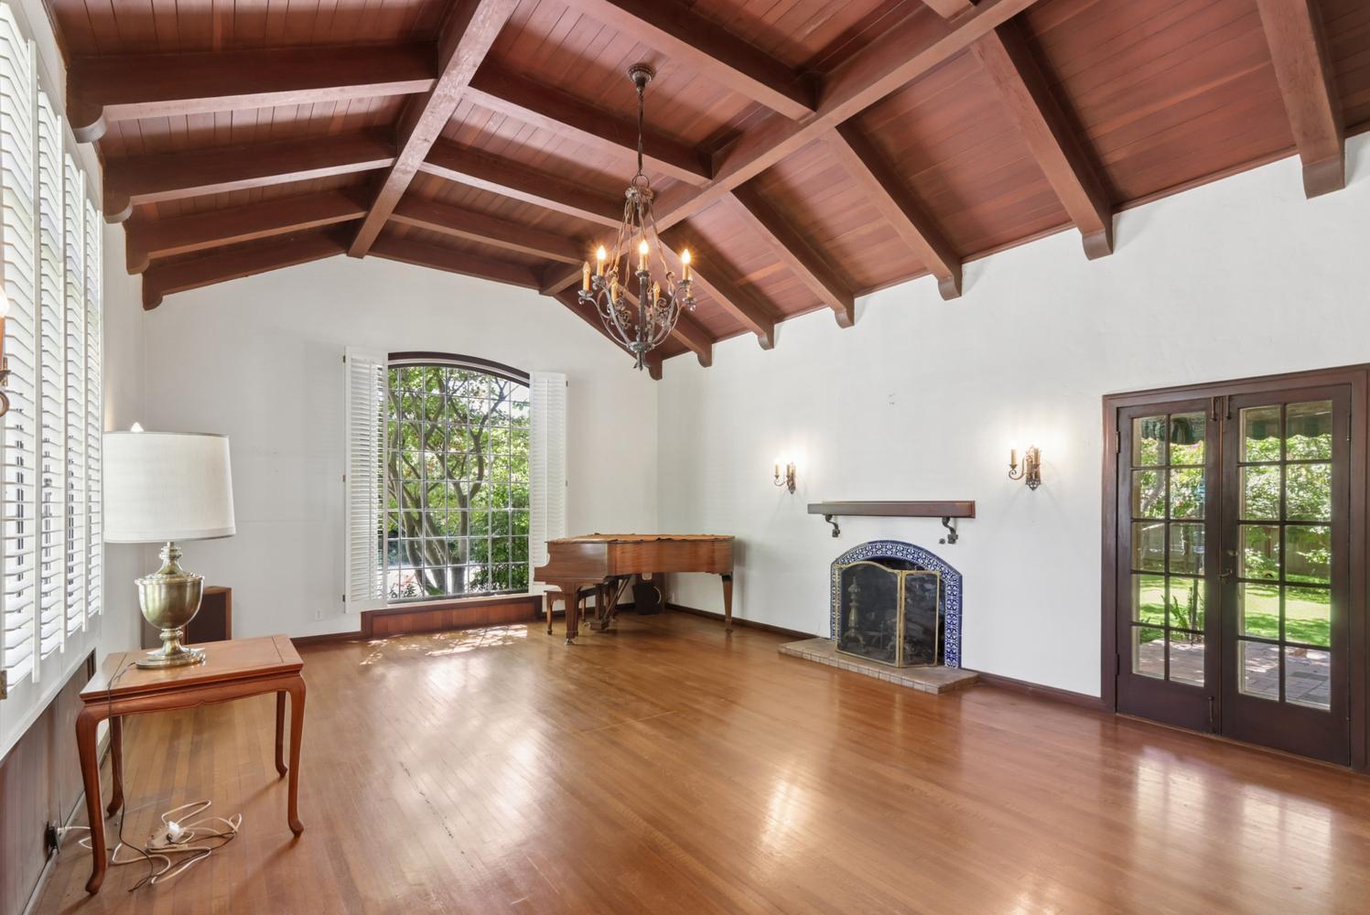
* Rare Opportunity to Live in Old Land Park on One of the Most Prestigious Locations * Classic 1929 Spanish Architecture Built With the Finest Construction Materials * Sutter Club Architects Dean + Dean Designed with Attention to Detail and Integrity * Grand Living Room Features Intricate Ceilings and Vintage Glass Windows * Hardwood Flooring Throughout * Unique Receiving Room Entry * Formal Dining Room and Breakfast Room * Newer Family Room Highlights Include Built In Redwood Cabinetry and Doors * Master Suite with Walk-In Closet * Oversized Lot with Room for a Pool * Attached 2 Car Garage * Walk to William Land Park, Shopping and Restaurants *
Save
Ask
Tour
Hide
Listing Snapshot
Price
$2,500,000
Days On Site
51 Days
Bedrooms
4
Inside Area (SqFt)
3,742 sqft
Total Baths
4
Full Baths
4
Partial Baths
N/A
Lot Size
0.3466 Acres
Year Built
1929
MLS® Number
226095642
Status
Active
Property Tax
N/A
HOA/Condo/Coop Fees
N/A
Sq Ft Source
N/A
Friends & Family
Recent Activity
| 3 weeks ago | Listing updated with changes from the MLS® | |
| 2 months ago | Listing first seen on site |
General Features
Acres
0.3466
Attached Garage
Yes
Cross Street
11th Avenue
Foundation
Raised
Garage
Yes
Garage Spaces
2
Parking
PavedAttachedGarage Faces Front
Parking Spaces
4
Property Sub Type
Single Family Residence
Sewer
Public Sewer
Style
Art DecoMediterranean
Zoning
R-1
Interior Features
Basement
Partial
Cooling
Central Air
Electric
220 Volts
Fireplace
Yes
Fireplace Features
Gas
Fireplaces
2
Flooring
TileWood
Heating
CentralFireplace(s)
Interior
Cathedral Ceiling(s)Tile Counters
Save
Ask
Tour
Hide
Exterior Features
Construction Details
Stucco
Lot Features
Landscaped
Roof
Tile
Community Features
Community Features
Curbs
MLS Area
10818
School District
Sacramento
Financing Terms Available
CashSubmit
Schools
School District
Sacramento
Elementary School
Unknown
Middle School
Unknown
High School
Unknown
Listing courtesy of Windermere Signature Properties Sierra Oaks

All measurements and all calculations of the area are approximate. Information provided by Seller/Other sources, not verified by Broker. All interested persons should independently verify the accuracy of information. Provided properties may or may not be listed by the office/agent presenting the information. Data maintained by MetroList® may not reflect all real estate activity in the market. All real estate content on this site is subject to the Federal Fair Housing Act of 1968, as amended, which makes it illegal to advertise any preference, limitation or discrimination because of race, color, religion, sex, handicap, family status or national origin or an intention to make any such preference, limitation or discrimination. Terms of Use
Last checked 2026-09-19 05:33 AM PDT
All measurements and all calculations of the area are approximate. Information provided by Seller/Other sources, not verified by Broker. All interested persons should independently verify the accuracy of information. Provided properties may or may not be listed by the office/agent presenting the information. Data maintained by MetroList® may not reflect all real estate activity in the market. All real estate content on this site is subject to the Federal Fair Housing Act of 1968, as amended, which makes it illegal to advertise any preference, limitation or discrimination because of race, color, religion, sex, handicap, family status or national origin or an intention to make any such preference, limitation or discrimination. Terms of Use
Last checked 2026-09-19 05:33 AM PDT
Neighborhood & Commute
Source: Walkscore
Disclosure: Community information and market data powered by Constellation Data Labs. Information is deemed reliable but not guaranteed.
Save
Ask
Tour
Hide