

17511 Gemini CourtLathrop, CA 95330
Mortgage Calculator
Monthly Payment (Est.)
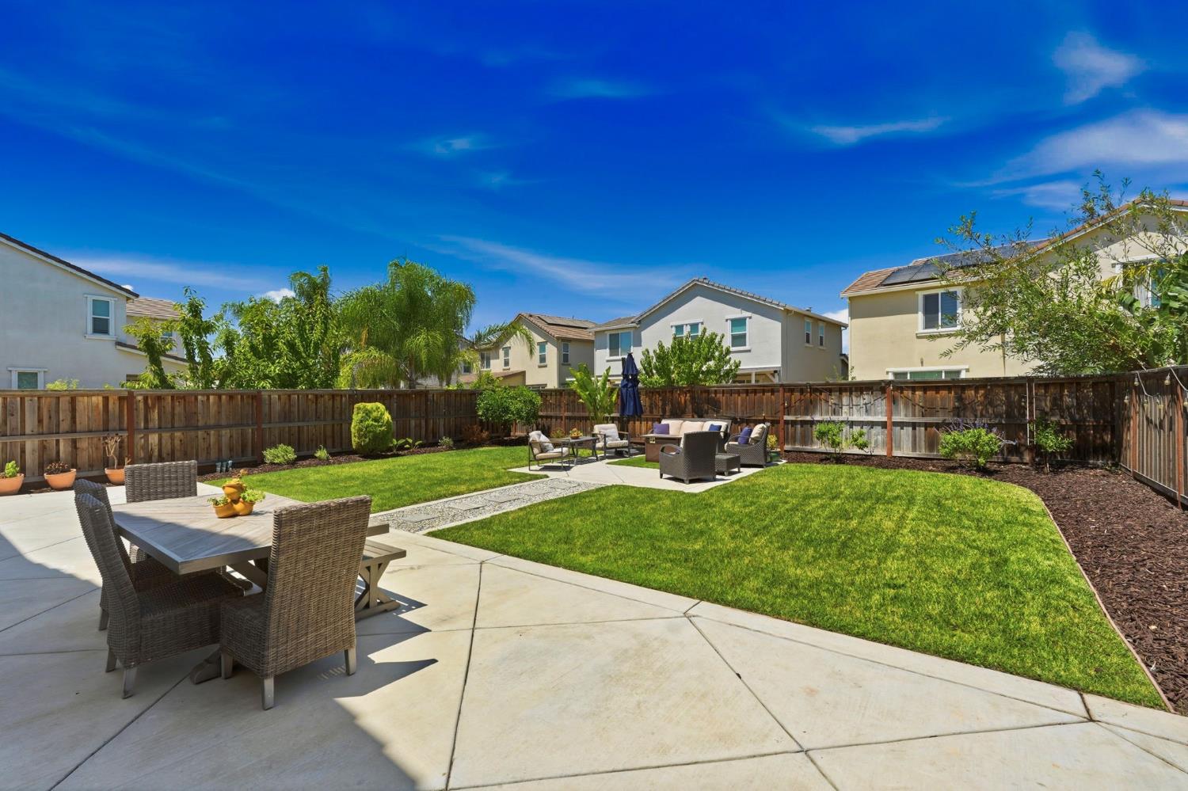
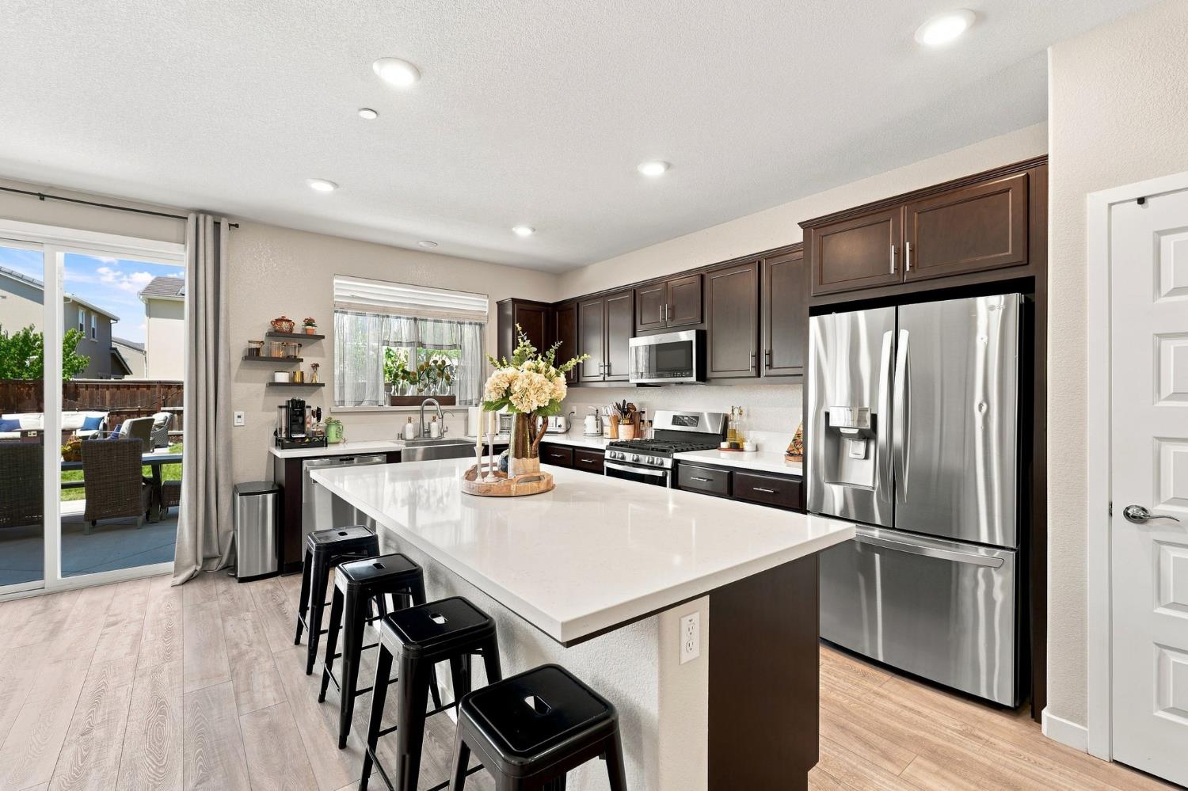
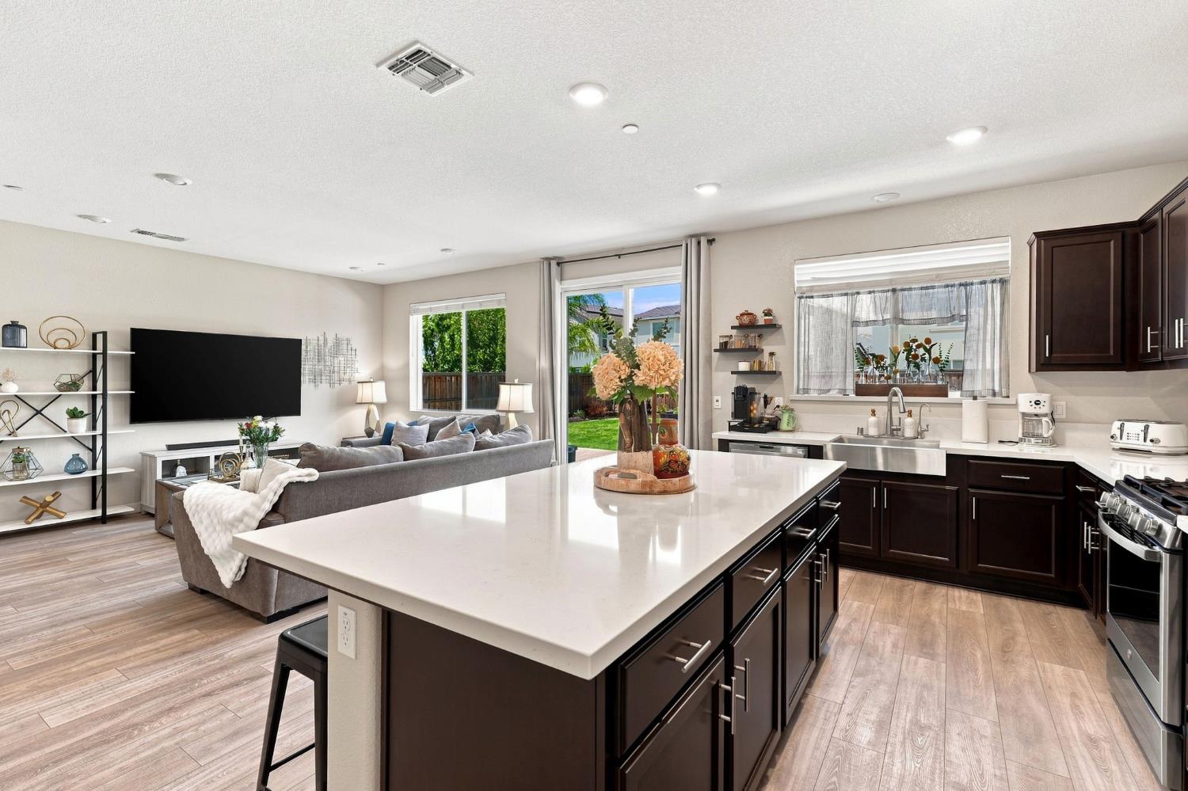
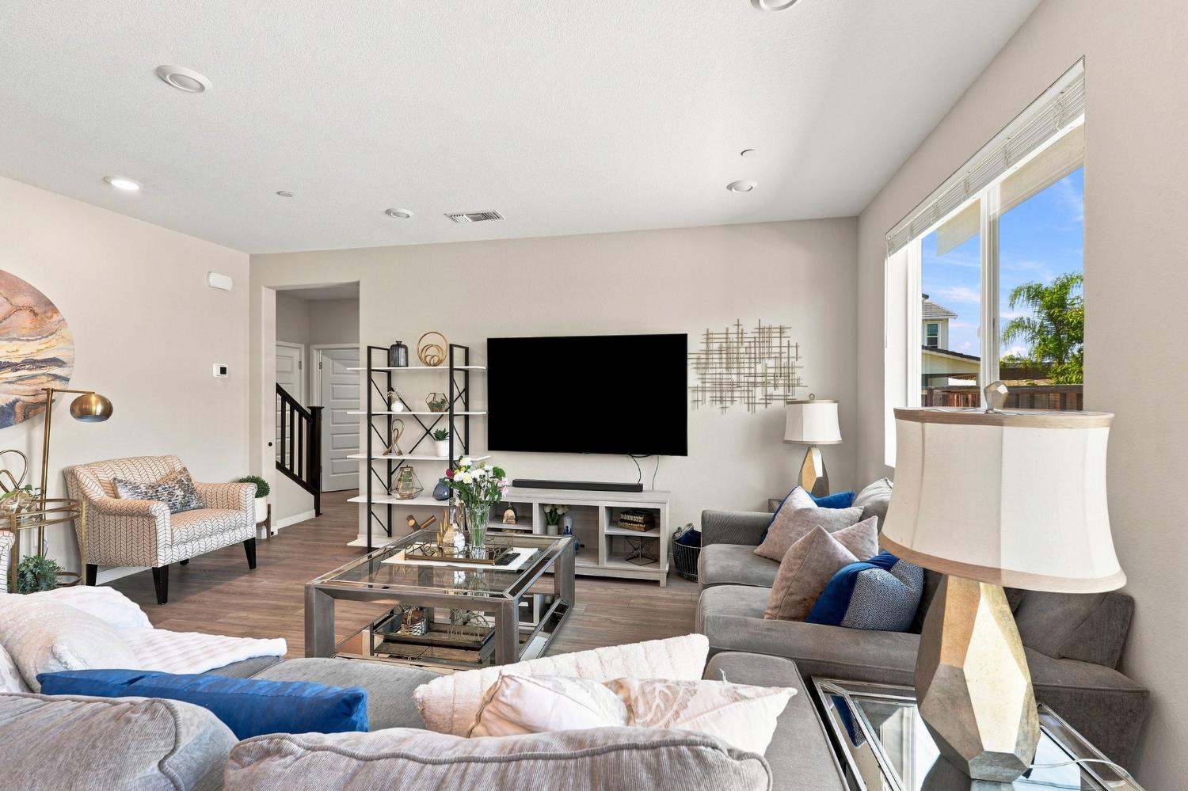
$3,052Skip the builder wait this like-new 2021 River Islands home is move-in ready today, with everything the builders down the street are still charging extra for. The backyard is already finished: paver patio, full landscaping, and a built-in fire pit lounge ready for entertaining, not a dirt lot waiting on a $40K allowance. Inside, an open-concept great room connects the kitchen quartz island, stainless appliances to bright living and dining spaces. A full bedroom and bathroom downstairs make this an easy fit for guests, in-laws, or multigenerational living something most new-construction floor plans in the area don't offer. Upstairs, the spacious primary suite includes a dual-vanity bath. Zero deferred maintenance, still under builder warranty, and priced below every comparable resale on the street. Minutes from the EPIC Academy at River Islands and miles of community trails, with the Manteca/Lathrop ACE Train just 3 miles away for a real Bay Area/Silicon Valley commute option. New construction makes you wait. This one's ready now.
| yesterday | Listing updated with changes from the MLS® | |
| 4 days ago | Listing first seen on site |

All measurements and all calculations of the area are approximate. Information provided by Seller/Other sources, not verified by Broker. All interested persons should independently verify the accuracy of information. Provided properties may or may not be listed by the office/agent presenting the information. Data maintained by MetroList® may not reflect all real estate activity in the market. All real estate content on this site is subject to the Federal Fair Housing Act of 1968, as amended, which makes it illegal to advertise any preference, limitation or discrimination because of race, color, religion, sex, handicap, family status or national origin or an intention to make any such preference, limitation or discrimination. Terms of Use
Last checked 2026-08-05 07:37 AM PDT