

4704 Gatwick CourtRocklin, CA 95677
Mortgage Calculator
Monthly Payment (Est.)
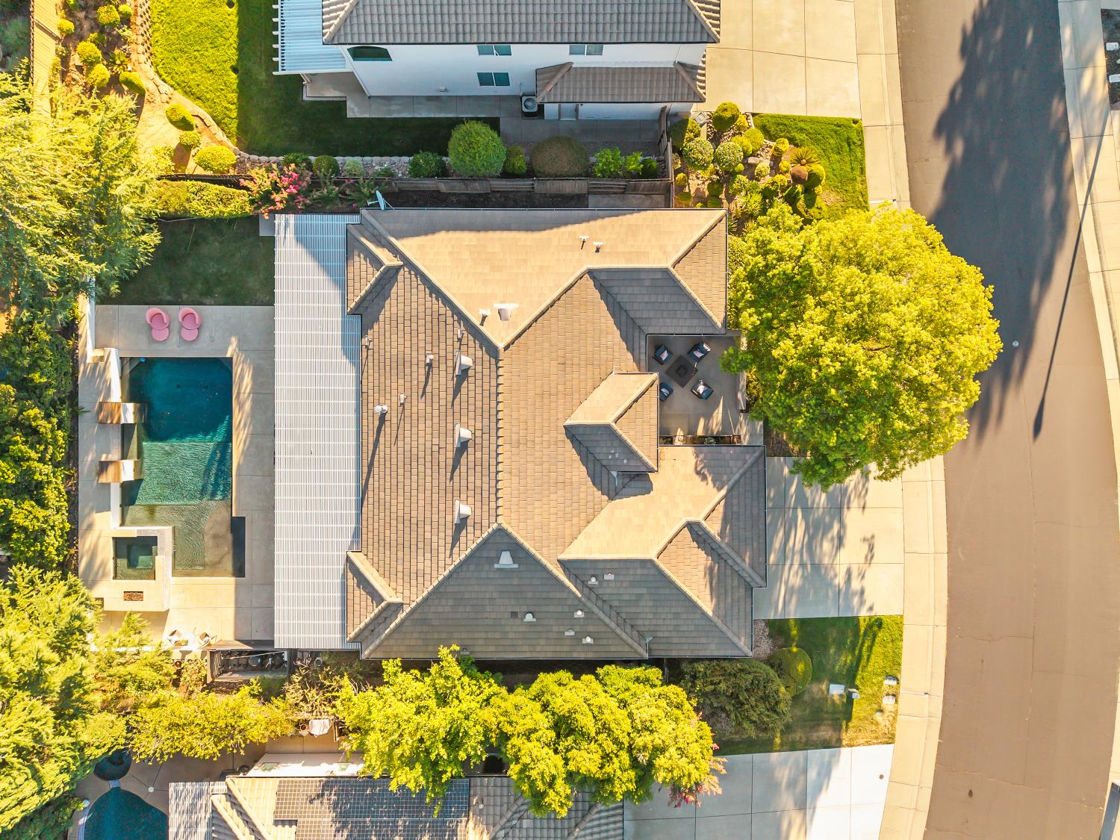
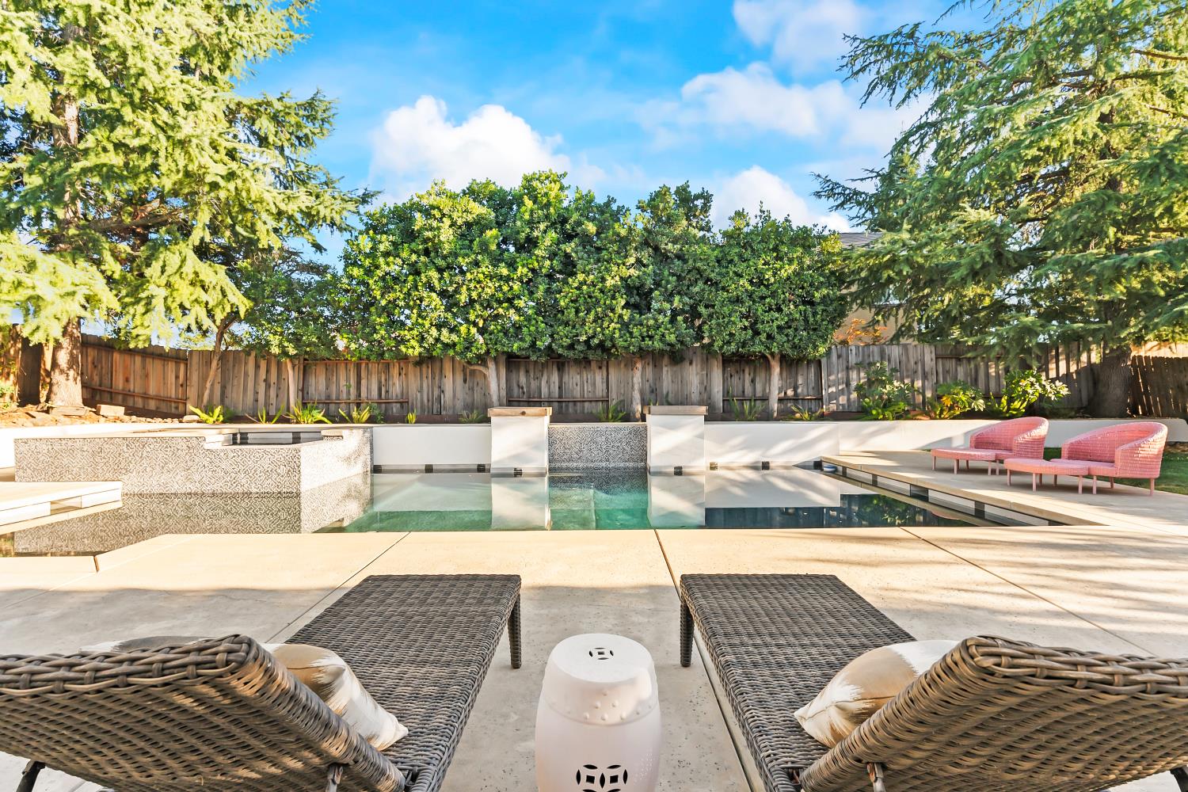
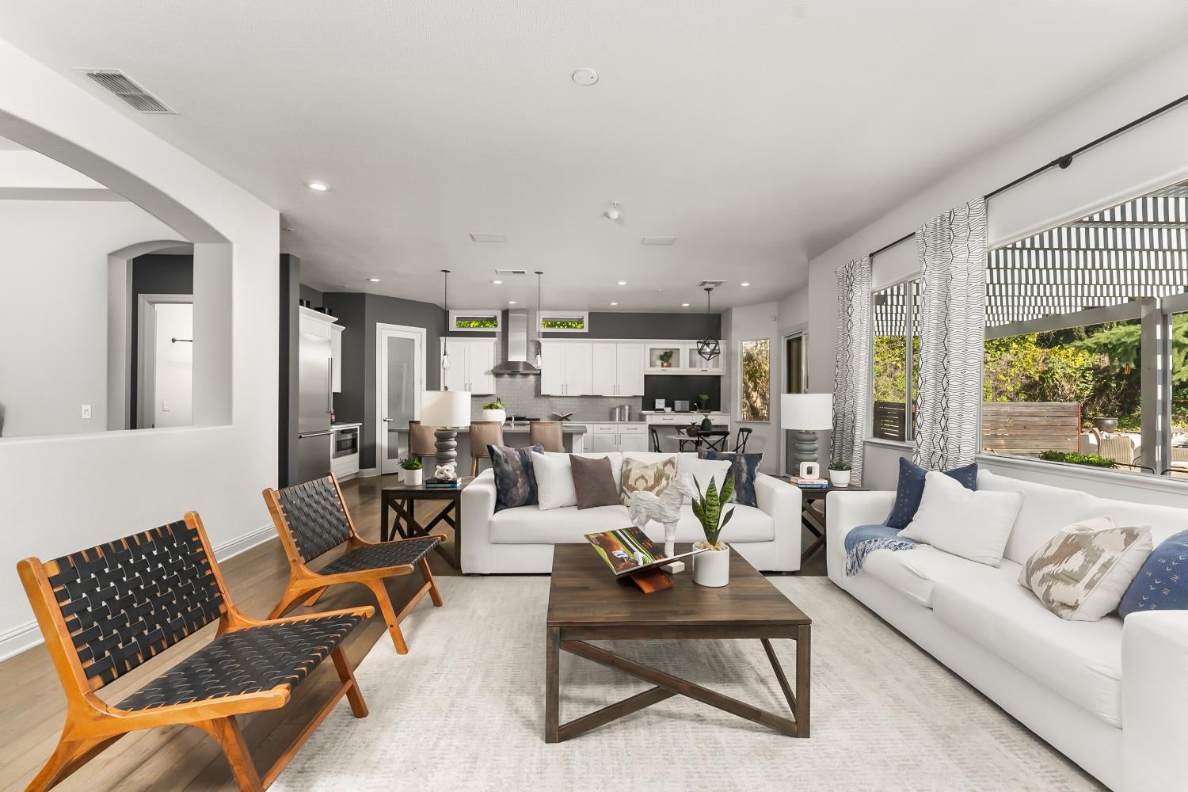
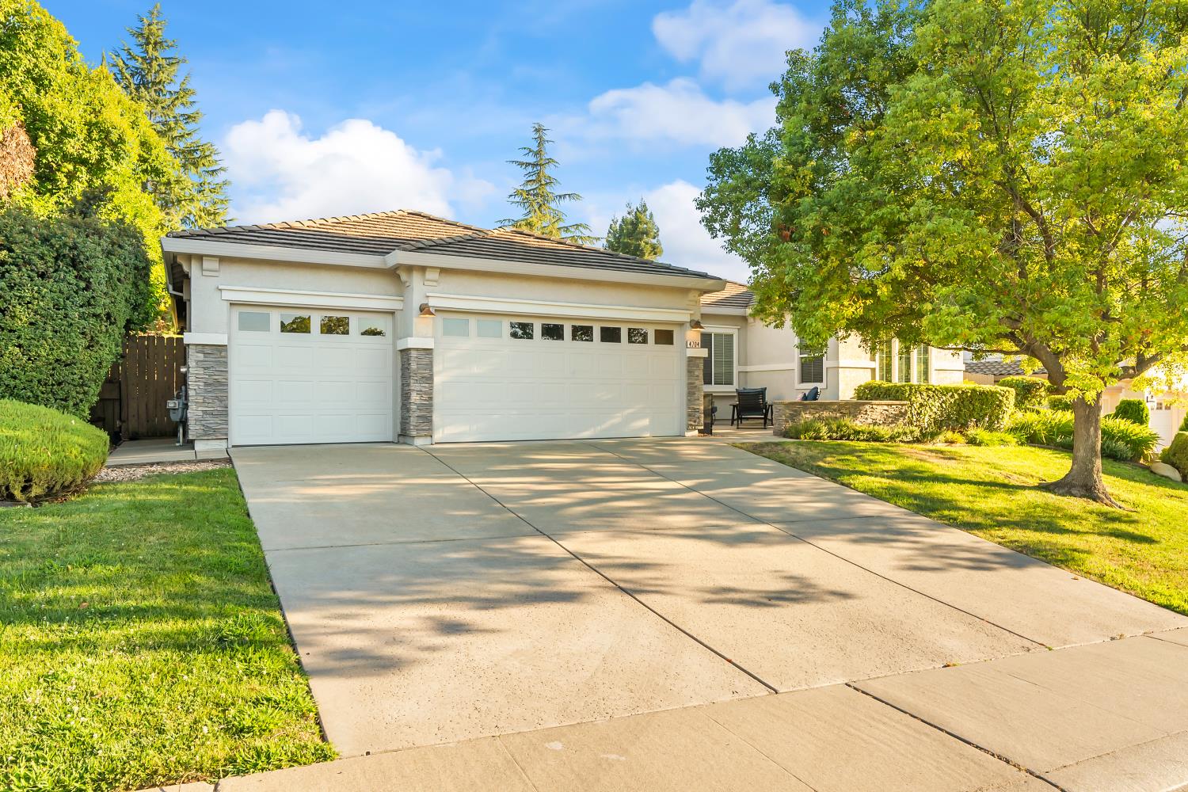
$4,562This single-story home in Rocklin, CA offers the rare combination of one-level living, no stairs, and no HOA in the highly sought-after Highlands community. Offering 2,346 square feet, this turnkey Rocklin CA home for sale features four bedrooms, two and a half bathrooms, and a three-car garage, making it an ideal fit for buyers seeking a low-maintenance, move-in-ready lifestyle in Placer County. Rich wood flooring flows through an open great room and designated dining room, creating a warm, connected living space. The upgraded kitchen showcases white cabinetry, updated countertops, a built-in pantry, and stainless steel appliances. The primary suite is a true retreat, offering a generous walk-in closet and a spa-inspired bathroom with an oversized walk-in shower featuring dual shower heads and a built-in bench, a rare and sought-after upgrade for discerning buyers. The backyard is the true showpiece of this pool home in Rocklin. A built-in pool and spa are connected by a graceful tiled spillway, creating a soothing, resort-style ambiance perfect for quiet mornings or unforgettable gatherings. A covered porch delivers sweeping views toward Sacramento and some of the region's most memorable sunsets, ideal for entertaining or simply unwinding at home. Location is unmatched. This home is close to Sierra Elementary and part of the highly rated Rocklin Unified School District, with the main campus of Sierra College just minutes away, an appealing draw for families and students alike. Walking and biking trails through the nearby Secret Ravine corridor connect East Rocklin and East Roseville. Rocklin Commons and the new Costco are around the corner, with Westfield Galleria, The Fountains, and the Roseville Auto Mall just a short drive away. Sutter Roseville Medical Center and Kaiser Permanente Roseville are close by, and the new Nugget Market in Granite Bay is a quick hop for premium grocery shopping. This is more than a home for sale in Rocklin. It is a lifestyle defined by convenience, community, and view-worthy sunsets in one of Placer County's most desirable single-story pool homes.
| 5 days ago | Listing updated with changes from the MLS® | |
| 5 days ago | Status changed to Pending | |
| 6 days ago | Listing first seen on site |

All measurements and all calculations of the area are approximate. Information provided by Seller/Other sources, not verified by Broker. All interested persons should independently verify the accuracy of information. Provided properties may or may not be listed by the office/agent presenting the information. Data maintained by MetroList® may not reflect all real estate activity in the market. All real estate content on this site is subject to the Federal Fair Housing Act of 1968, as amended, which makes it illegal to advertise any preference, limitation or discrimination because of race, color, religion, sex, handicap, family status or national origin or an intention to make any such preference, limitation or discrimination. Terms of Use
Last checked 2026-08-05 04:43 AM PDT