Save
Ask
Tour
Hide
Share
$619,992
4 Days On Site

941 Commons Drive
Sacramento, CA 95825

Single Family Residence|Pending
2
Beds
2
Total Baths
2
Full Baths
1,879
SqFt
$330
/SqFt
1975
Built
County:
Sacramento
Call Now: 916-806-1794
Is this the listing for you? We can help make it yours.
916-806-1794
941 Commons Drive941 Commons Drive941 Commons Drive941 Commons Drive
Save
Ask
Tour
Hide
Share

Mortgage Calculator

Monthly Payment (Est.)

$2,829
Calculator powered by Showcase IDX, a Constellation1 Company. Copyright ©2026 Information is deemed reliable but not guaranteed.

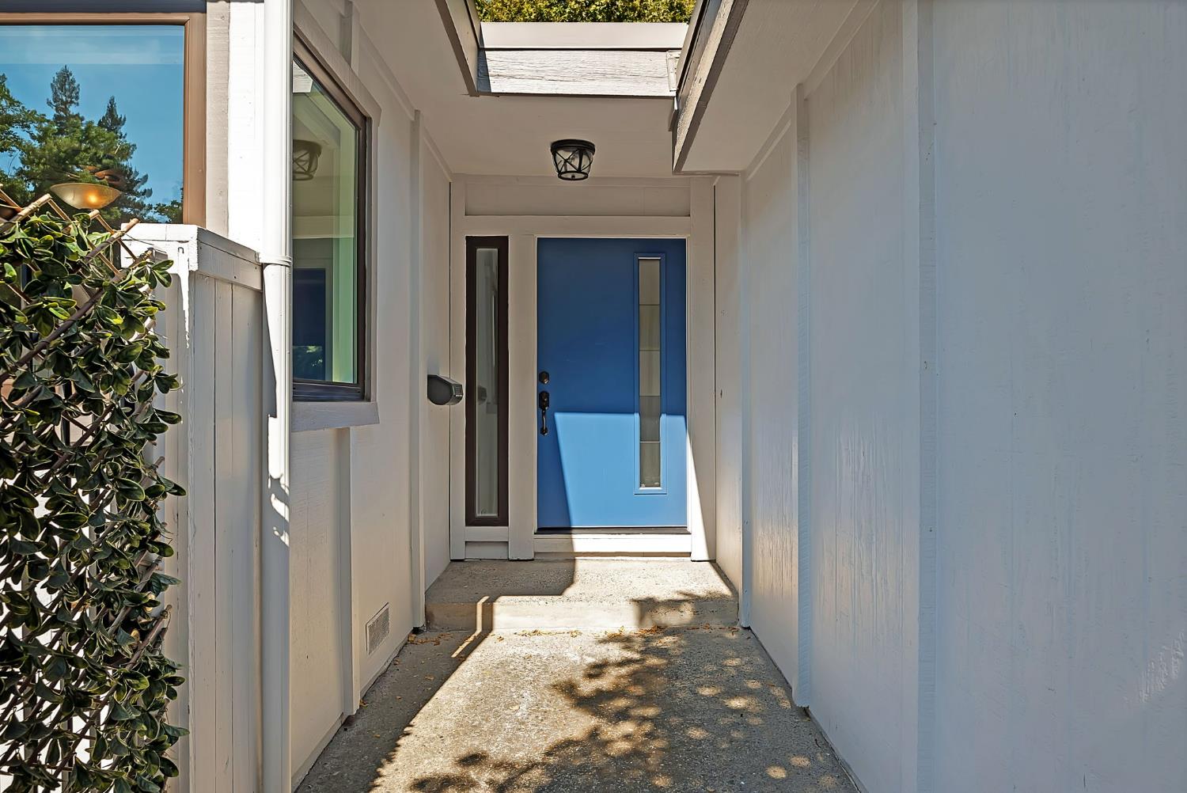
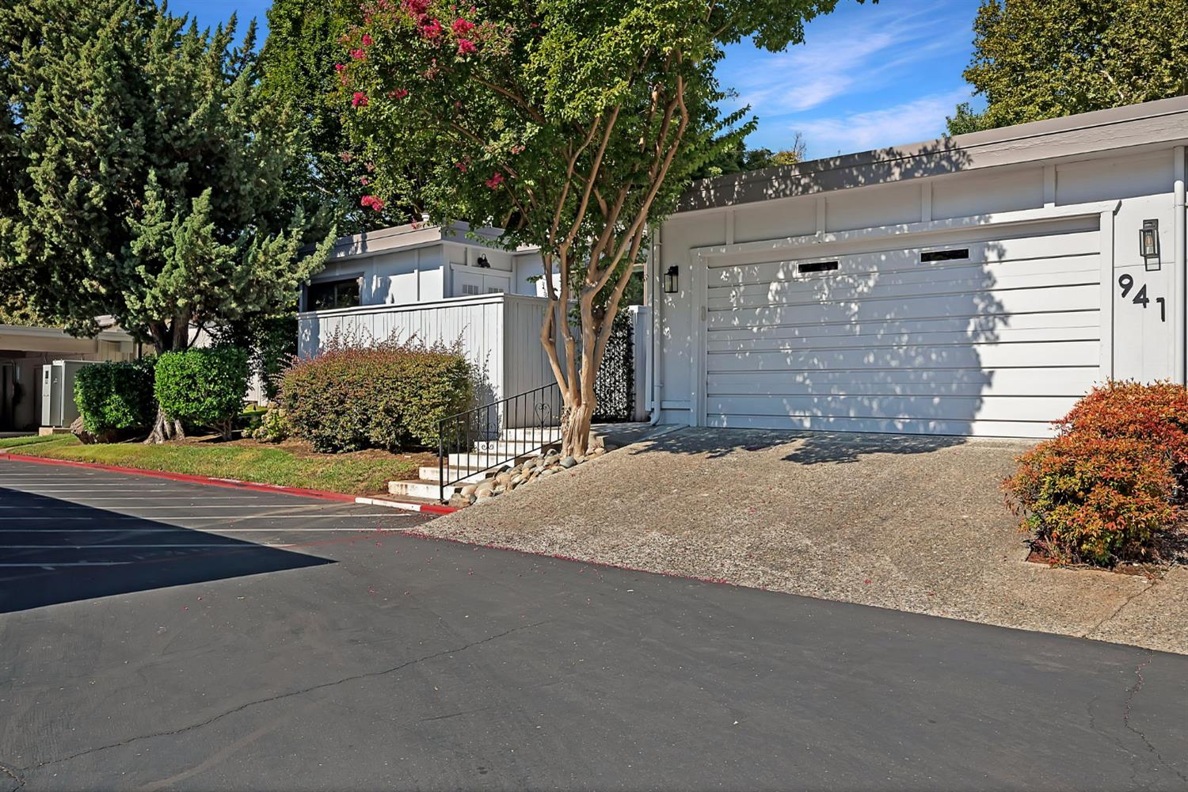
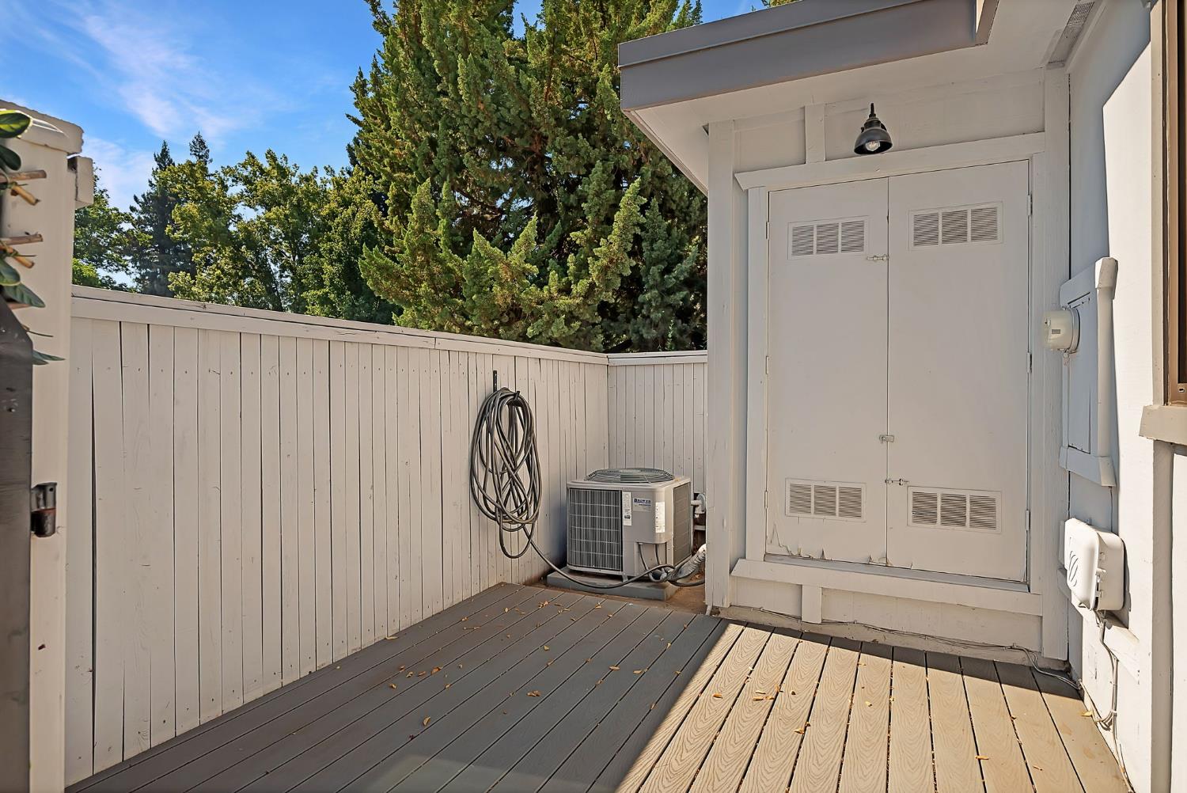
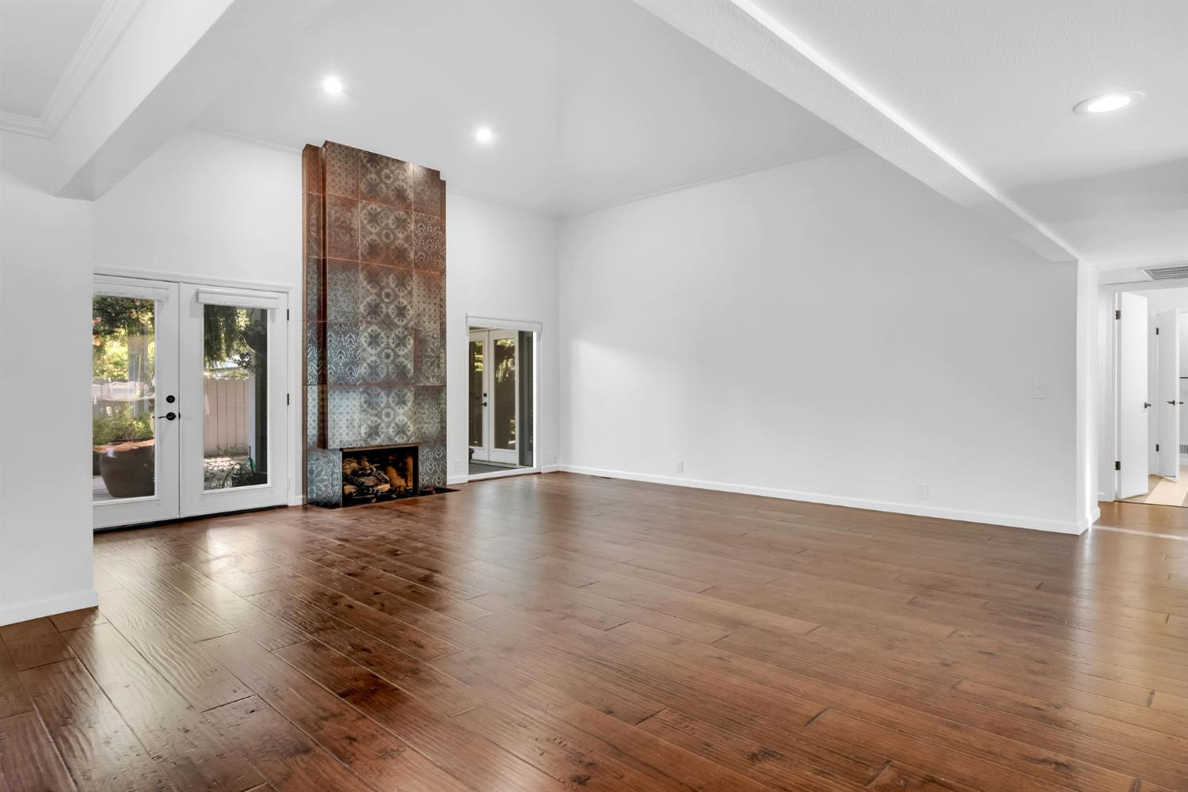
Single story home in the heart of Campus Commons, featuring a beautifully remodeled kitchen with antique maple cabinetry and Carrara quartz countertops. The updated primary suite offers dual vanities, generous closet space, and a modern, walk in shower. Engineered hardwood floors flow through the main living areas, leading to a stunning vaulted ceiling living room with a fireplace and three French doors that open to a serene, private deck surrounded by mature trees and lush plantings. An attached two car garage, a rare amenity in this neighborhood, adds convenience and value. A dedicated office with a closet provides flexibility and can easily serve as a third bedroom. The community offers a park like atmosphere with swimming pools, tennis courts, and beautifully maintained grounds. Ideally located near the American River, Sacramento State, and all the best Sacramento amenities.

Save
Ask
Tour
Hide
Share
Listing Snapshot
Price 
$619,992
Days On Site 
4 Days
Bedrooms 
2
Inside Area (SqFt) 
1,879 sqft
Total Baths 
2
Full Baths 
2
Partial Baths 
N/A
Lot Size 
0.08 Acres
Year Built 
1975
MLS® Number 
226095268
Status 
Pending
Property Tax 
N/A
HOA/Condo/Coop Fees 
$500 monthly
Sq Ft Source 
N/A
Friends & Family
Recent Activity
11 hours agoListing updated with changes from the MLS®
13 hours agoStatus changed to Pending
5 days agoListing first seen on site
General Features
Acres 
0.08
Additional Property Use 
Residential
Attached Garage 
Yes
Cross Street 
American River Dr.
Direction Faces 
East
Foundation 
Raised
Garage 
Yes
Garage Spaces 
2
Green Energy Efficient 
AppliancesThermostat
Levels 
One
Parking 
PavedAttachedSide By SideGuest
Parking Spaces 
2
Pets 
Yes
Property Condition 
Updated/Remodeled
Property Sub Type 
Single Family Residence
Sewer 
Public Sewer
Style 
Traditional
Utilities 
Natural Gas AvailableCable ConnectedNatural Gas ConnectedElectricity Available
Zoning 
R-1-PU
Interior Features
Appliances 
Trash CompactorWasherDryerBuilt-In Electric OvenFree-Standing RefrigeratorGas CooktopGas Water HeaterIce MakerDishwasherDisposalMicrowavePlumbed For Ice MakerENERGY STAR Qualified AppliancesFree-Standing Freezer
Basement 
None
Cooling 
Ceiling Fan(s)Central Air
Electric 
220 Volts in Kitchen220 Volts in Laundry
Fireplace 
Yes
Fireplace Features 
Living RoomGas LogGas StarterMasonryGas
Fireplaces 
1
Flooring 
CarpetTileWood
Heating 
Natural GasCentralFireplace(s)
Interior 
Cathedral Ceiling(s)Double VanityBidet
Laundry Features 
Laundry RoomLaundry ClosetSee Remarks
Window Features 
Double Pane Windows
Save
Ask
Tour
Hide
Share
Exterior Features
Construction Details 
Frame
Exterior 
Covered CourtyardUncovered Courtyard
Fencing 
WoodFencedSee RemarksGate
Lot Features 
LevelPrivateSee RemarksGreenbeltSprinklers In Rear
Other Structures 
Pergola
Patio And Porch 
Awning(s)DeckCoveredEnclosed
Pool Features 
CommunityPrivate
Private Pool 
Yes
Roof 
ShingleTar/GravelFlatMetalSee Remarks
Windows/Doors 
Double Pane Windows
Community Features
Accessibility Features 
Accessible Full Bath
Association Amenities 
PlaygroundPoolClubhouseSpa/Hot TubTennis Court(s)ParkFitness Center
Association Fee 
$500.0
Association Fee Frequency 
Monthly
Community Features 
Pool
MLS Area 
10825
School District 
Sacramento
Financing Terms Available 
Submit
Roads 
Asphalt
Schools
School District
Sacramento
Elementary School
Unknown
Middle School
Unknown
High School
Unknown
Listing courtesy of Reliant Realty Inc.


All measurements and all calculations of the area are approximate. Information provided by Seller/Other sources, not verified by Broker. All interested persons should independently verify the accuracy of information. Provided properties may or may not be listed by the office/agent presenting the information. Data maintained by MetroList® may not reflect all real estate activity in the market. All real estate content on this site is subject to the Federal Fair Housing Act of 1968, as amended, which makes it illegal to advertise any preference, limitation or discrimination because of race, color, religion, sex, handicap, family status or national origin or an intention to make any such preference, limitation or discrimination. Terms of Use
Last checked 2026-09-19 05:23 AM PDT

Neighborhood & Commute
Source: Walkscore
Disclosure: Community information and market data powered by Constellation Data Labs. Information is deemed reliable but not guaranteed.
Save
Ask
Tour
Hide
Share