Save
Ask
Tour
Hide
Share
$1,475,000
6 Days On Site

136 tomlinson Dr
Folsom, CA 95630

For Sale|Single Family Residence|Active
5
Beds
4
Total Baths
4
Full Baths
5,893
SqFt
$250
/SqFt
1991
Built
County:
Sacramento
Call Now: 916-806-1794
Is this the listing for you? We can help make it yours.
916-806-1794
136 tomlinson Dr136 tomlinson Dr136 tomlinson Dr136 tomlinson Dr
Save
Ask
Tour
Hide
Share

Mortgage Calculator

Monthly Payment (Est.)

$6,730
Calculator powered by Showcase IDX, a Constellation1 Company. Copyright ©2026 Information is deemed reliable but not guaranteed.

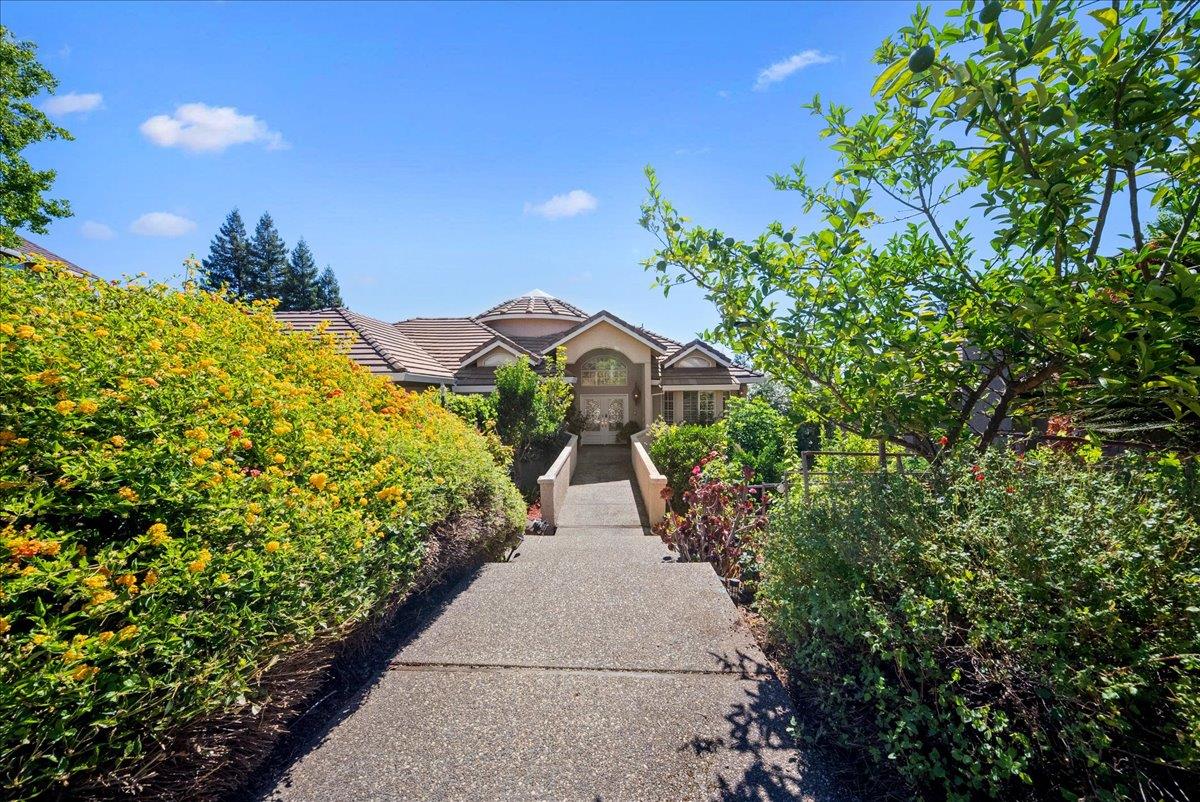
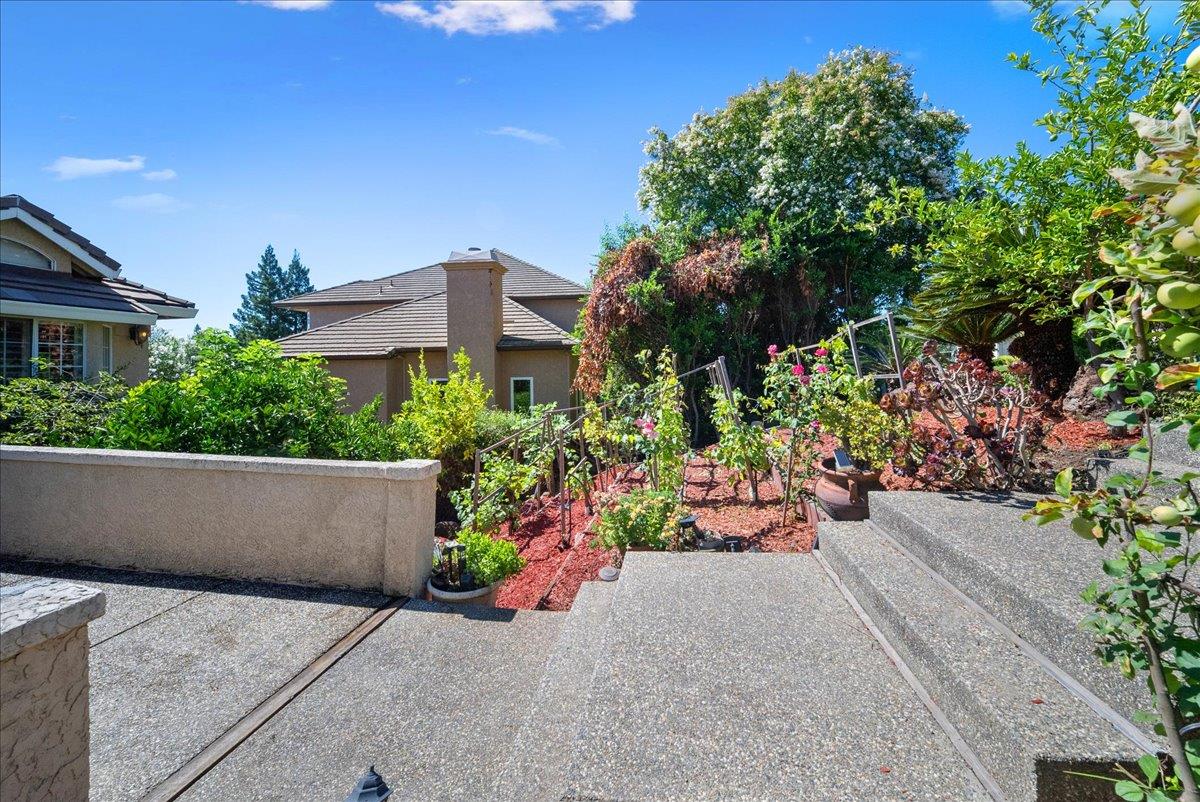
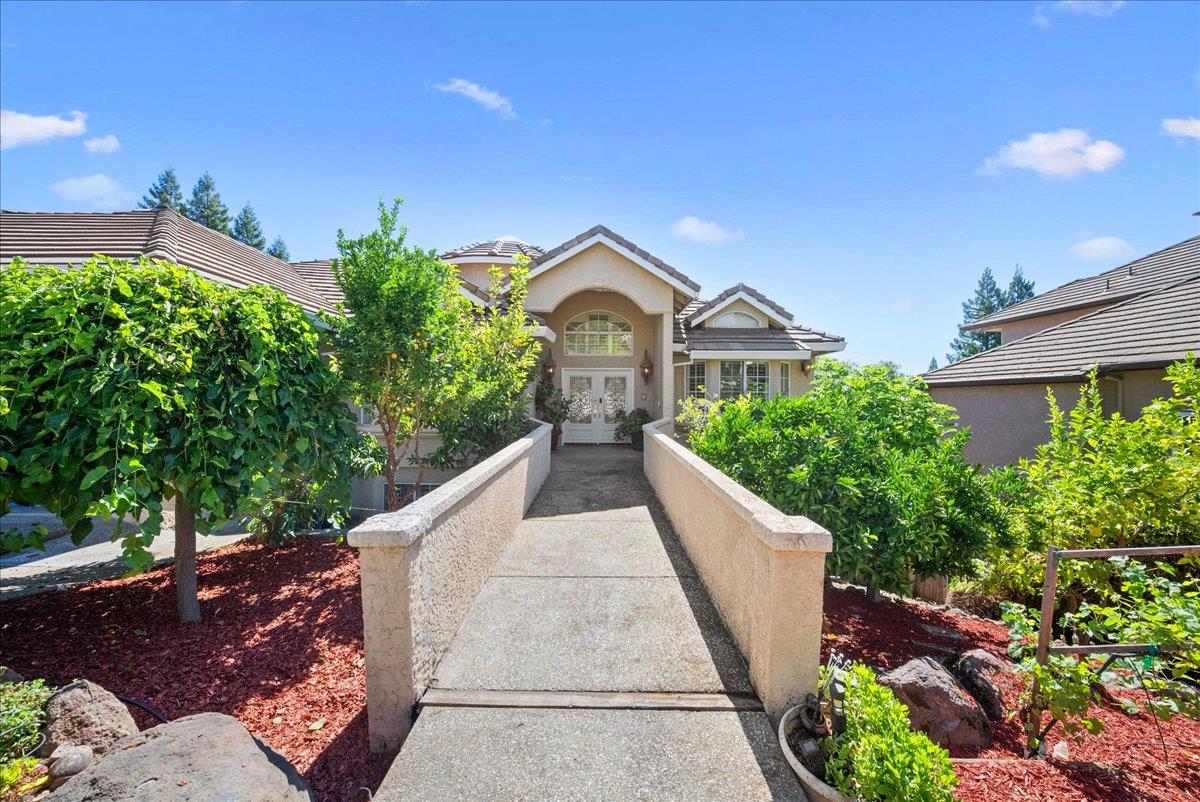
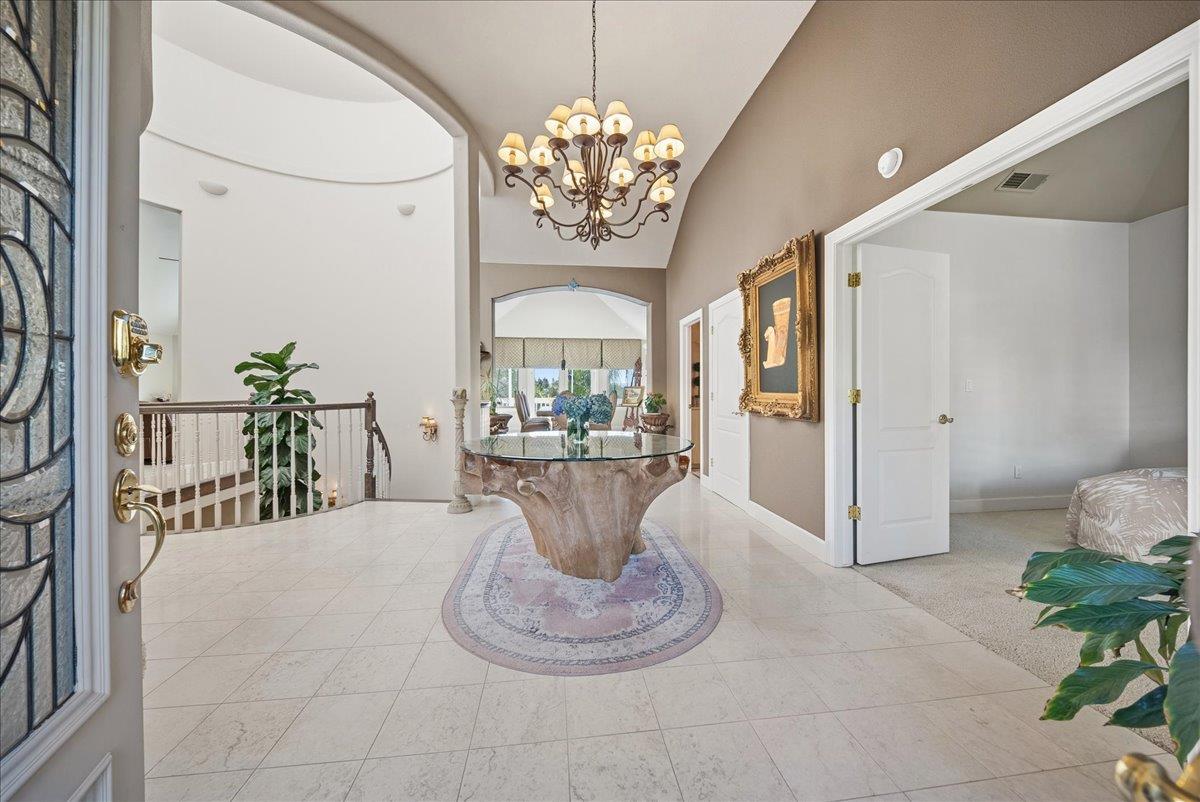
Beautiful 4-5 bedroom, 4-bath custom home offering an impressive 5,893 Sqft on a 0.32 acre lot. This property combines luxury and comfort,with resort-style outdoor living. The backyard is a true tropical paradise, featuring a salt water pool with a swim up bar, a cabo style beach entrance, beautiful waterfall, and a fully equipped outdoor kitchen. If you love gardening this house has about 30 mature fruit trees and garden beds. Inside, the kitchen has granite countertop, a built-in sub-zero fridge and a dramatic circular staircase highlighted by a beautiful atrium skylight that fills the home with natural light. One bedroom upstairs and four others downstairs.The spacious downstairs area offers endless possibilities as a home gym, game room, media room, or recreation space. One of the home's most desirable features is the private guest suite, complete with its own kitchen, living area, full bath, and washer and dryer area. With both a separate backyard entrance and interior access. Come and check out this beautiful home that is situated in one of the best school districts in Folsom.

Save
Ask
Tour
Hide
Share
Listing Snapshot
Price 
$1,475,000
Days On Site 
6 Days
Bedrooms 
5
Inside Area (SqFt) 
5,893 sqft
Total Baths 
4
Full Baths 
4
Partial Baths 
N/A
Lot Size 
0.3194 Acres
Year Built 
1991
MLS® Number 
226095179
Status 
Active
Property Tax 
N/A
HOA/Condo/Coop Fees 
$8.33 monthly
Sq Ft Source 
Owner
Friends & Family
Recent Activity
6 days agoListing updated with changes from the MLS®
7 days agoListing first seen on site
General Features
Acres 
0.3194
Attached Garage 
Yes
Cross Street 
Oak
Foundation 
RaisedSlab
Garage 
Yes
Garage Spaces 
3
Green Energy Efficient 
Lighting
Levels 
Three Or More
Parking 
PavedAttachedGarage Door OpenerGarage Faces FrontGuest
Pets 
Yes
Property Sub Type 
Single Family Residence
Sewer 
Public Sewer
Style 
ContemporaryTraditional
Utilities 
Cable AvailableSewer Available
Water Source 
Public
Zoning 
R1
Interior Features
Appliances 
Built-In Electric OvenBuilt-In FreezerBuilt-In Gas OvenBuilt-In Gas RangeBuilt-In RefrigeratorDishwasherMicrowaveWine Refrigerator
Basement 
Finished
Cooling 
Ceiling Fan(s)Whole House FanCentral Air
Electric 
220 Volts
Fireplace 
Yes
Fireplace Features 
Living RoomDining RoomElectric
Fireplaces 
3
Flooring 
CarpetConcreteWood
Heating 
CentralFireplace(s)
Interior 
Walk-In Closet(s)Double VanityGranite CountersKitchen IslandBidet
Laundry Features 
Laundry RoomSink
Spa 
Yes
Window Features 
Screens
Save
Ask
Tour
Hide
Share
Exterior Features
Construction Details 
Stucco
Exterior 
Balcony
Fencing 
Back YardWood
Lot Features 
WoodedLandscaped
Other Structures 
GazeboGreenhouse
Pool Features 
Pool SweepSalt WaterPrivate
Private Pool 
Yes
Roof 
Concrete
Spa 
Yes
Spa Features 
Private
View 
Hills
Waterview 
Hills
Windows/Doors 
Screens
Community Features
Association Amenities 
PlaygroundTennis Court(s)Trail(s)Park
Association Dues 
100
Community Features 
Sidewalks
Financing Terms Available 
CashConventionalFHAVA Loan
HOA Fee Frequency 
Annually
MLS Area 
10630
School District 
Sacramento
Schools
School District
Sacramento
Elementary School
Unknown
Middle School
Unknown
High School
Unknown
Listing courtesy of Inspired Real Estate Group, Inc.


All measurements and all calculations of the area are approximate. Information provided by Seller/Other sources, not verified by Broker. All interested persons should independently verify the accuracy of information. Provided properties may or may not be listed by the office/agent presenting the information. Data maintained by MetroList® may not reflect all real estate activity in the market. All real estate content on this site is subject to the Federal Fair Housing Act of 1968, as amended, which makes it illegal to advertise any preference, limitation or discrimination because of race, color, religion, sex, handicap, family status or national origin or an intention to make any such preference, limitation or discrimination. Terms of Use
Last checked 2026-08-05 04:48 AM PDT

Neighborhood & Commute
Source: Walkscore
Disclosure: Community information and market data powered by Constellation Data Labs. Information is deemed reliable but not guaranteed.
Save
Ask
Tour
Hide
Share