Save
Ask
Tour
Hide
Share
$699,000
4 Days On Site

2509 Sherwood Avenue
Modesto, CA 95350

For Sale|Single Family Residence|Active
4
Beds
3
Total Baths
2
Full Baths
1
Partial Bath
2,458
SqFt
$284
/SqFt
1961
Built
County:
Stanislaus
Call Now: 916-806-1794
Is this the listing for you? We can help make it yours.
916-806-1794
2509 Sherwood Avenue2509 Sherwood Avenue2509 Sherwood Avenue2509 Sherwood Avenue
Save
Ask
Tour
Hide
Share

Mortgage Calculator

Monthly Payment (Est.)

$3,189
Calculator powered by Showcase IDX, a Constellation1 Company. Copyright ©2026 Information is deemed reliable but not guaranteed.

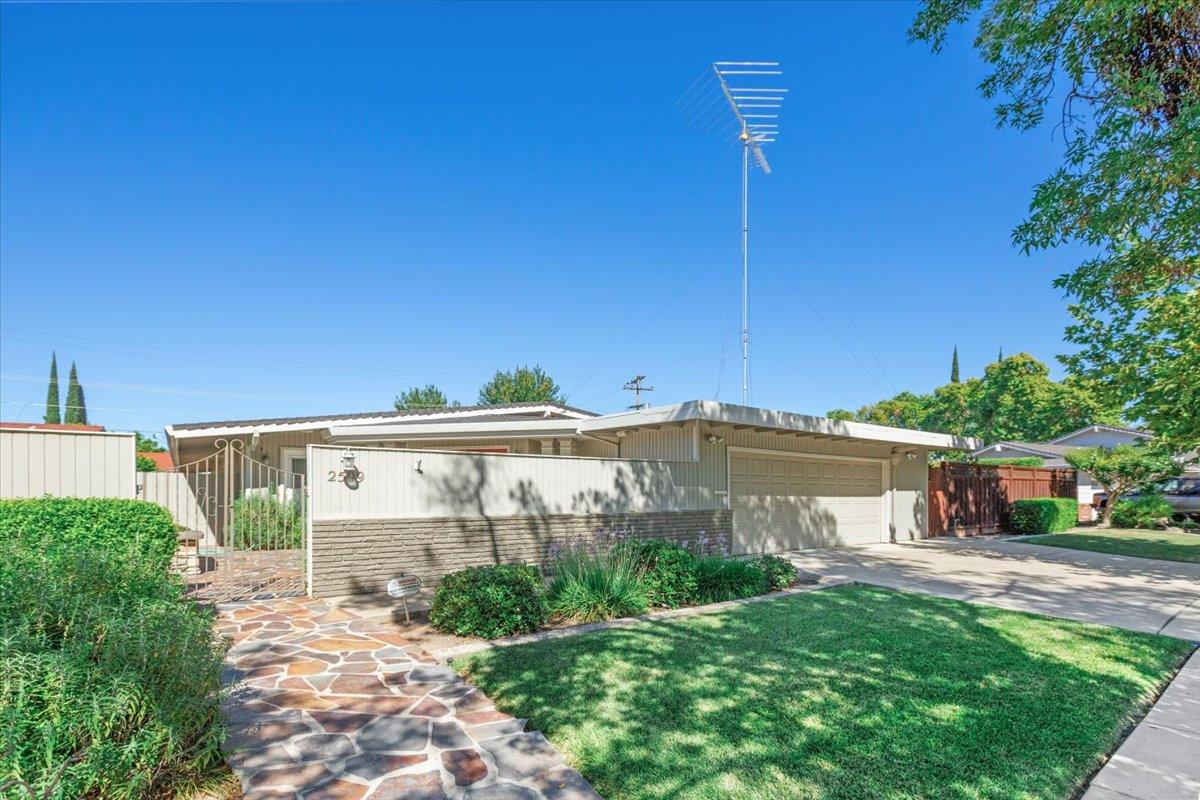
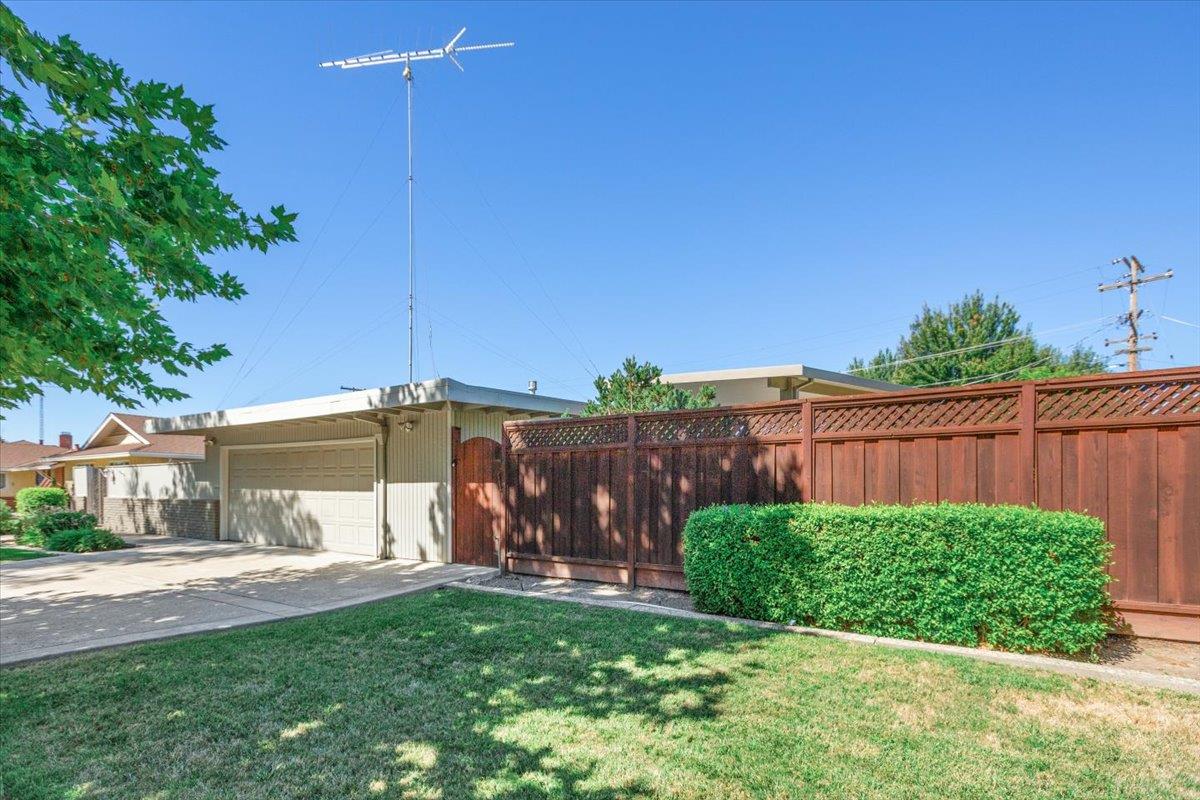
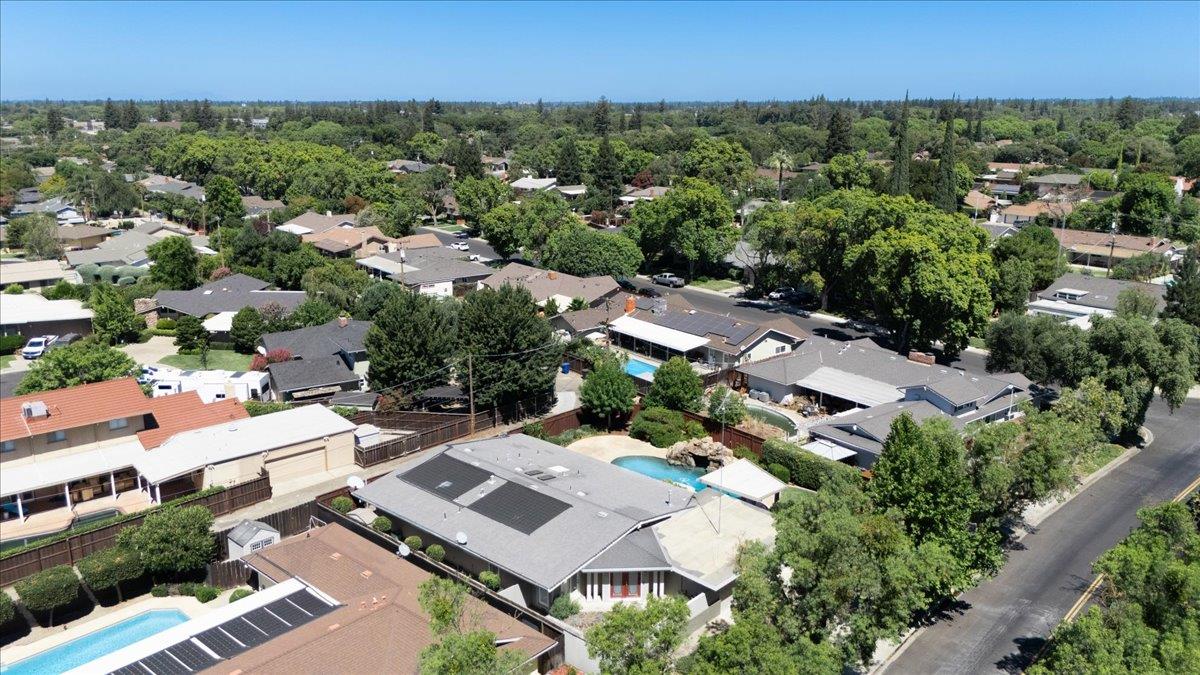
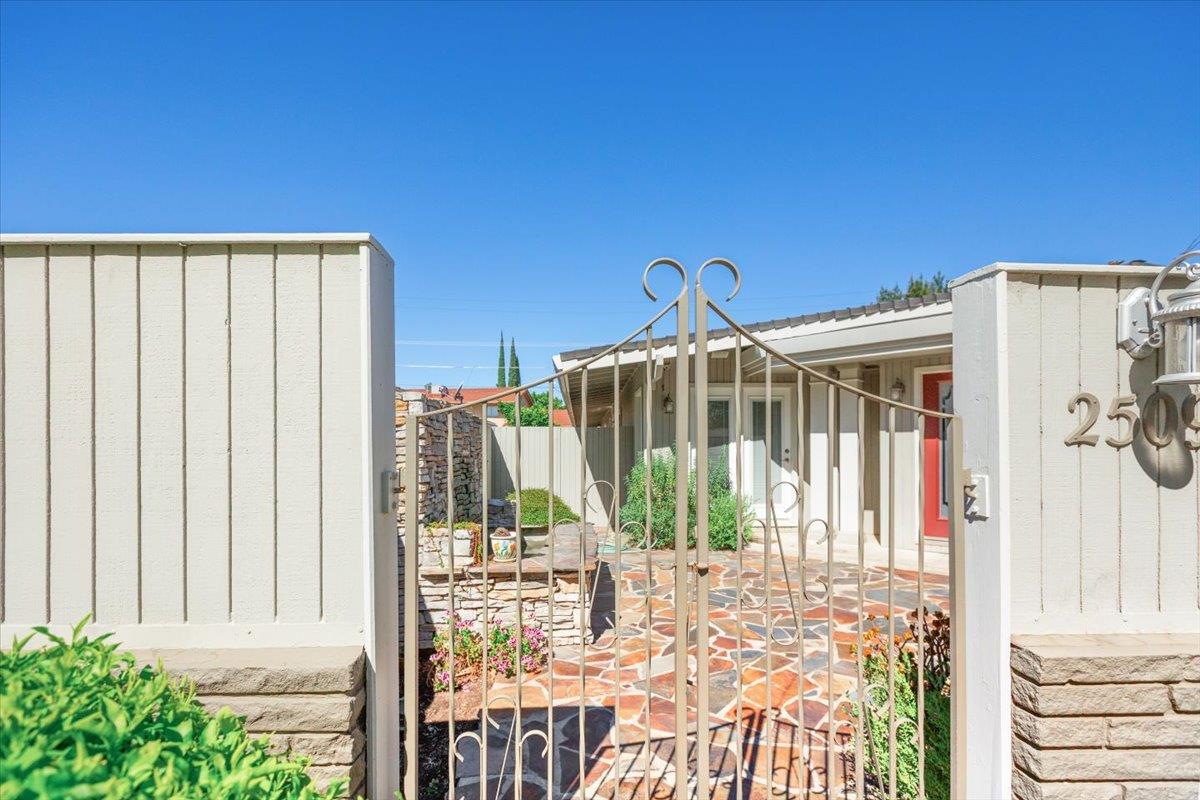
Experience timeless Mid-century Modern style in this beautifully remodeled 4-bedroom, 2-bathroom home offering 2,458 square feet of thoughtfully designed living space. Remodeled in 2005, this custom home features a Chef's kitchen with real cherrywood cabinetry, double ovens, warming drawer, two dishwasher drawers, butler's pantry, appliance garage, and pantry closet. The spacious floor plan includes a cozy den, large laundry room with sink, cedar-lines closet, and finished basement bedroom with sink and extra storage- perfect for guests, a home office, or multigenerational living. Every bedroom features a walk-in closet. Enjoy your own backyard retreat with sparkling pool and waterfall, gas fire pit, retractable patio shade, indoor/outdoor sound system, and convenient poolside half bath. Additional highlights include backyard access from the primary bath, abundant garage storage, and newer HVAC system (2020). A rare opportunity to won a distinctive Mid-Century home designed for comfortable living and effortless entertaining!

Save
Ask
Tour
Hide
Share
Listing Snapshot
Price 
$699,000
Days On Site 
4 Days
Bedrooms 
4
Inside Area (SqFt) 
2,458 sqft
Total Baths 
3
Full Baths 
2
Partial Baths 
1
Lot Size 
0.2127 Acres
Year Built 
1961
MLS® Number 
226094988
Status 
Active
Property Tax 
N/A
HOA/Condo/Coop Fees 
N/A
Sq Ft Source 
N/A
Friends & Family
Recent Activity
4 days agoListing updated with changes from the MLS®
4 days agoListing first seen on site
General Features
Acres 
0.2127
Attached Garage 
Yes
Cross Street 
Fleetwood Dr.
Direction Faces 
East
Foundation 
Raised
Garage 
Yes
Garage Spaces 
2
Parking 
AttachedGarage Door OpenerGarage Faces Front
Property Sub Type 
Single Family Residence
Sewer 
Other
Style 
Mid-CenturyRanchContemporary
Utilities 
Natural Gas AvailableNatural Gas Connected
Water Source 
Public
Zoning 
SFR
Interior Features
Appliances 
Double OvenElectric CooktopWarming Drawer
Basement 
Finished
Cooling 
Ceiling Fan(s)Central Air
Electric 
220 Volts in Laundry
Fireplace 
Yes
Fireplace Features 
Gas StarterGas
Fireplaces 
1
Flooring 
CarpetLaminateTile
Heating 
Central
Interior 
Double VanityPantryKitchen Island
Laundry Features 
Laundry RoomSink
Save
Ask
Tour
Hide
Share
Exterior Features
Construction Details 
Lap Siding
Exterior 
Fire Pit
Fencing 
Back YardWood
Lot Features 
Sprinklers In FrontSprinklers In RearLandscaped
Other Structures 
Shed(s)
Patio And Porch 
CoveredPatio
Pool Features 
GuniteOtherPrivate
Private Pool 
Yes
Roof 
Composition
Community Features
Accessibility Features 
Therapeutic Whirlpool
Community Features 
Curbs
Financing Terms Available 
CashConventionalSubmitVA Loan
MLS Area 
20101
School District 
Stanislaus
Schools
School District
Stanislaus
Elementary School
Unknown
Middle School
Unknown
High School
Unknown
Listing courtesy of PMZ Real Estate


All measurements and all calculations of the area are approximate. Information provided by Seller/Other sources, not verified by Broker. All interested persons should independently verify the accuracy of information. Provided properties may or may not be listed by the office/agent presenting the information. Data maintained by MetroList® may not reflect all real estate activity in the market. All real estate content on this site is subject to the Federal Fair Housing Act of 1968, as amended, which makes it illegal to advertise any preference, limitation or discrimination because of race, color, religion, sex, handicap, family status or national origin or an intention to make any such preference, limitation or discrimination. Terms of Use
Last checked 2026-08-05 07:37 AM PDT

Neighborhood & Commute
Source: Walkscore
Disclosure: Community information and market data powered by Constellation Data Labs. Information is deemed reliable but not guaranteed.
Save
Ask
Tour
Hide
Share