

16536 Joey CourtGrass Valley, CA 95949
Mortgage Calculator
Monthly Payment (Est.)
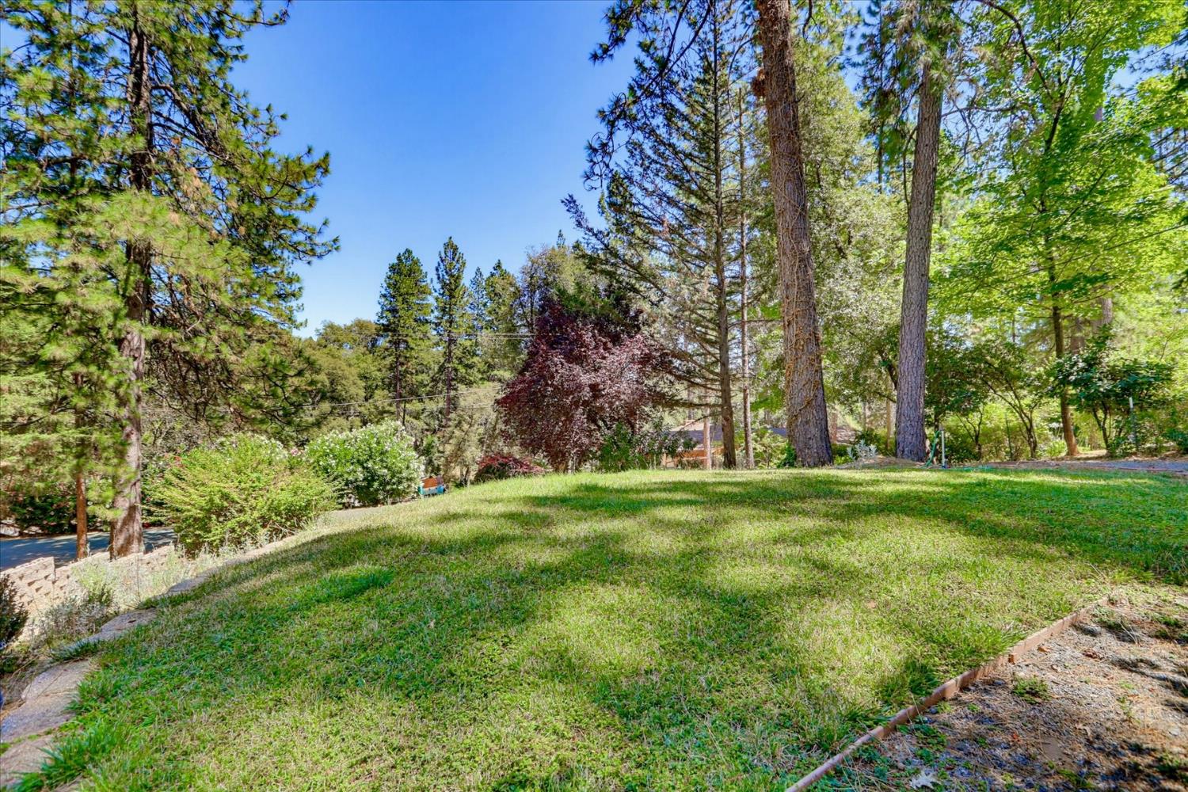
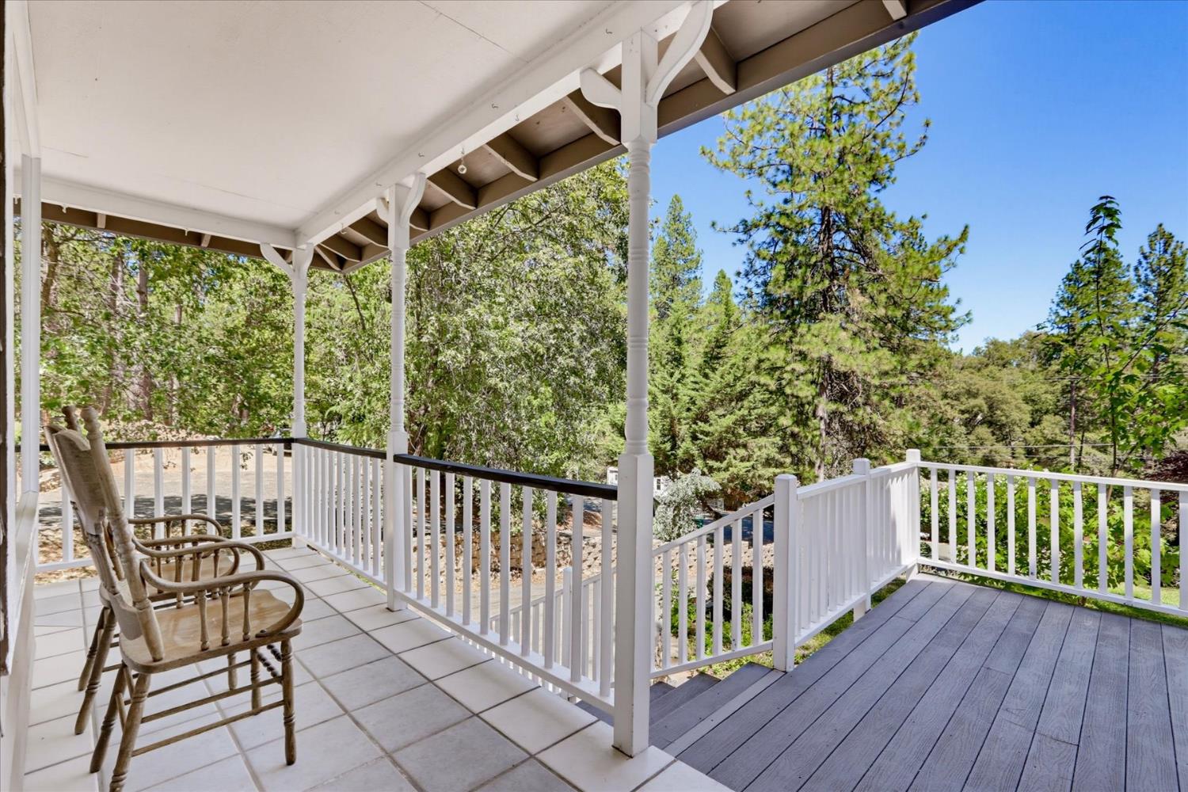
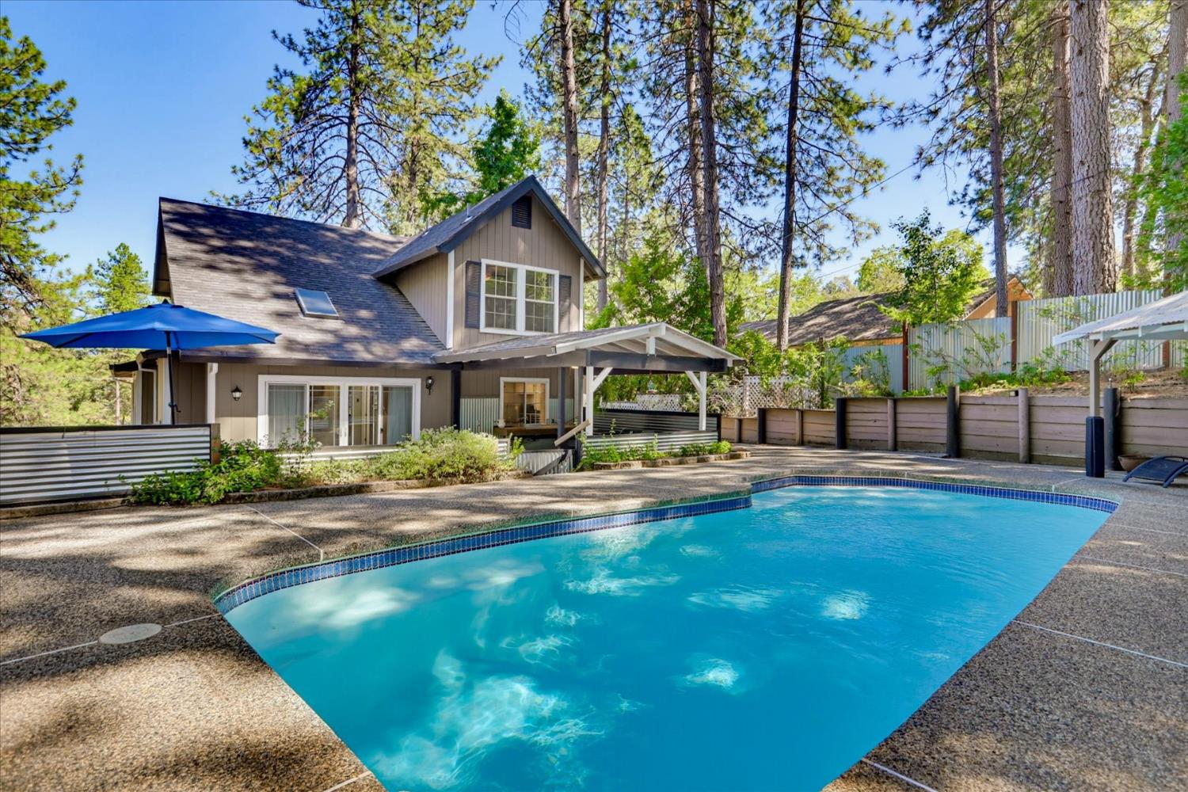
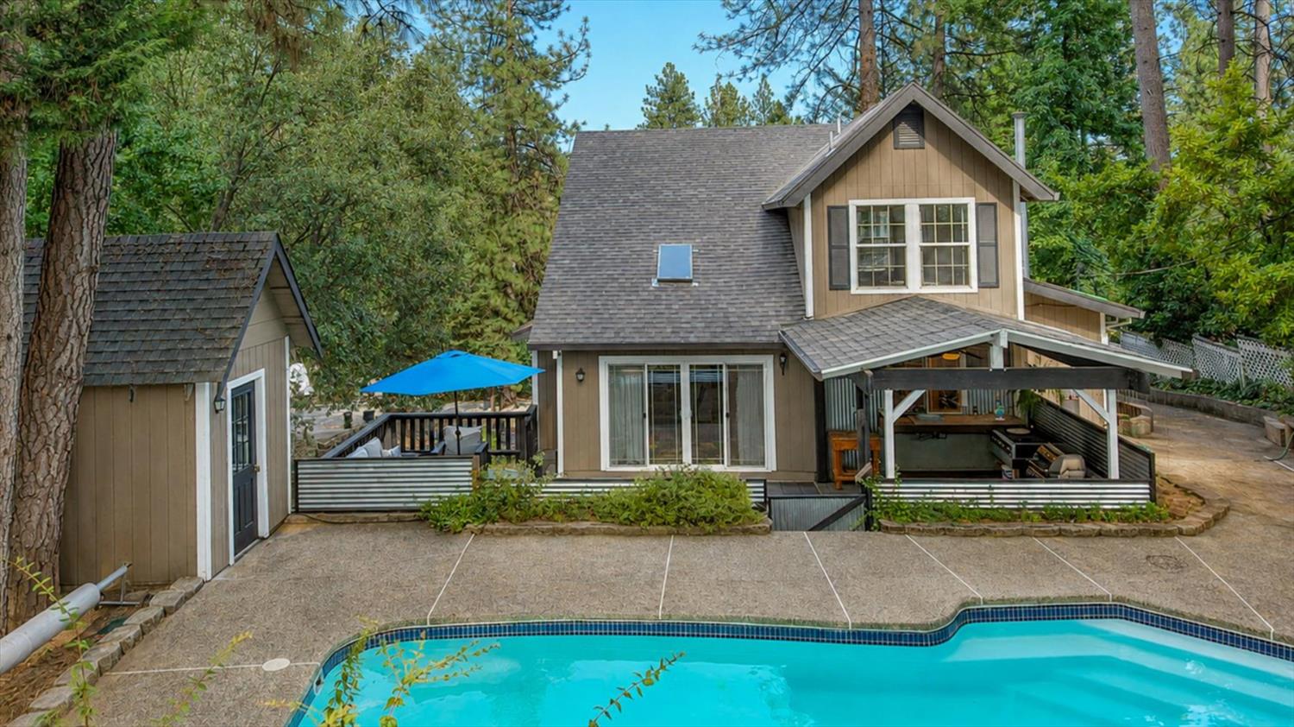
$2,633Welcome to this beautifully maintained two-story home in the highly desirable Alta Sierra community, ideally located just steps from the Alta Sierra Country Club and golf course. From the inviting covered front porch to the private backyard retreat, this home offers the perfect blend of comfort, functionality, and year-round entertaining. Inside, you'll find a spacious floor plan filled with natural light. The large living room features a cozy wood-burning stove, creating a warm and inviting gathering space, while the separate family room includes its own private bar, making it ideal for entertaining family and friends. The well-appointed kitchen offers granite countertops, abundant cabinetry, and an adjoining breakfast nook with built-in cabinets. It opens seamlessly to the dining room, where a stunning vaulted wood ceiling, fireplace, and sliding glass doors create an inviting space that flows effortlessly to the backyard oasis. Upstairs, the spacious primary suite provides a peaceful retreat with a jetted soaking tub, charming window seat, and dual closets. Two additional bedrooms and a guest bath offer comfortable accommodations for family or guests. Newer laminate flooring throughout the upstairs bedrooms, and newer HVAC system added comfort and efficiency. Designed for outdoor living, the private backyard is truly an entertainer's dream. Spend warm summer days relaxing beside the sparkling in-ground pool, preparing meals in the covered outdoor kitchen, or unwinding on the thoughtfully designed decks with plenty of space for dining and lounging. A pool house provides convenient storage for outdoor equipment and supplies. Additional highlights include ample parking for multiple vehicles, an RV, or recreational toys. Whether you're enjoying a quiet morning on the front porch, entertaining by the pool, or taking a short walk to the golf course and country club, this exceptional Alta Sierra home offers the lifestyle you've been waiting for.
| yesterday | Listing updated with changes from the MLS® | |
| yesterday | Listing first seen on site |

All measurements and all calculations of the area are approximate. Information provided by Seller/Other sources, not verified by Broker. All interested persons should independently verify the accuracy of information. Provided properties may or may not be listed by the office/agent presenting the information. Data maintained by MetroList® may not reflect all real estate activity in the market. All real estate content on this site is subject to the Federal Fair Housing Act of 1968, as amended, which makes it illegal to advertise any preference, limitation or discrimination because of race, color, religion, sex, handicap, family status or national origin or an intention to make any such preference, limitation or discrimination. Terms of Use
Last checked 2026-08-05 05:44 AM PDT