Save
Ask
Tour
Hide
Share
$749,500
51 Days On Site

5533 Dunlay Dr
Sacramento, CA 95835

For Sale|Single Family Residence|Active
4
Beds
3
Total Baths
3
Full Baths
3,281
SqFt
$228
/SqFt
2003
Built
Subdivision:
Natomas Park
County:
Sacramento
Call Now: 916-806-1794
Is this the listing for you? We can help make it yours.
916-806-1794
Upcoming Open Houses
Sun, Sep 20, 11:00 AM - 2:00 PM
5533 Dunlay Dr5533 Dunlay Dr5533 Dunlay Dr5533 Dunlay Dr
Save
Ask
Tour
Hide
Share

Mortgage Calculator

Monthly Payment (Est.)

$3,420
Calculator powered by Showcase IDX, a Constellation1 Company. Copyright ©2026 Information is deemed reliable but not guaranteed.

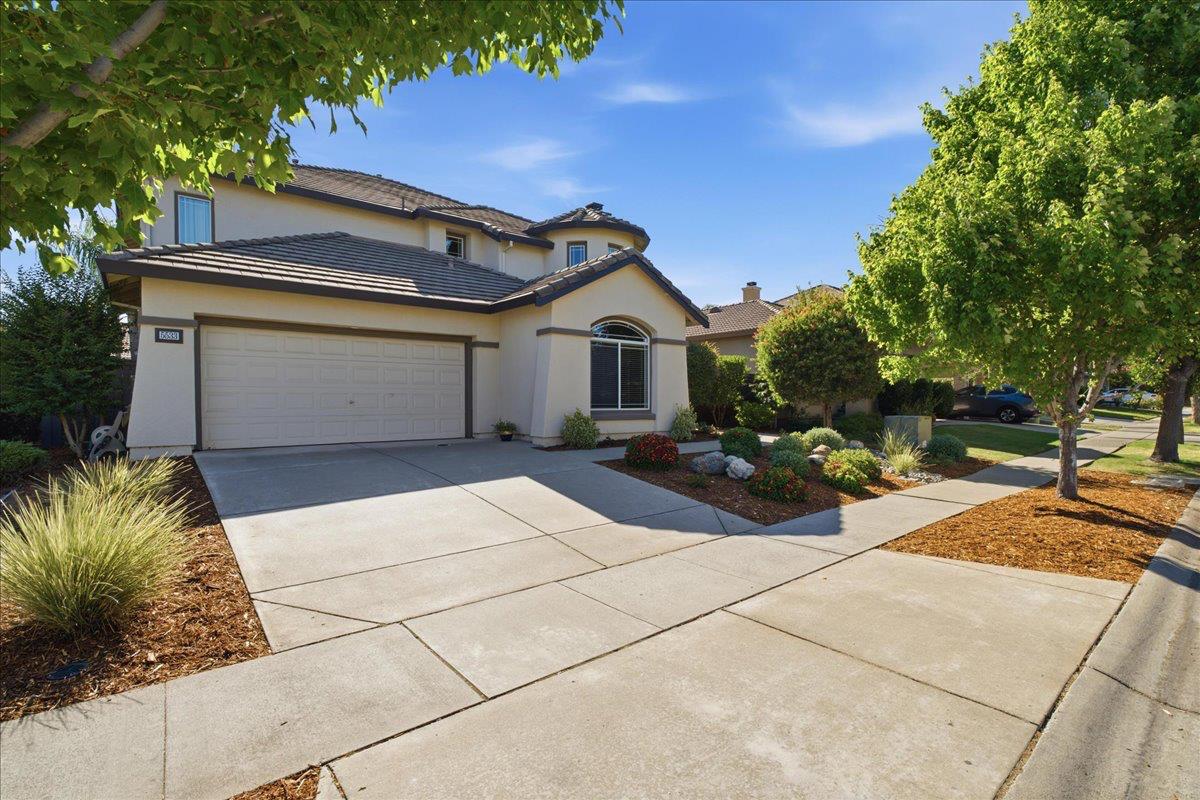
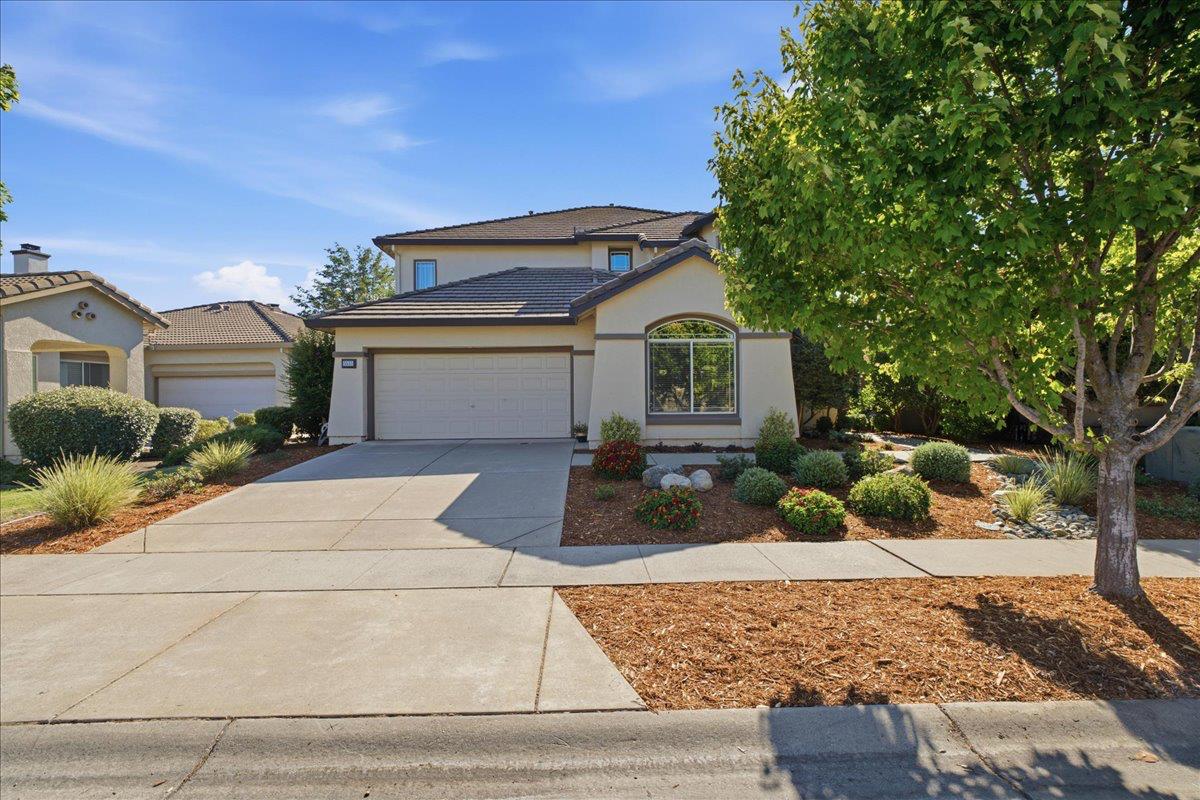
Space to live, room to grow, and amenities designed to enjoy. 5533 Dunlay Drive offers more than 3,200 square feet of flexible living space in the highly sought after Natomas Park community. The desirable downstairs living quarters provide added privacy and flexibility for multigenerational living, extended stays, or a comfortable guest retreat. Upstairs, a generous additional room can easily become a playroom, media room, game room, fitness space, or lounge. Currently equipped as a home theater, the Mitsubishi projector, 104 inch screen, surround sound system, eight theater chairs, and extensive DVD and Blu ray collection are all included. A dedicated office loft creates a convenient space for working from home, studying, or managing daily life, while abundant storage throughout helps keep everything organized. The spacious three car tandem garage offers even more room for vehicles, hobbies, or additional storage. Outside, enjoy a low maintenance backyard with a well maintained spa and a convenient side dog run. The HVAC system is less than eight years old, and the sellers have already completed both a general home inspection and a clear Section 1 pest inspection, offering added peace of mind. With HOA dues of only $91 per month, residents enjoy access to the Natomas Park Clubhouse, featuring a resort style recreation pool, lap pool, fitness center, community events, neighborhood security, and beautifully maintained common areas. Conveniently located near Interstate 5, Highway 99, Sacramento International Airport, shopping, dining, parks, and neighborhood amenities, the home is also just minutes from highly sought after Inderkum High School, making school activities, athletics, and everyday drop offs and pick ups especially convenient. Lovingly maintained by its original owners, 5533 Dunlay Drive offers the space, versatility, and community amenities to complement a variety of lifestyles. This inviting home is ready for its next chapter.

Save
Ask
Tour
Hide
Share
Listing Snapshot
Price 
$749,500
Days On Site 
51 Days
Bedrooms 
4
Inside Area (SqFt) 
3,281 sqft
Total Baths 
3
Full Baths 
3
Partial Baths 
N/A
Lot Size 
0.1326 Acres
Year Built 
2003
MLS® Number 
226094556
Status 
Active
Property Tax 
N/A
HOA/Condo/Coop Fees 
$91 monthly
Sq Ft Source 
N/A
Friends & Family
Recent Activity
yesterdayListing updated with changes from the MLS®
yesterdayPrice changed to $749,500
2 months agoListing first seen on site
General Features
Acres 
0.1326
Additional Property Use 
Residential
Attached Garage 
Yes
Cross Street 
Mabry
Direction Faces 
Northeast
Foundation 
Slab
Garage 
Yes
Garage Spaces 
3
Green Energy Efficient 
AppliancesInsulationThermostat
Home Warranty 
Yes
Levels 
Two
Parking 
PavedAttachedGarage Door OpenerGarage Faces FrontInside Entrance
Pets 
YesCats OKDogs OK
Property Condition 
Updated/Remodeled
Property Sub Type 
Single Family Residence
Sewer 
Public Sewer
Style 
Mediterranean
Utilities 
Natural Gas AvailableCable AvailableNatural Gas ConnectedElectricity Available
Water Source 
Public
Zoning 
R-1-PU
Interior Features
Appliances 
WasherDryerFree-Standing Gas RangeBuilt-In Gas OvenDishwasherMicrowavePlumbed For Ice MakerFree-Standing Gas Oven
Basement 
None
Cooling 
Central AirZoned
Electric 
220 Volts in Laundry
Fireplace 
Yes
Fireplace Features 
Living RoomFamily Room
Fireplaces 
2
Flooring 
CarpetTileVinyl
Heating 
CentralFireplace(s)Zoned
Interior 
Cathedral Ceiling(s)Walk-In Closet(s)Double VanityGranite CountersKitchen Island
Laundry Features 
Laundry RoomGas Dryer HookupMain Level
Spa 
Yes
Window Features 
Window CoveringsDouble Pane WindowsScreens
Bedroom 2 
Dimensions - 11x11
Bedroom 3 
Dimensions - 14x10
Bedroom 4 
Dimensions - 10x11
Save
Ask
Tour
Hide
Share
Exterior Features
Construction Details 
StuccoFrame
Exterior 
Dog Run
Fencing 
Back YardWood
Lot Features 
Close to ClubhousePrivateSprinklers In FrontSprinklers In RearLandscaped
Patio And Porch 
CoveredPatio
Pool Features 
LapSee RemarksCommunityPrivate
Private Pool 
Yes
Roof 
Tile
Spa 
Yes
Spa Features 
Private
Windows/Doors 
Window CoveringsDouble Pane WindowsScreens
Community Features
Association Amenities 
PlaygroundPoolClubhouseRecreation FacilitiesSpa/Hot TubTennis Court(s)ParkFitness Center
Association Fee 
$91.0
Association Fee Frequency 
Monthly
Community Features 
PoolCurbsSidewalks
MLS Area 
10835
School District 
Sacramento
Financing Terms Available 
CashConventionalVA Loan
Roads 
AsphaltPaved
Schools
School District
Sacramento
Elementary School
Unknown
Middle School
Unknown
High School
Unknown
Listing courtesy of Better Homes and Gardens RE


All measurements and all calculations of the area are approximate. Information provided by Seller/Other sources, not verified by Broker. All interested persons should independently verify the accuracy of information. Provided properties may or may not be listed by the office/agent presenting the information. Data maintained by MetroList® may not reflect all real estate activity in the market. All real estate content on this site is subject to the Federal Fair Housing Act of 1968, as amended, which makes it illegal to advertise any preference, limitation or discrimination because of race, color, religion, sex, handicap, family status or national origin or an intention to make any such preference, limitation or discrimination. Terms of Use
Last checked 2026-09-20 08:27 AM PDT

Neighborhood & Commute
Source: Walkscore
Disclosure: Community information and market data powered by Constellation Data Labs. Information is deemed reliable but not guaranteed.
Save
Ask
Tour
Hide
Share