

502 Spring StreetNevada City, CA 95959
Mortgage Calculator
Monthly Payment (Est.)
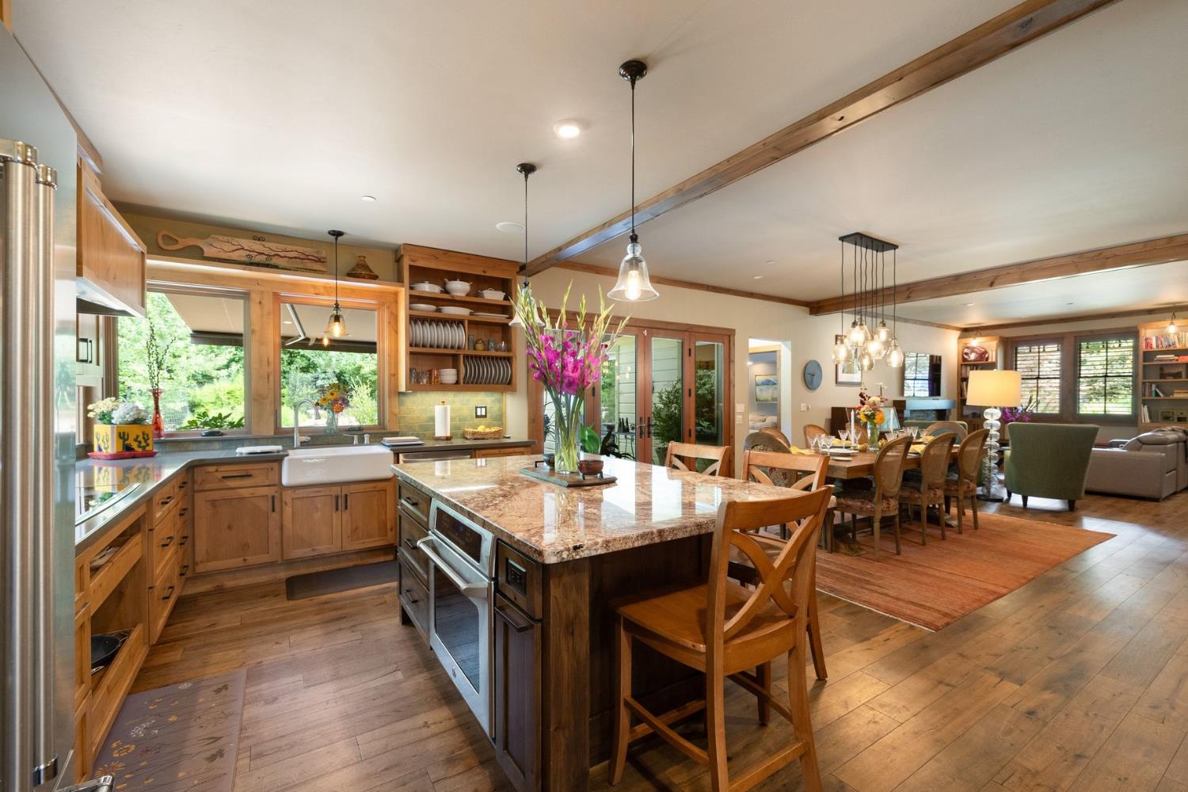
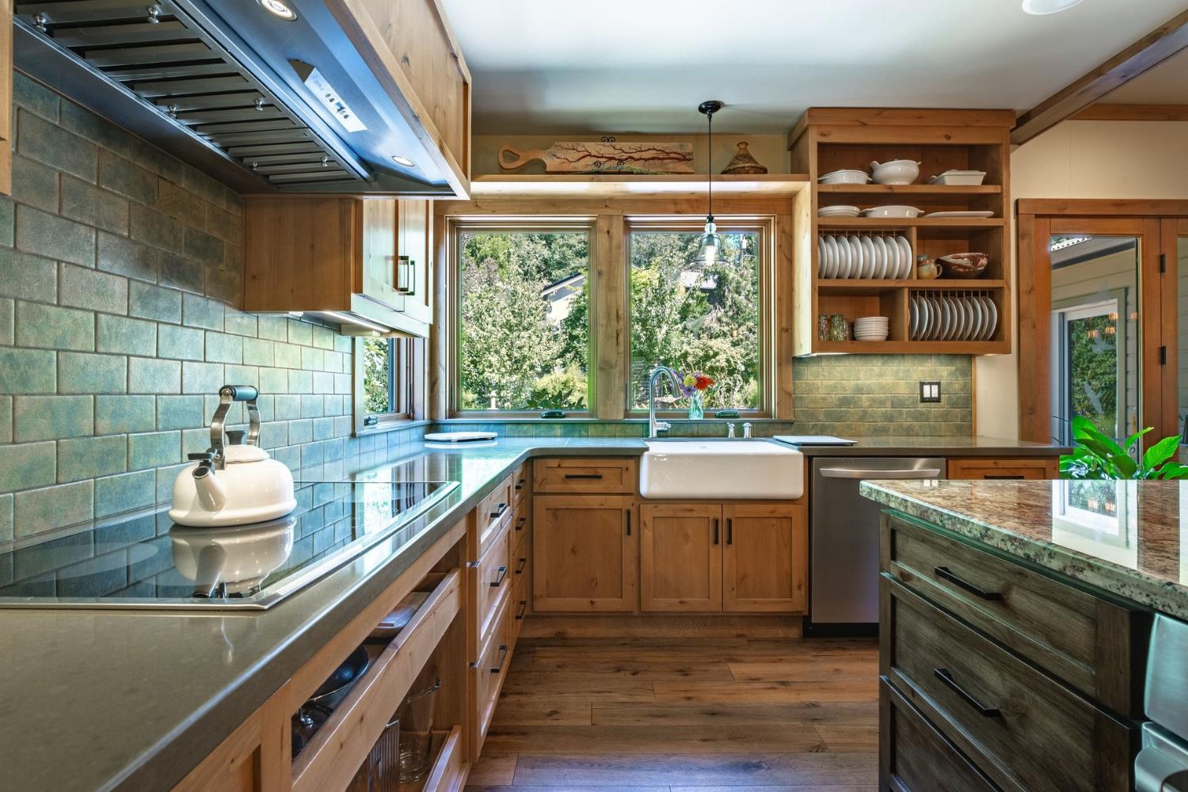
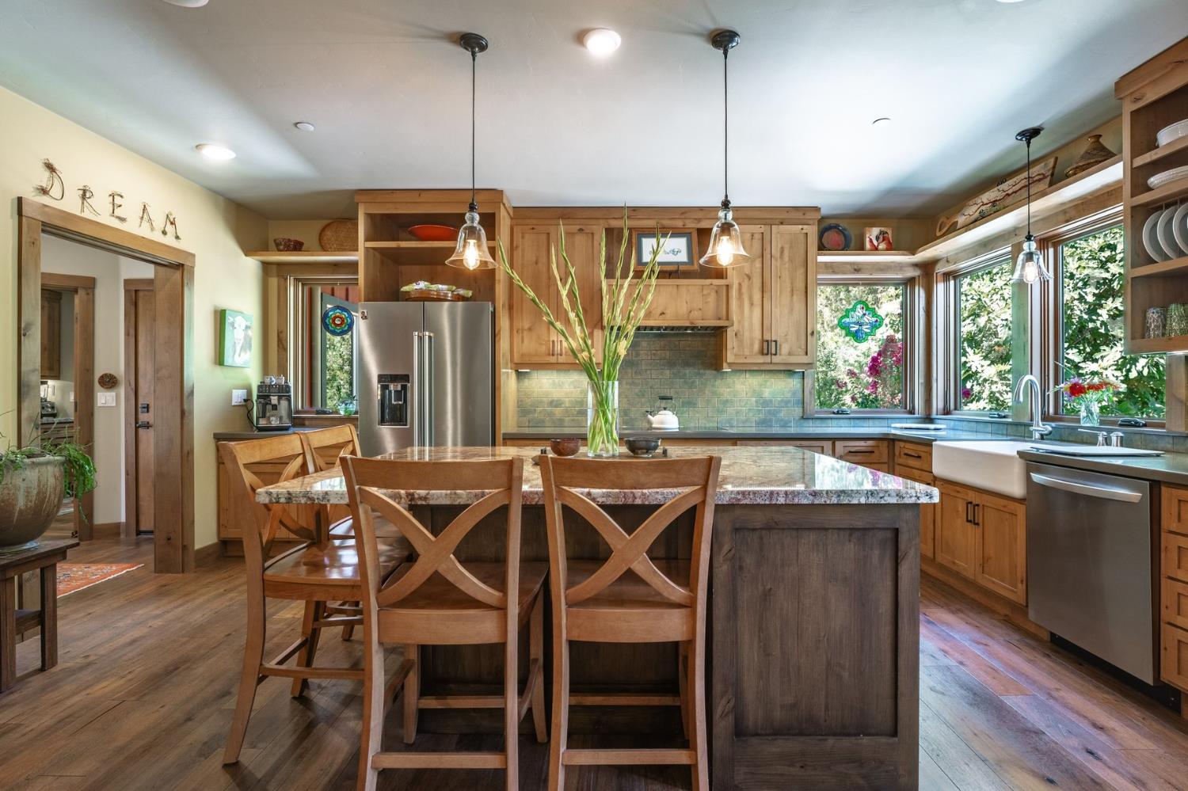
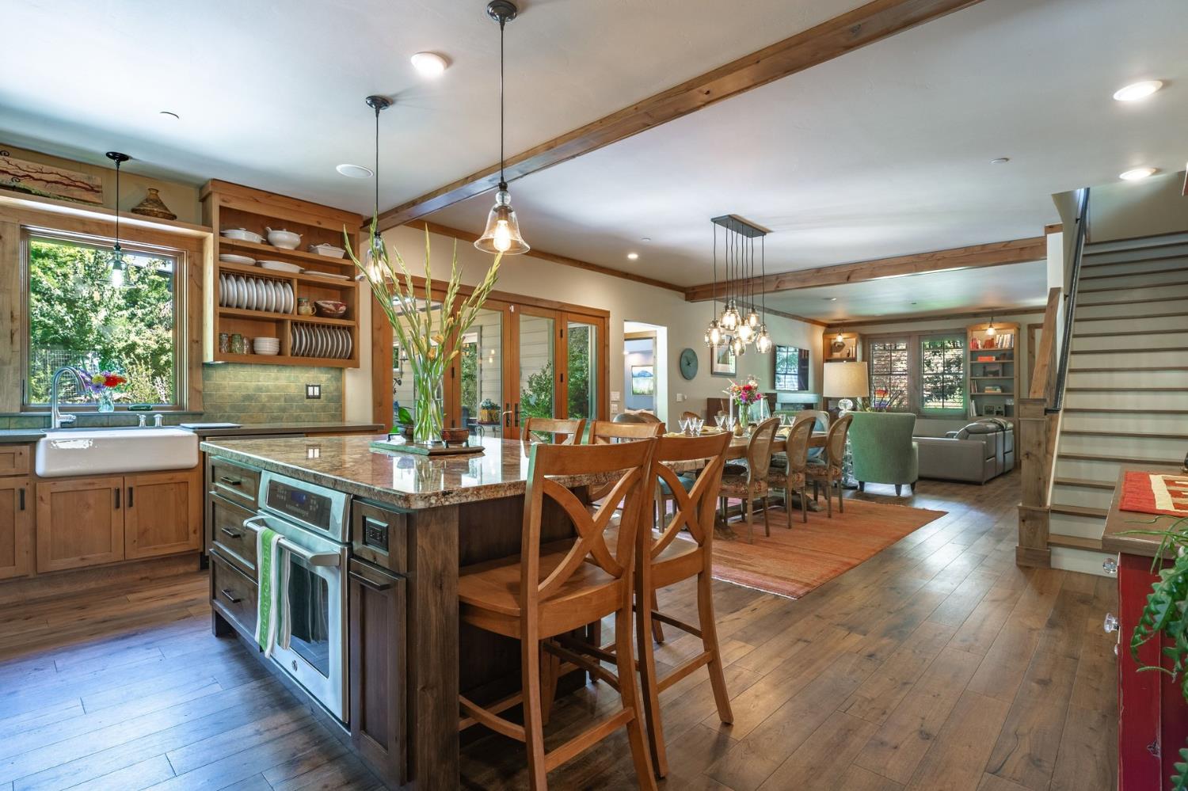
$8,208Beautifully situated on a fully landscaped 0.49-acre corner parcel, this remarkable custom residence was thoughtfully designed and built for comfortable full-time living. Every room, every finish, and every detail reflects careful planning, exceptional craftsmanship, and an unwavering commitment to quality. From the moment you step inside, it is clear this home was not simply builtit was carefully curated. Designed with low-maintenance living, energy efficiency, and fire safety in mind, the home offers approximately 2,862 square feet of beautifully finished living space, featuring three ensuite bedrooms, three full bathrooms, two half bathrooms, a flexible room, an oversized two-car garage, generous level parking, and a full RV hookup. What makes this property truly special is its rare combination of privacy and convenience. While the peaceful gardens and tranquil setting feel as though you're miles out in the countryside, you're actually just one block from the heart of thriving Downtown Nevada City. Start your morning making espresso while looking out over the farmhouse sink to the beautifully landscaped gardens, or stroll just a few blocks to one of Nevada City's charming bakeries for a fresh croissant. The architectural details and custom finishes throughout the home are simply too extensive to capture here, and a detailed features brochure is available upon request. One of the home's greatest advantages is its age. Built just 12 years ago, it offers the timeless character of a historic Nevada City home while providing the spacious rooms, thoughtful floor plan, and modern amenities that today's buyers appreciate. Two of the ensuite bedrooms are conveniently located on the main level, while an additional suite occupies the upper floor. The bedrooms on the main level offer direct access to the gardens, creating a seamless connection between the indoor living spaces and the beautifully landscaped grounds. This is a home that must be experienced in person to fully appreciate the extraordinary level of thought, craftsmanship, and care that went into its design and construction. Offering the convenience of primarily single-level living with exceptional quality throughout, it is equally suited as a forever home or a peaceful retreat. Schedule a private showing and discover one of Nevada City's truly exceptional custom homes.
| 2 hours ago | Listing updated with changes from the MLS® | |
| 3 hours ago | Listing first seen on site |

All measurements and all calculations of the area are approximate. Information provided by Seller/Other sources, not verified by Broker. All interested persons should independently verify the accuracy of information. Provided properties may or may not be listed by the office/agent presenting the information. Data maintained by MetroList® may not reflect all real estate activity in the market. All real estate content on this site is subject to the Federal Fair Housing Act of 1968, as amended, which makes it illegal to advertise any preference, limitation or discrimination because of race, color, religion, sex, handicap, family status or national origin or an intention to make any such preference, limitation or discrimination. Terms of Use
Last checked 2026-08-05 02:47 AM PDT