

3105 Sceptre DriveRocklin, CA 95765
Mortgage Calculator
Monthly Payment (Est.)
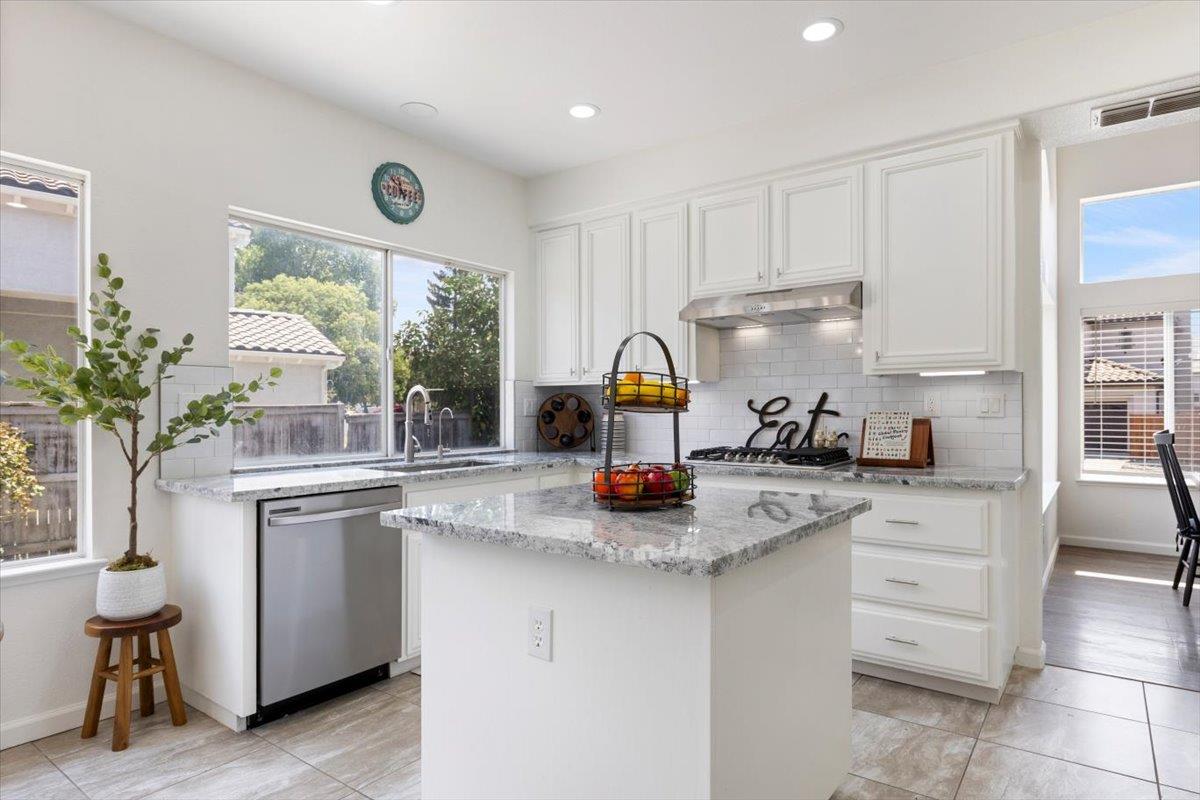
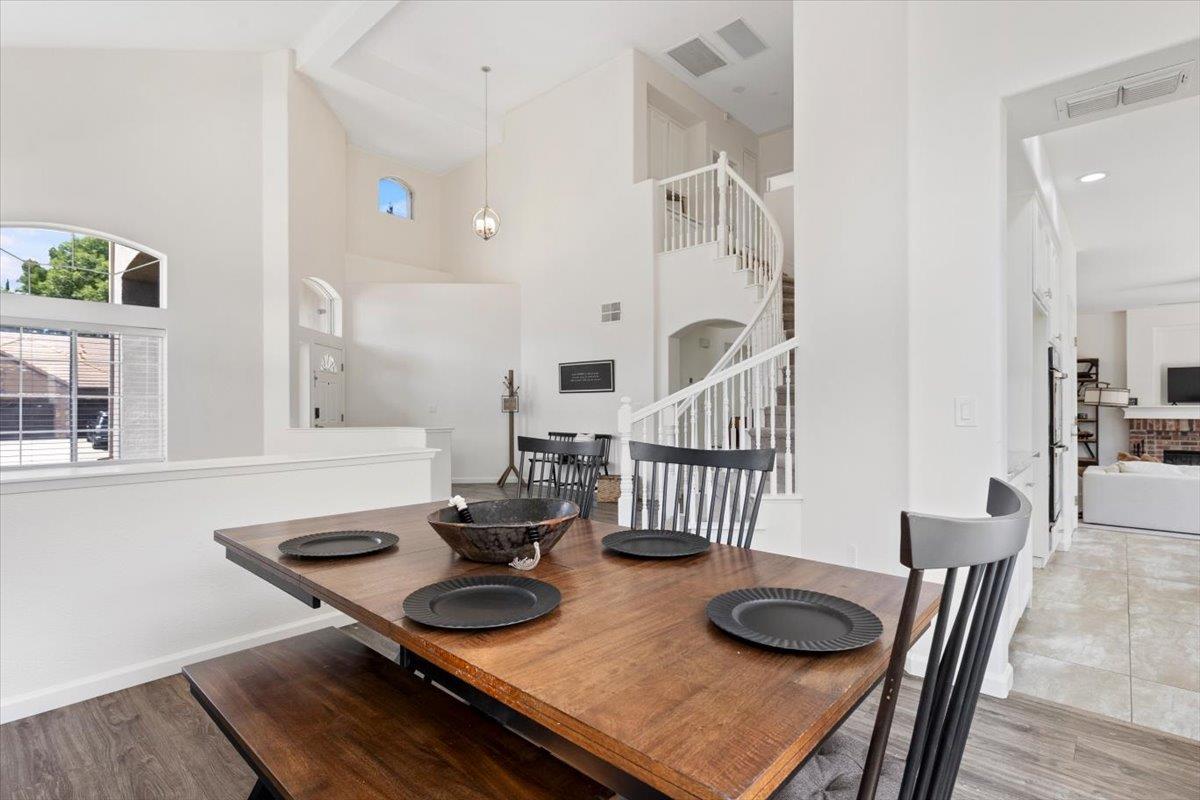
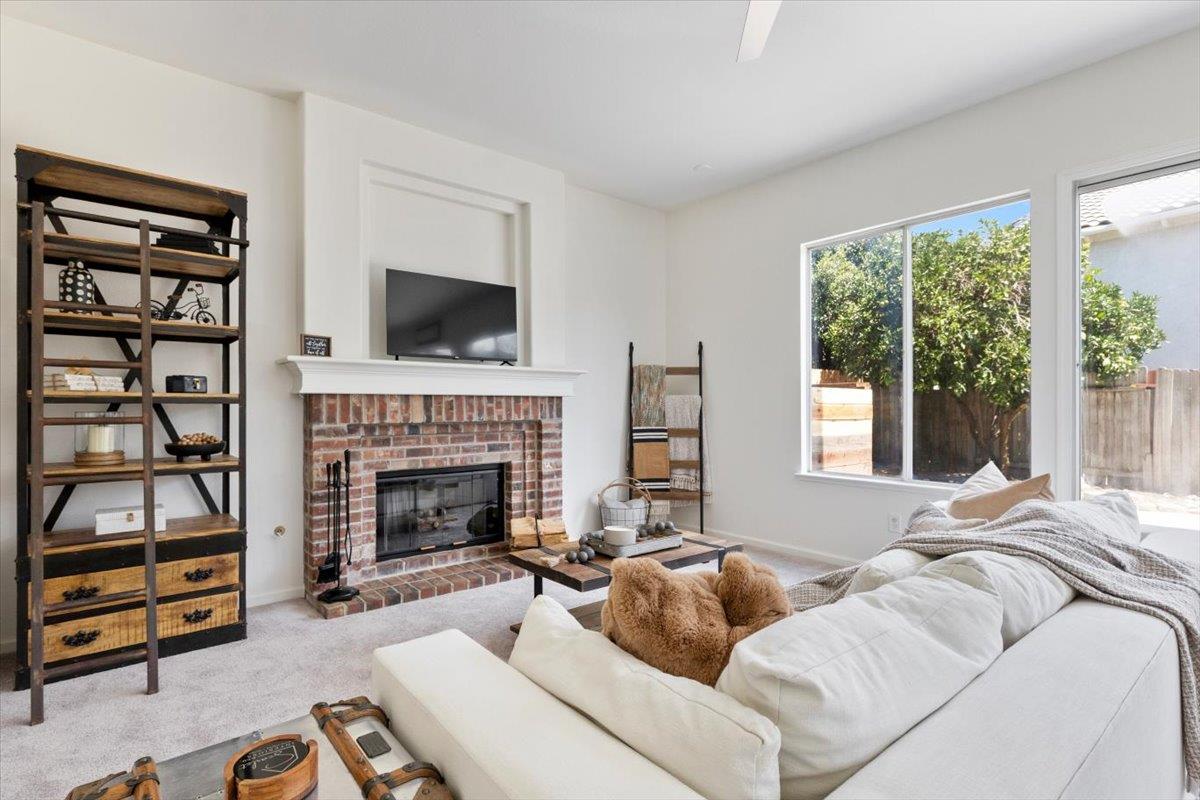
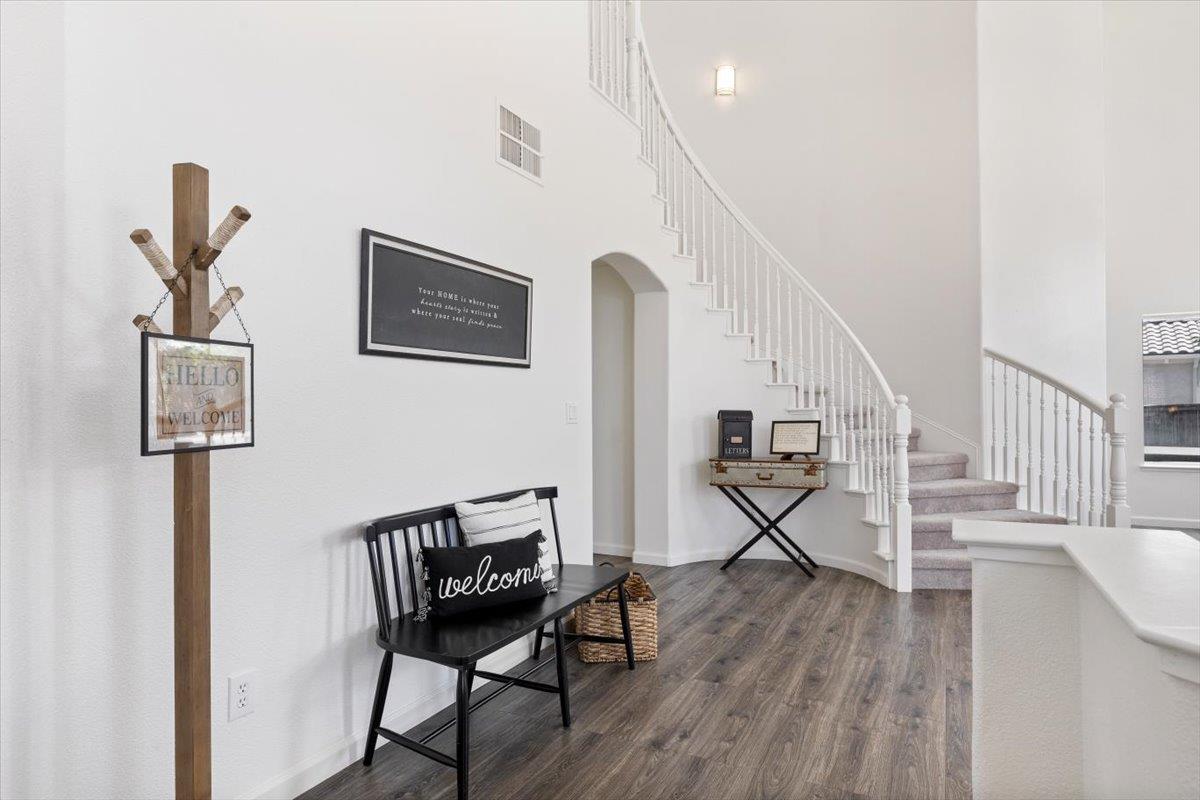
$3,873Welcome to 3105 Sceptre Dr, where timeless design meets modern updates in one of Rocklin's most desirable neighborhoods. This beautifully refreshed home is move-in ready, featuring fresh interior paint, updated finishes, new appliances, and owned solar for energy-efficient living. Step inside to soaring ceilings, abundant natural light, and a dramatic entryway that creates an inviting first impression. The open floor plan offers comfortable living and entertaining spaces, while the updated kitchen showcases freshly painted cabinetry, new countertops, a center prep island, and brand-new stainless steel appliances. The spacious primary suite provides a peaceful retreat with a beautifully updated ensuite bath featuring dual vanities, a walk-in shower, and modern finishes. Throughout the home, new flooring and thoughtful updates create a clean, contemporary feel. Outside, the private backyard offers a low-maintenance space with a patio and spa, perfect for relaxing, entertaining, or enjoying warm California evenings. Completing the home are owned solar, an indoor laundry room, and an attached garage, delivering both comfort and long-term value. Located close to top-rated Rocklin schools, parks, shopping, and dining, this turnkey home is ready for its next owner to move in and enjoy.
| 12 hours ago | Listing updated with changes from the MLS® | |
| 2 weeks ago | Listing first seen on site |

All measurements and all calculations of the area are approximate. Information provided by Seller/Other sources, not verified by Broker. All interested persons should independently verify the accuracy of information. Provided properties may or may not be listed by the office/agent presenting the information. Data maintained by MetroList® may not reflect all real estate activity in the market. All real estate content on this site is subject to the Federal Fair Housing Act of 1968, as amended, which makes it illegal to advertise any preference, limitation or discrimination because of race, color, religion, sex, handicap, family status or national origin or an intention to make any such preference, limitation or discrimination. Terms of Use
Last checked 2026-08-05 03:54 AM PDT