

1810 Bandon WaySacramento, CA 95833
Mortgage Calculator
Monthly Payment (Est.)
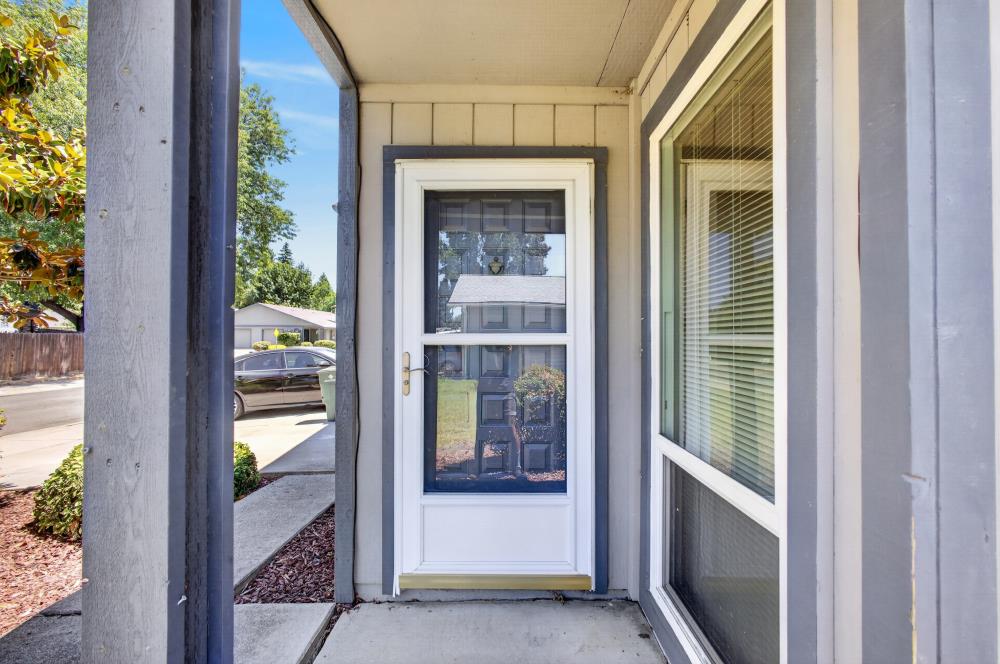
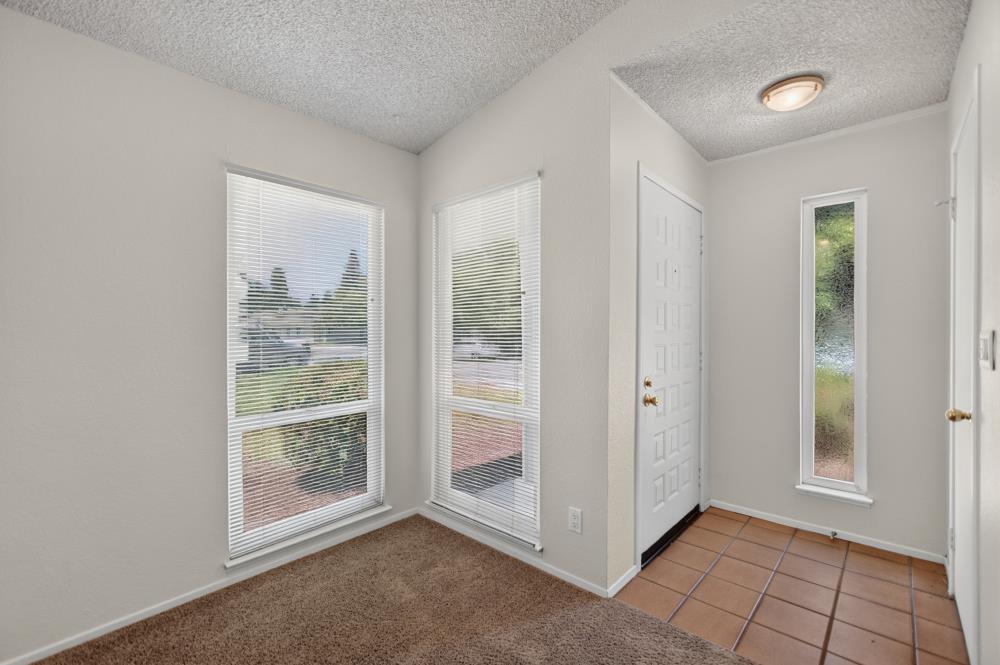
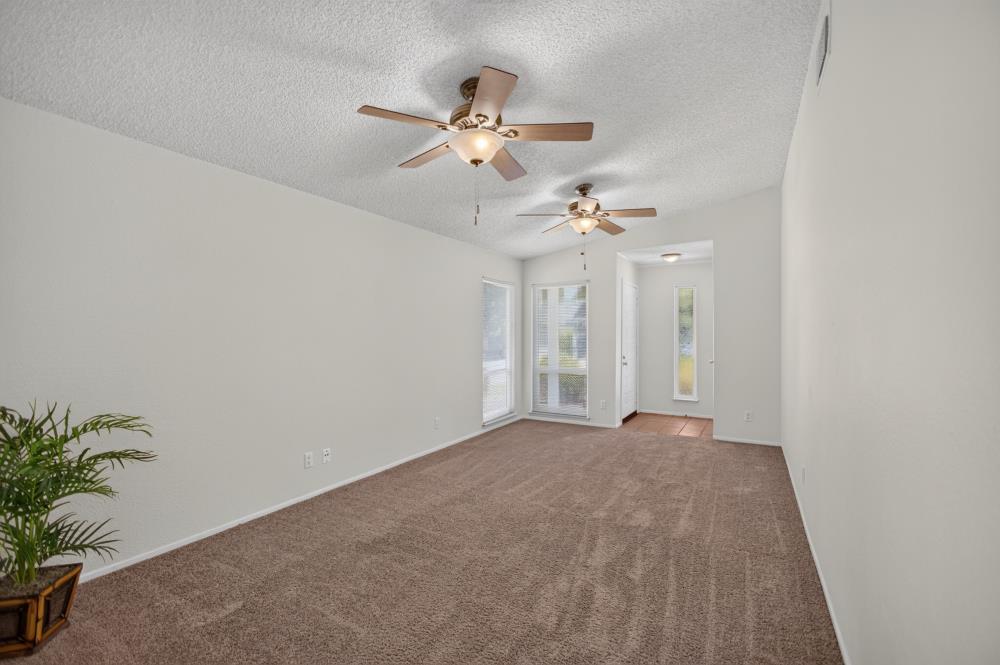
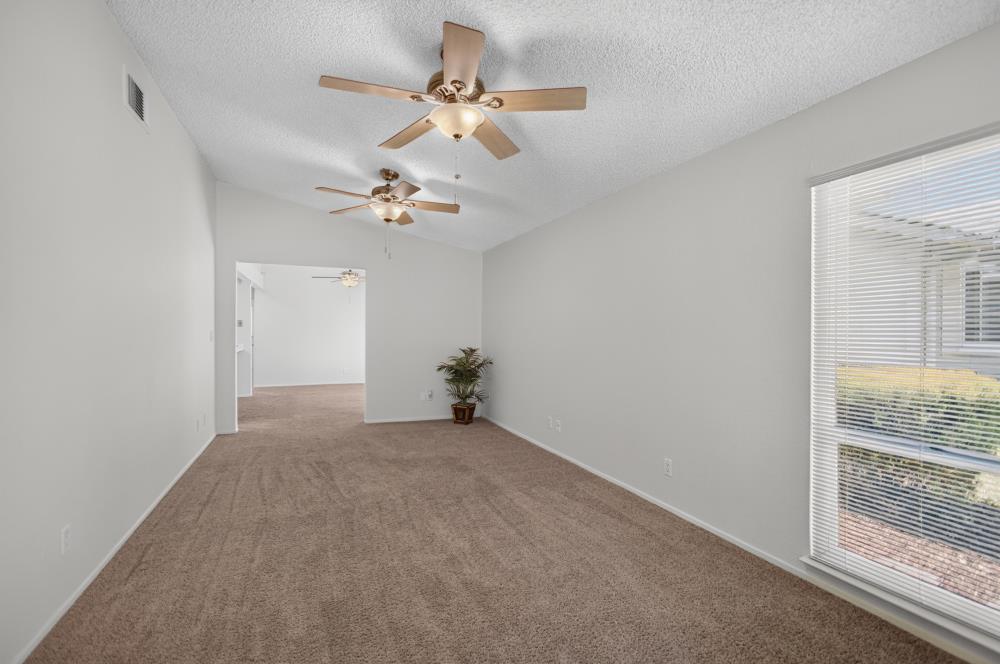
$1,684Welcome to this well-located and move-in ready single-story halfplex situated on a desirable corner lot. Offering 965 square feet of thoughtfully designed living space on approximately 0.07 acres, this home features new carpet and fresh interior paint. Inside, you'll find an inviting and spacious living area that leads to the kitchen and dining area. The two spacious bedrooms have generous closet space. The attached garage includes washer and dryer hookups and plenty of space for your car. Step outside to enjoy the private yard, ideal for relaxing, gardening, or entertaining. Conveniently located just minutes from downtown Sacramento, local parks, shopping, and a variety of restaurants, this home offers easy access to everything you need. Whether you're looking for a primary residence or an income-producing property, this is an outstanding investment opportunity. Investors completing a 1031 exchange should also consider the additional available properties at 2 & 6 Topam Court.
| yesterday | Listing updated with changes from the MLS® | |
| yesterday | Listing first seen on site |

All measurements and all calculations of the area are approximate. Information provided by Seller/Other sources, not verified by Broker. All interested persons should independently verify the accuracy of information. Provided properties may or may not be listed by the office/agent presenting the information. Data maintained by MetroList® may not reflect all real estate activity in the market. All real estate content on this site is subject to the Federal Fair Housing Act of 1968, as amended, which makes it illegal to advertise any preference, limitation or discrimination because of race, color, religion, sex, handicap, family status or national origin or an intention to make any such preference, limitation or discrimination. Terms of Use
Last checked 2026-08-05 03:54 AM PDT