

3134 San Nicolas RoadWest Sacramento, CA 95691
Mortgage Calculator
Monthly Payment (Est.)
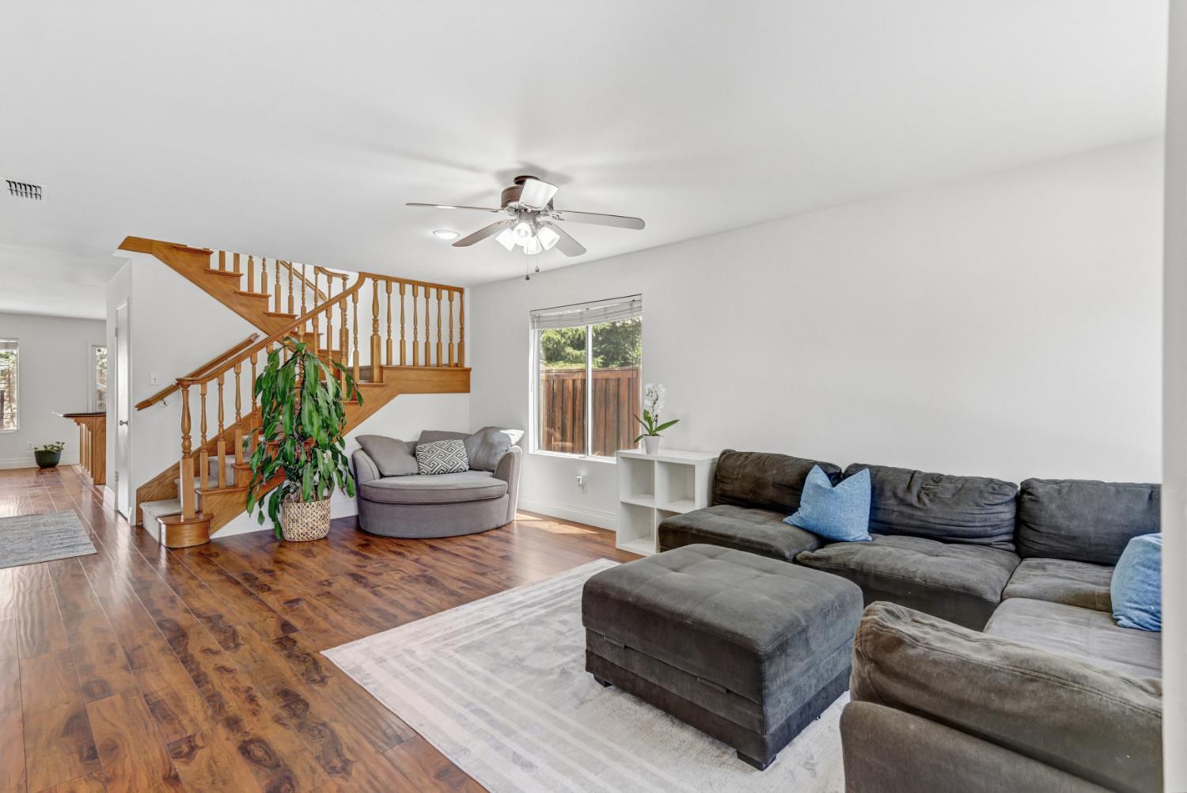
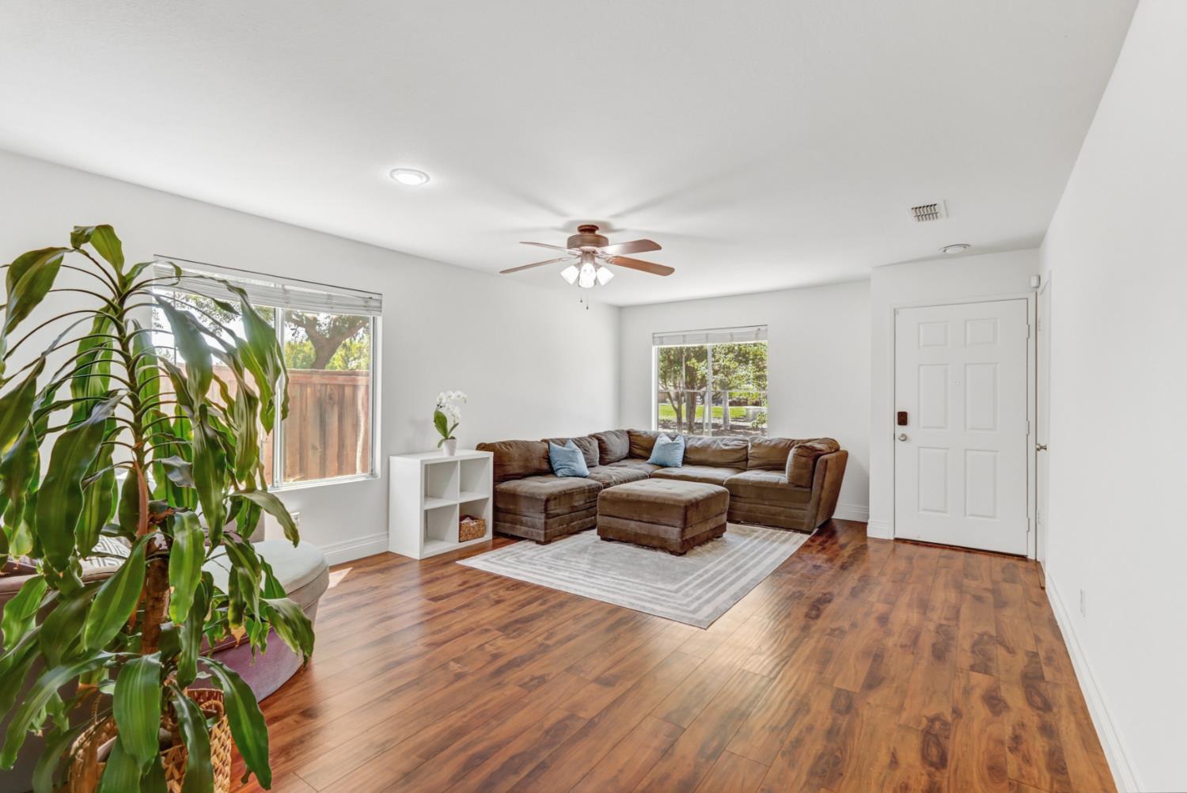
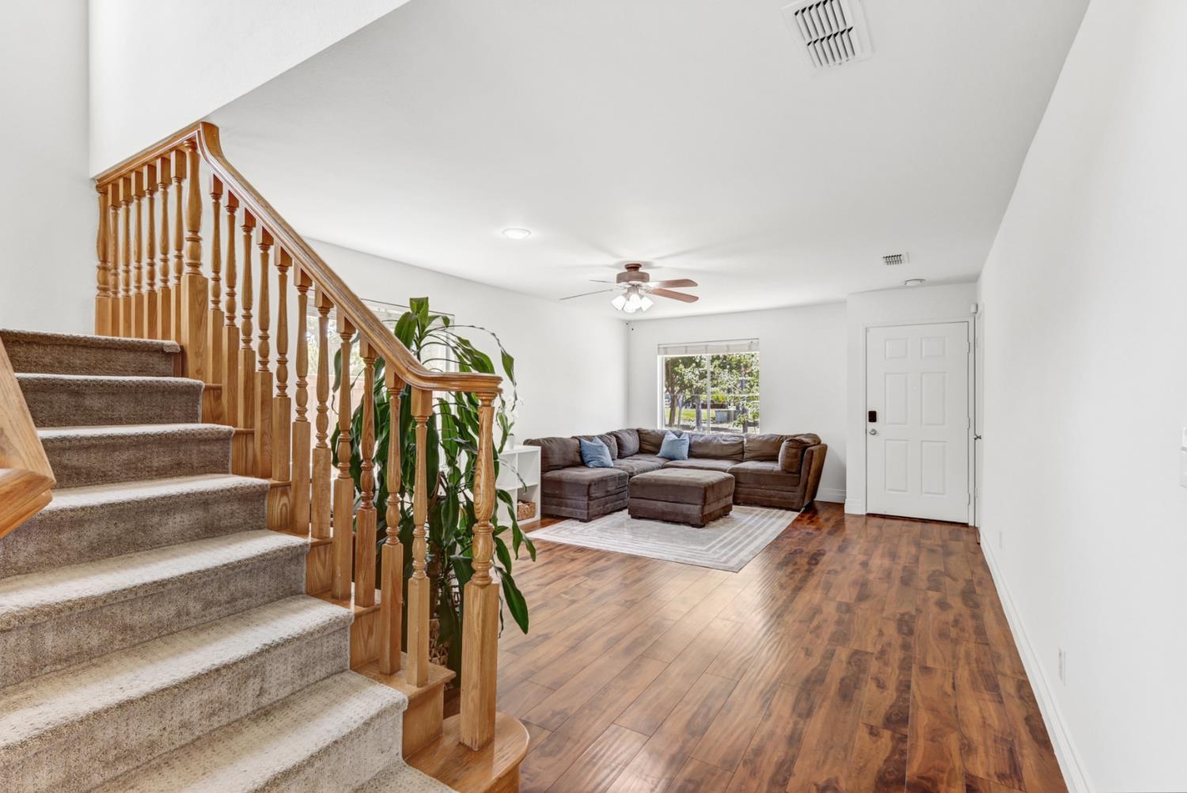
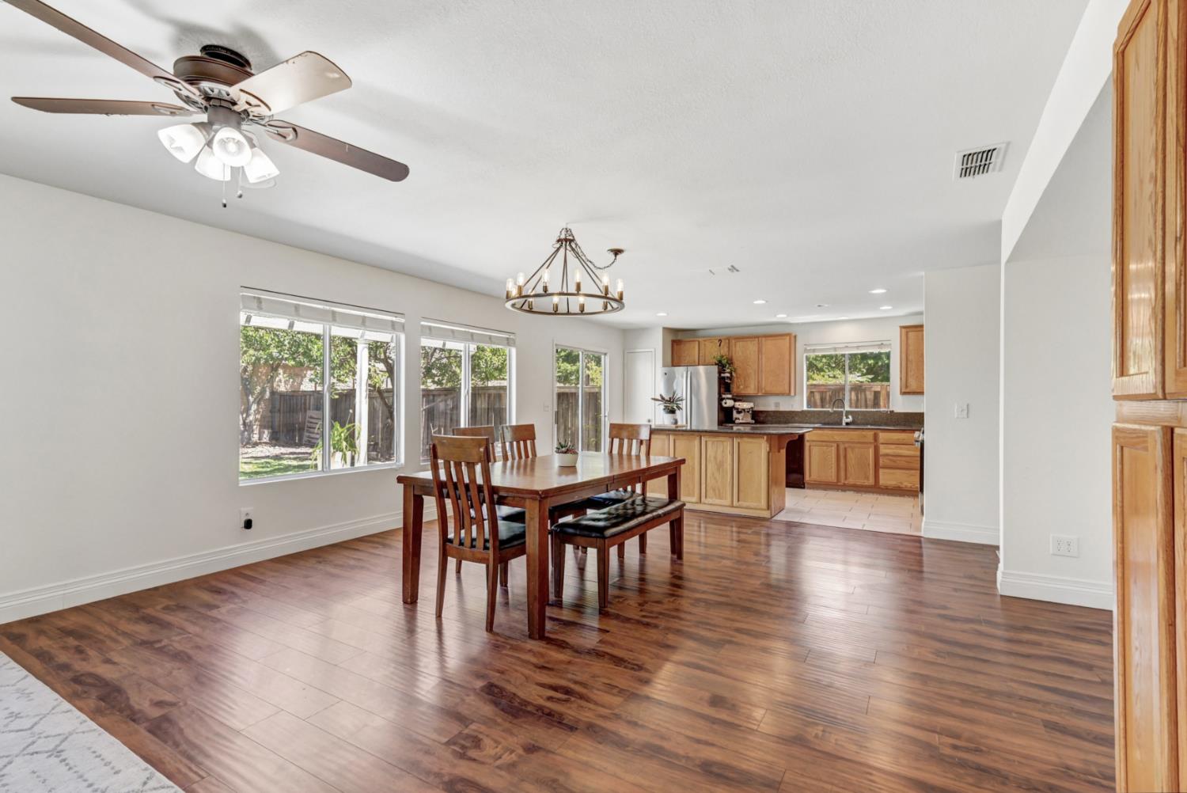
$2,824Welcome to 3134 San Nicolas Road, where generous living spaces, timeless design, and everyday functionality come together in one of West Sacramento's most desirable neighborhoods. Thoughtfully designed for modern living, this spacious four-bedroom, three-bathroom home offers over 2,300 square feet of beautifully connected living space filled with abundant natural light. The open-concept floor plan creates a seamless flow between the living room, dining area, and expansive kitchen, where a large center island, generous cabinetry, and ample counter space make entertaining effortless and everyday living a breeze. Upstairs, the impressive primary suite serves as a true retreat, featuring an oversized bedroom, beautifully updated spa-inspired bathroom, and an expansive walk-in closet. Three additional bedrooms provide flexibility for family, guests, or a dedicated home office. Step outside to a private backyard designed for year-round enjoyment. With an expansive lawn, mature landscaping, and a spacious pergola-semi-covered patio, there's plenty of room for outdoor dining, entertaining, gardening, or simply relaxing in your own backyard oasis. Conveniently located adjacent to Patwin Park, this home offers direct access to expansive green space and recreation, with only one neighboring home, providing a unique sense of openness and privacy while remaining just minutes from schools, shopping, dining, and downtown Sacramento. This home offers the perfect balance of comfort, space, and location. Move-in ready and thoughtfully maintained, this is the home you've been waiting for.
| a week ago | Listing updated with changes from the MLS® | |
| a week ago | Status changed to Pending | |
| 3 weeks ago | Listing first seen on site |

All measurements and all calculations of the area are approximate. Information provided by Seller/Other sources, not verified by Broker. All interested persons should independently verify the accuracy of information. Provided properties may or may not be listed by the office/agent presenting the information. Data maintained by MetroList® may not reflect all real estate activity in the market. All real estate content on this site is subject to the Federal Fair Housing Act of 1968, as amended, which makes it illegal to advertise any preference, limitation or discrimination because of race, color, religion, sex, handicap, family status or national origin or an intention to make any such preference, limitation or discrimination. Terms of Use
Last checked 2026-08-05 05:44 AM PDT