

1709 Daphne AvenueSacramento, CA 95864
Mortgage Calculator
Monthly Payment (Est.)
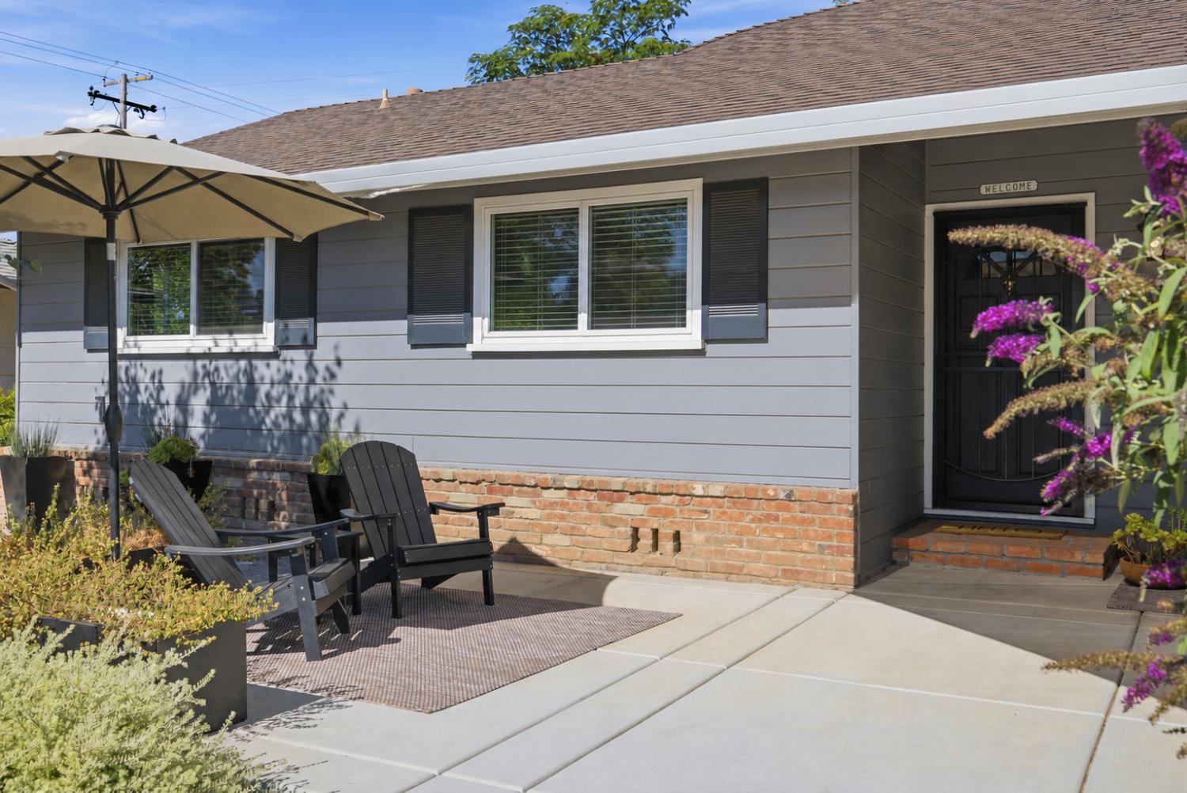
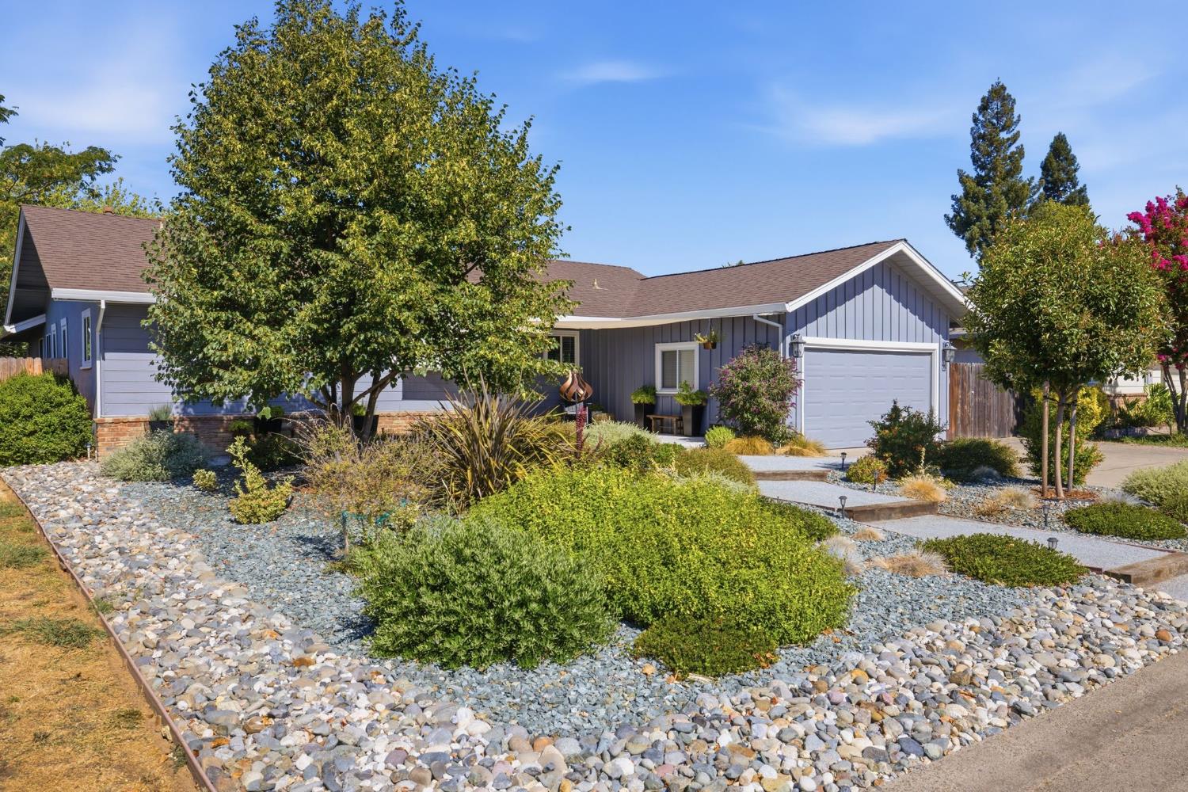
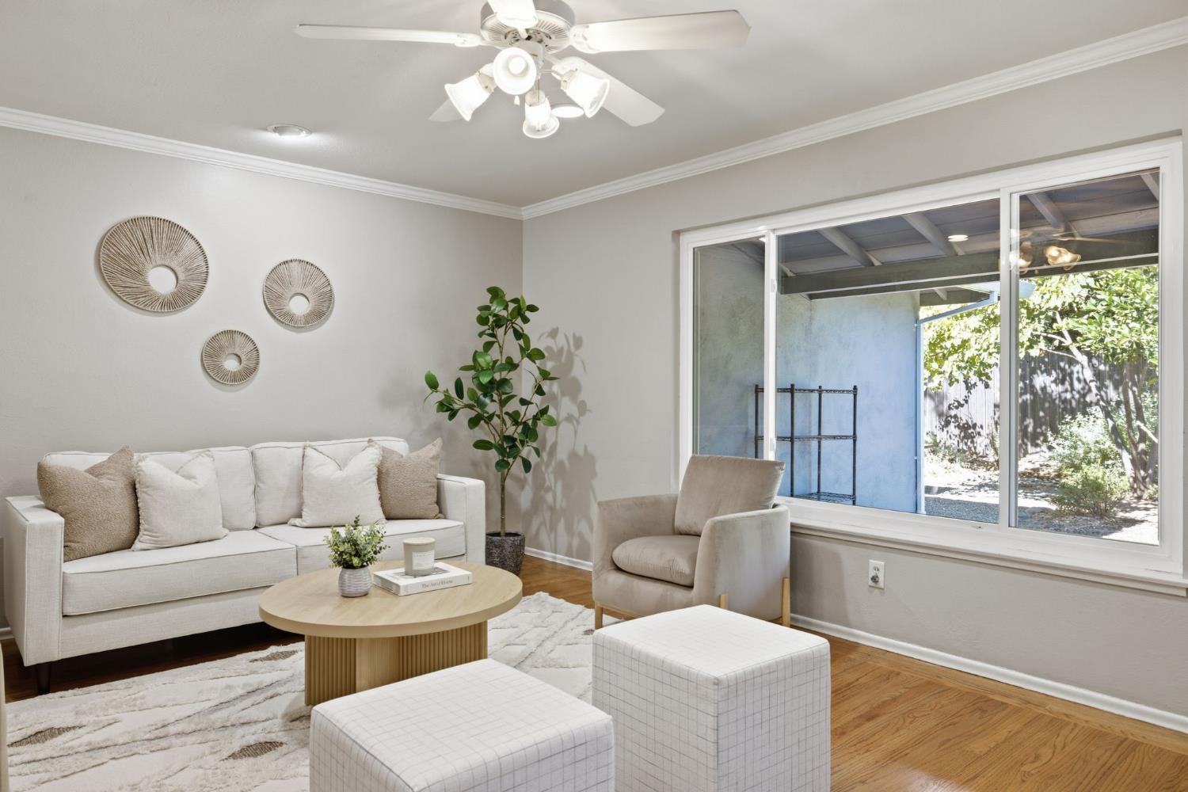
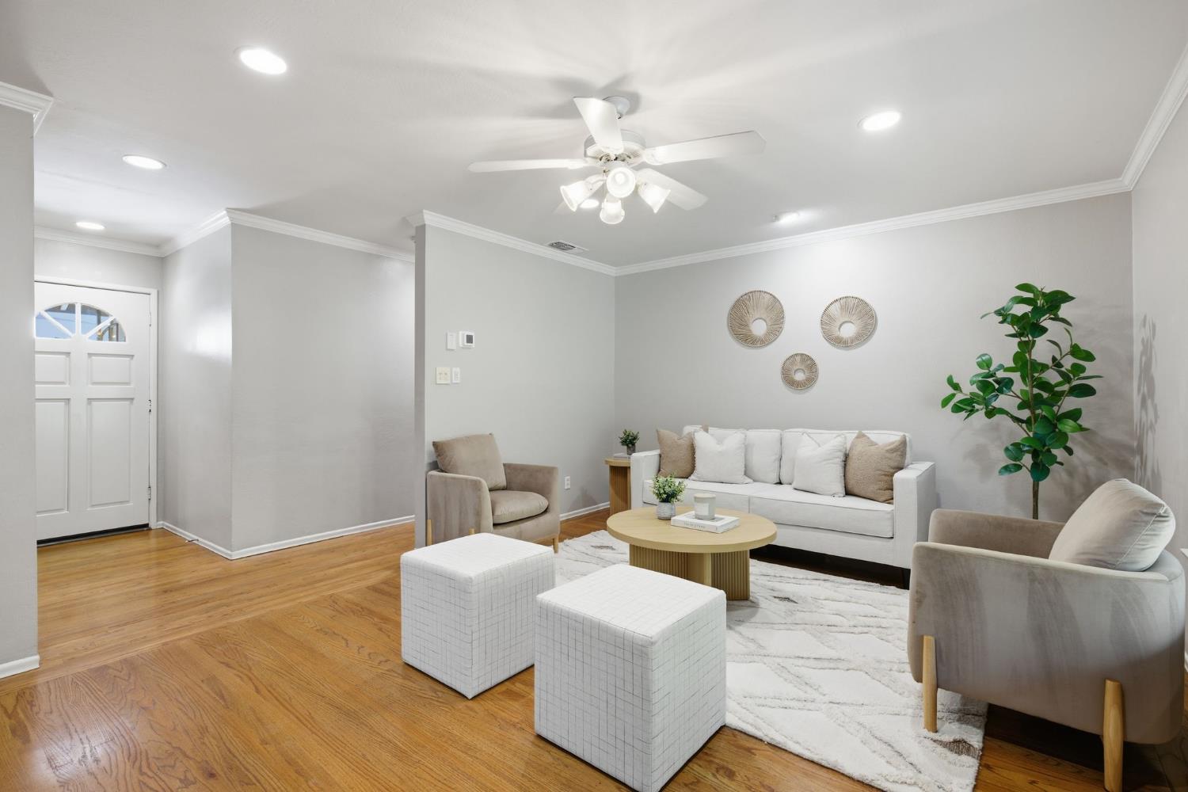
$2,852From the moment you arrive, the beautiful curb appeal and thoughtfully designed drought-tolerant landscaping set the tone for this quintessential Garden of the Gods home. Enter inside and discover a light-filled interior where timeless charm, stylish updates, and an easy, livable floor plan come together beautifully. At the heart of the home, the updated kitchen opens seamlessly to the family room, creating a welcoming space for everyday living, casual gatherings, and entertaining. Abundant natural light highlights the gleaming hardwood floors and gives the home a warm, inviting energy throughout. The formal living room, complete with a wood-burning fireplace, offers a cozy place to unwind, while the dining area provides an ideal setting for hosting loved ones and guests. The three bedrooms are comfortable and thoughtfully designed, including a true primary suite with an ensuite bath and generous closet space. Remodeled bathrooms add modern style and convenience, while dual-pane windows, a whole-house fan, updated water heater, and newer HVAC system provide valuable comfort, efficiency, and peace of mind. Outside, the private backyard feels like a natural extension of the home. Enjoy morning coffee on the deck, summer dinners under the open sky, gardening among the mature plantings and fruit trees, or gathering for relaxed evenings and s'mores. With space to entertain, play, or simply slow down, the outdoor setting is designed to be enjoyed. All of this is tucked within one of Sacramento's most charming established neighborhoods, just minutes from Whole Foods, Starbucks, neighborhood restaurants, yoga and fitness studios, parks, shopping, and the American River Parkway. Thoughtfully updated, beautifully maintained, and ideally located, this is more than a home, it is an opportunity to enjoy the very best of the Garden of the Gods lifestyle.
| 5 days ago | Listing updated with changes from the MLS® | |
| 5 days ago | Status changed to Active | |
| 3 weeks ago | Listing first seen on site |

All measurements and all calculations of the area are approximate. Information provided by Seller/Other sources, not verified by Broker. All interested persons should independently verify the accuracy of information. Provided properties may or may not be listed by the office/agent presenting the information. Data maintained by MetroList® may not reflect all real estate activity in the market. All real estate content on this site is subject to the Federal Fair Housing Act of 1968, as amended, which makes it illegal to advertise any preference, limitation or discrimination because of race, color, religion, sex, handicap, family status or national origin or an intention to make any such preference, limitation or discrimination. Terms of Use
Last checked 2026-08-05 04:53 AM PDT