

4060 Shaver CourtWest Sacramento, CA 95691
Mortgage Calculator
Monthly Payment (Est.)
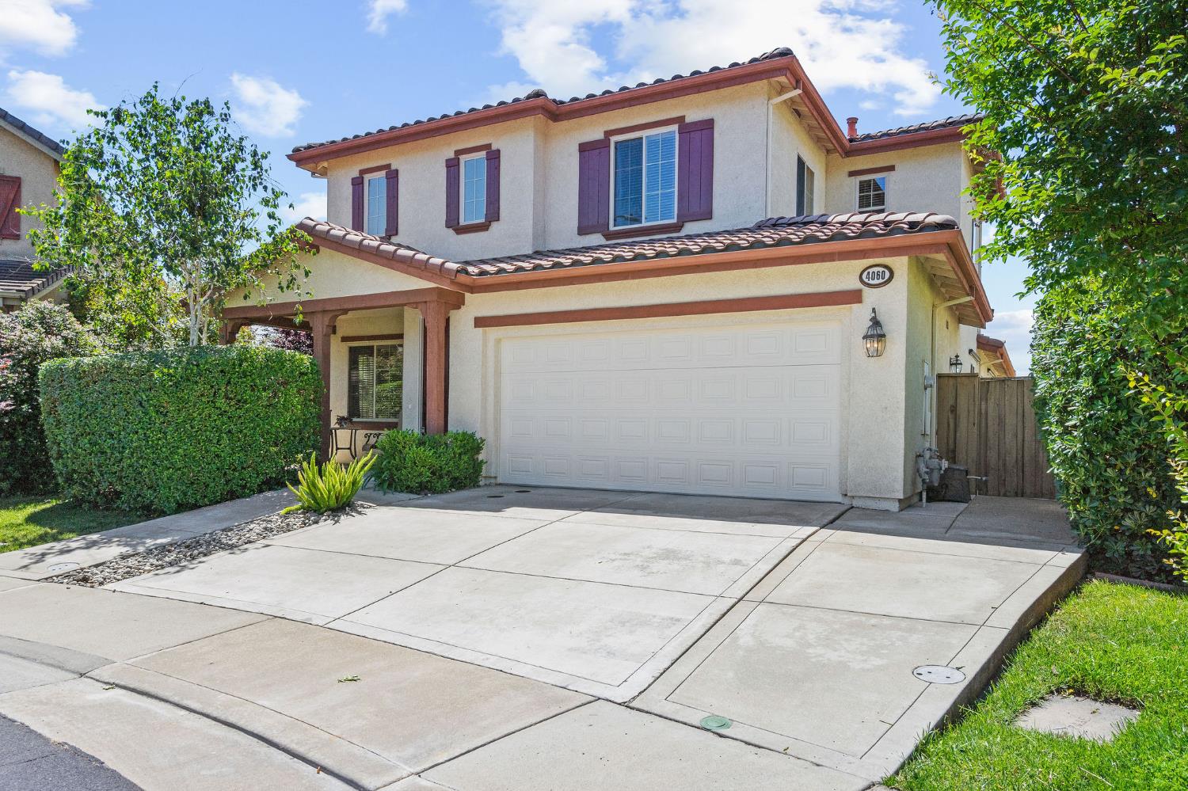
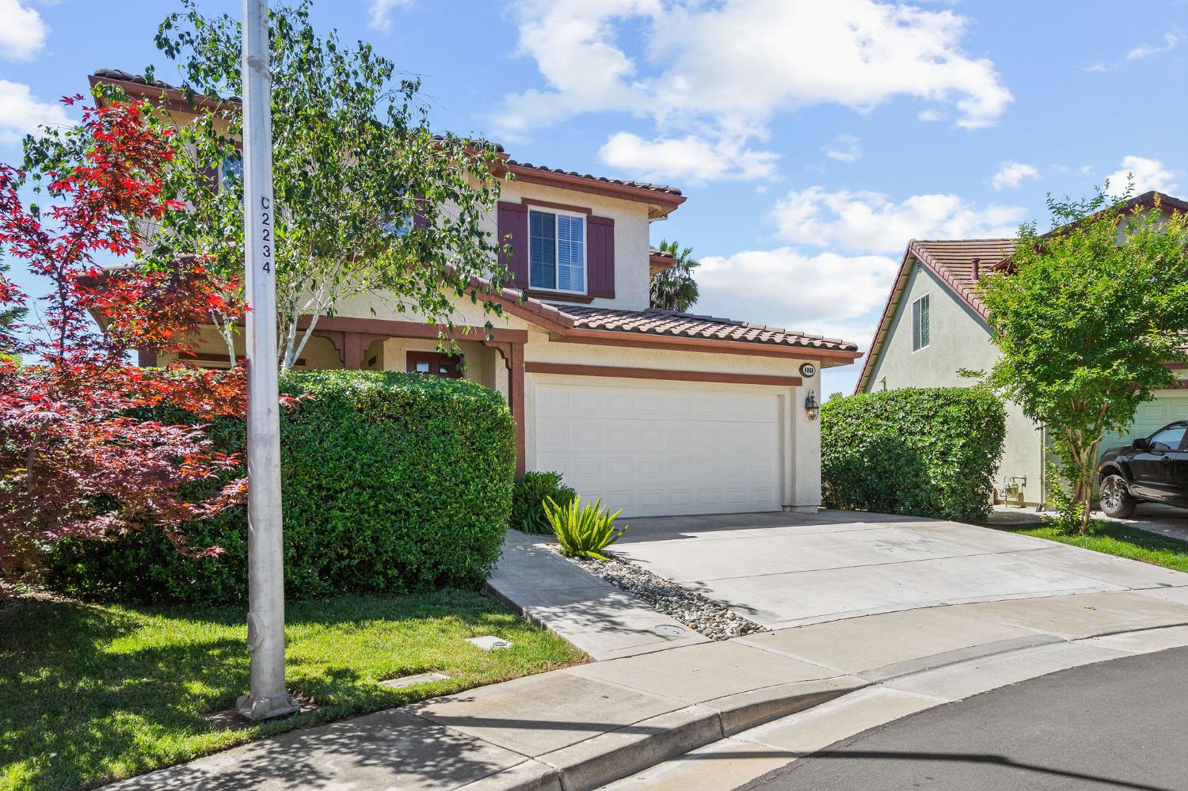
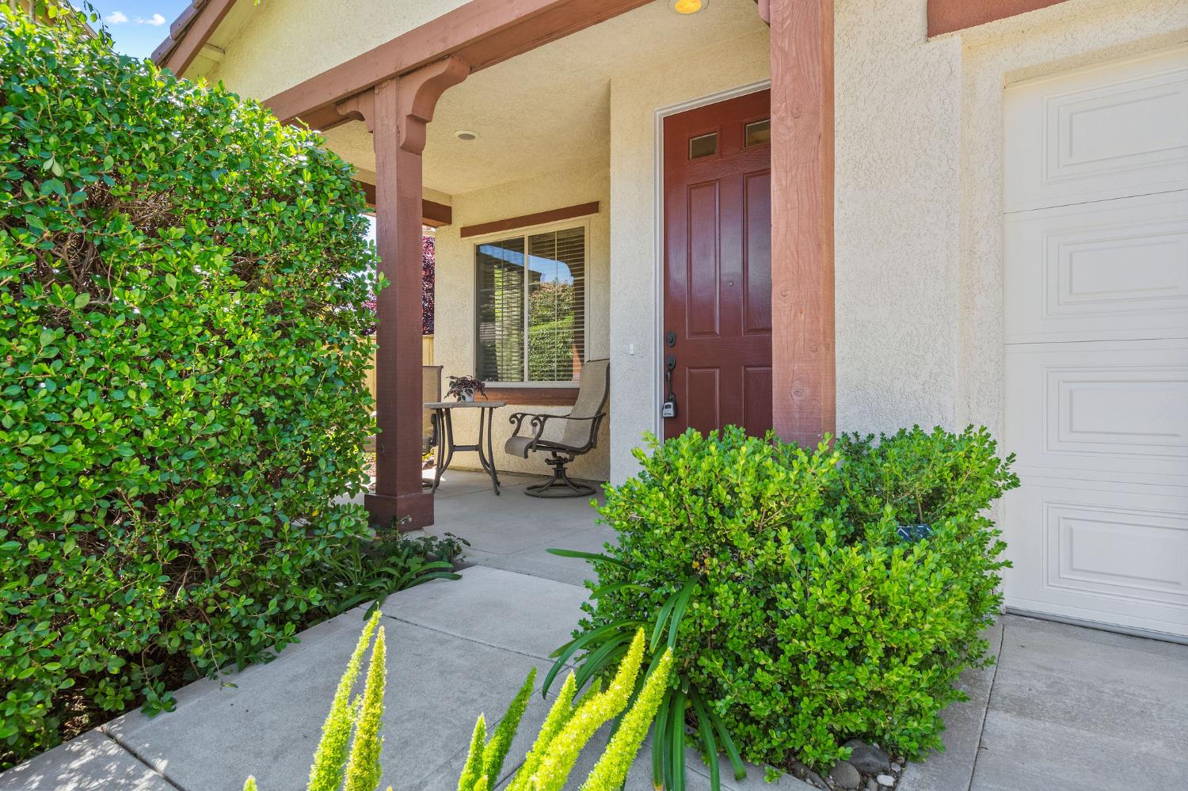
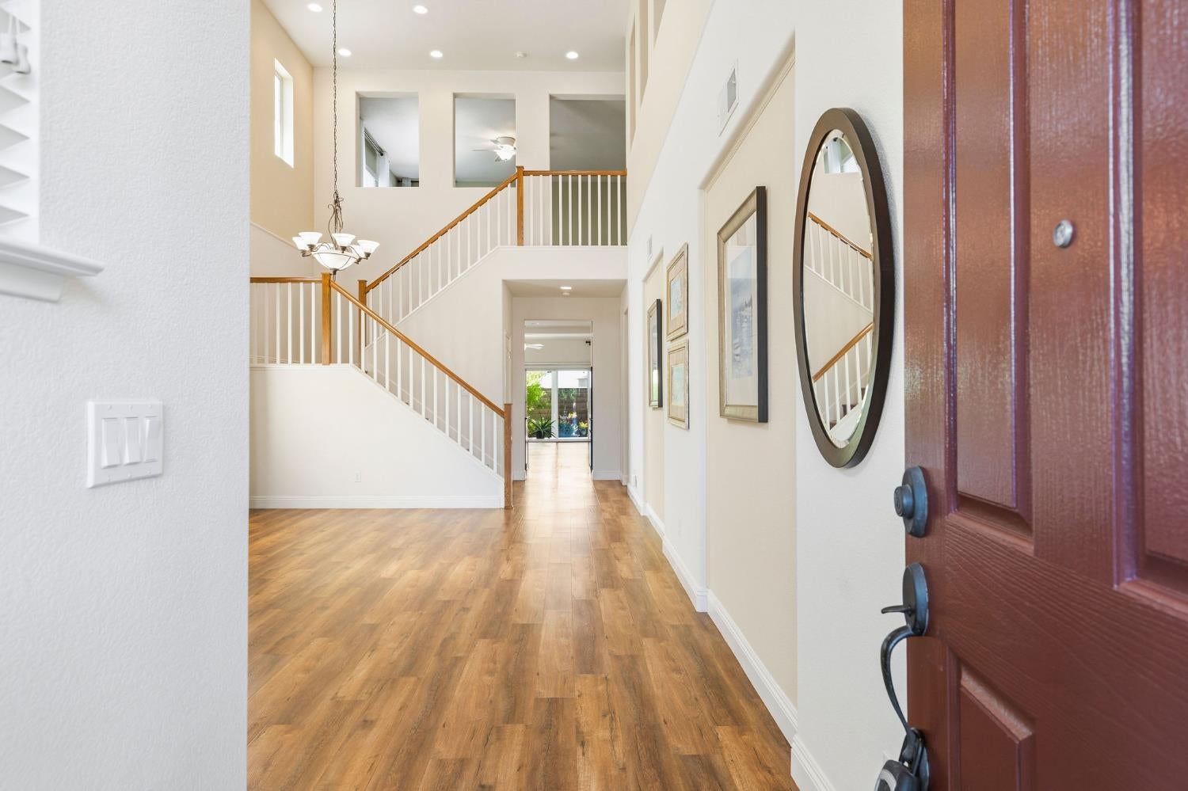
$3,189Tucked at the back of a cul-de-sac on the edge of scenic Bridgeway Lakes, this home offers 2,597 square feet of living space in a secluded section of the neighborhood, with only two adjacent neighbors, reduced traffic and enhanced privacy. Unique floorplan featuring primary suite downstairs and additional bedroom with separate full bath, perfect for an au pair, overnight guests or home office. Two bedrooms upstairs next to oversized loft/optional 5th bedroom. Just over .20 acre pie-shaped lot with huge separation from side neighbors and open, south-facing farmland view. Rear yard landscaped to perfection with extended patio and pergola, almost a dozen mature fruit trees, climbing arbor, raised veggie beds and perfect mix of evergreen and perennial beauty. Upgraded LVP flooring throughout both levels, granite countertops, stainless steel appliances with brand new GE range and cooktop, abundant storage. Section One pest clearance. Meticulously maintained by a single owner since it was built. Easy access to Bridgeway Lakes amenities, including 12-acre park, trails, boathouse, fishing zones, playground, summer camps and other coordinated recreational activities, all without HOA dues. Highly coveted school district with nearby bus stop. A peaceful, rural feel with open sky sunsets, just minutes from downtown.
| 4 weeks ago | Listing updated with changes from the MLS® | |
| 4 weeks ago | Listing first seen on site |

All measurements and all calculations of the area are approximate. Information provided by Seller/Other sources, not verified by Broker. All interested persons should independently verify the accuracy of information. Provided properties may or may not be listed by the office/agent presenting the information. Data maintained by MetroList® may not reflect all real estate activity in the market. All real estate content on this site is subject to the Federal Fair Housing Act of 1968, as amended, which makes it illegal to advertise any preference, limitation or discrimination because of race, color, religion, sex, handicap, family status or national origin or an intention to make any such preference, limitation or discrimination. Terms of Use
Last checked 2026-08-05 05:44 AM PDT