

16177 Del Mar WayPenn Valley, CA 95946
Mortgage Calculator
Monthly Payment (Est.)
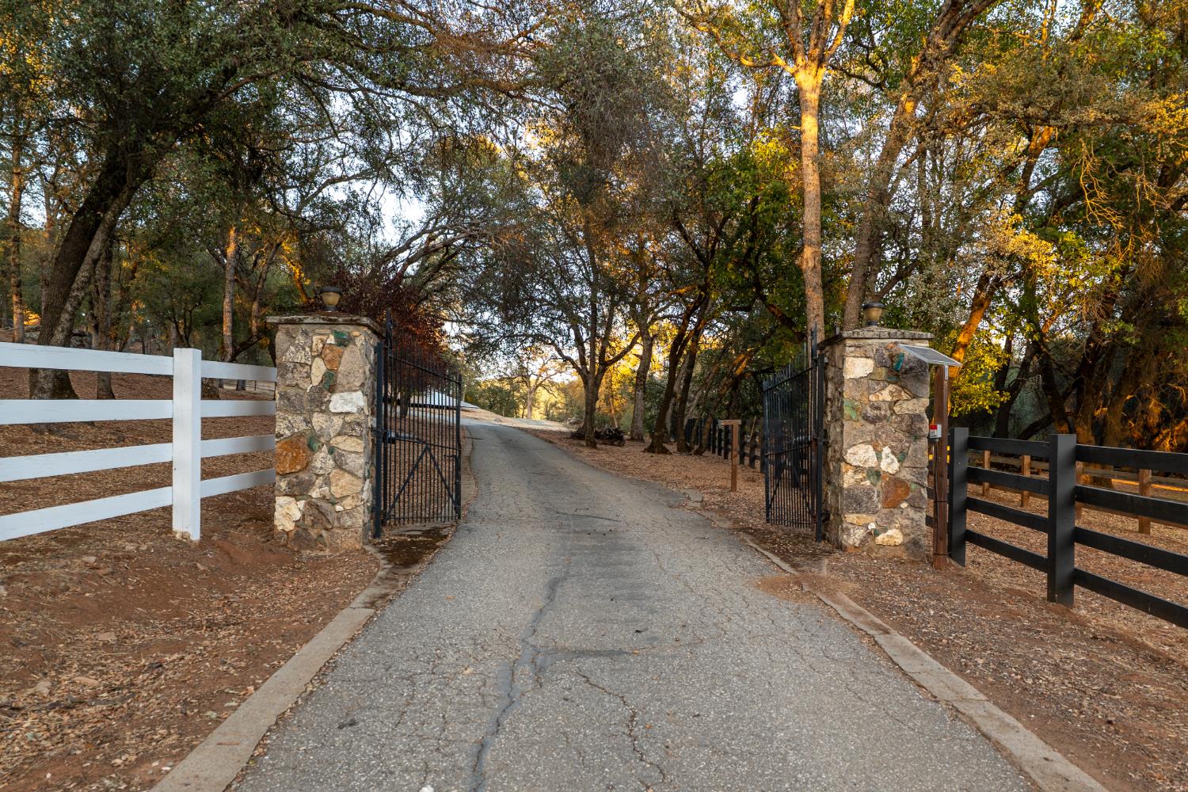
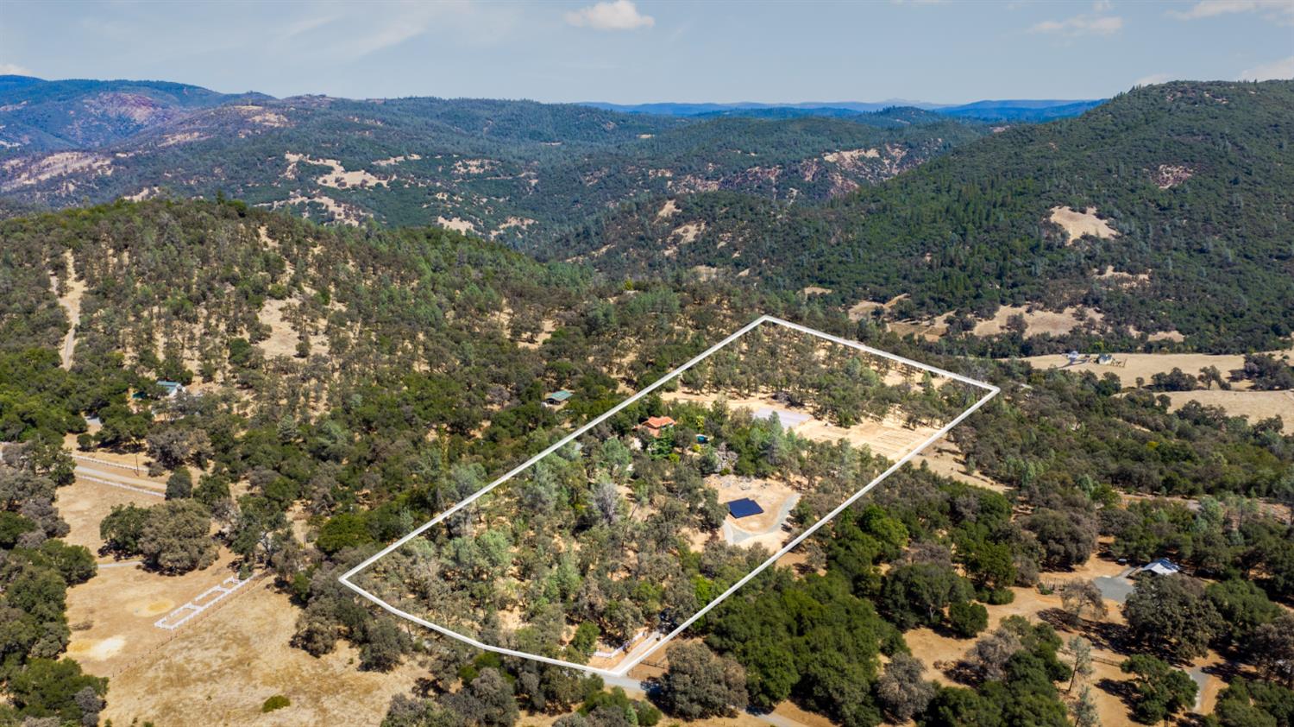
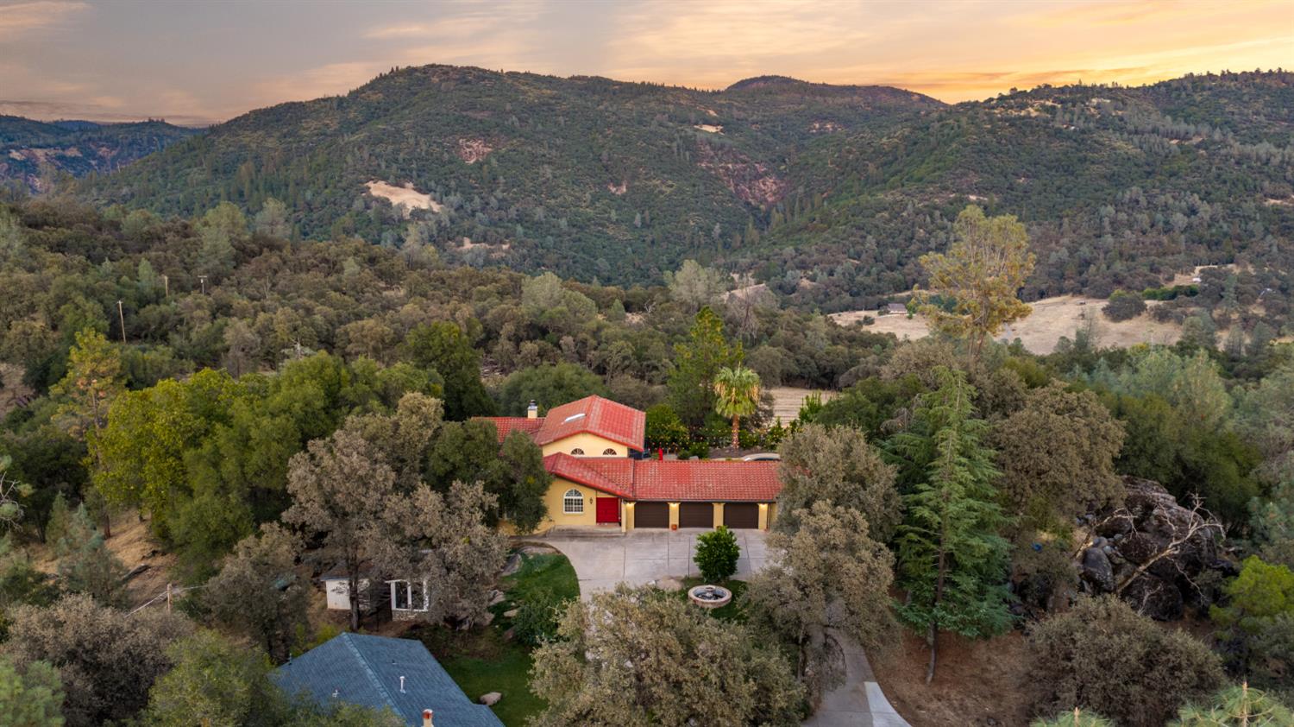
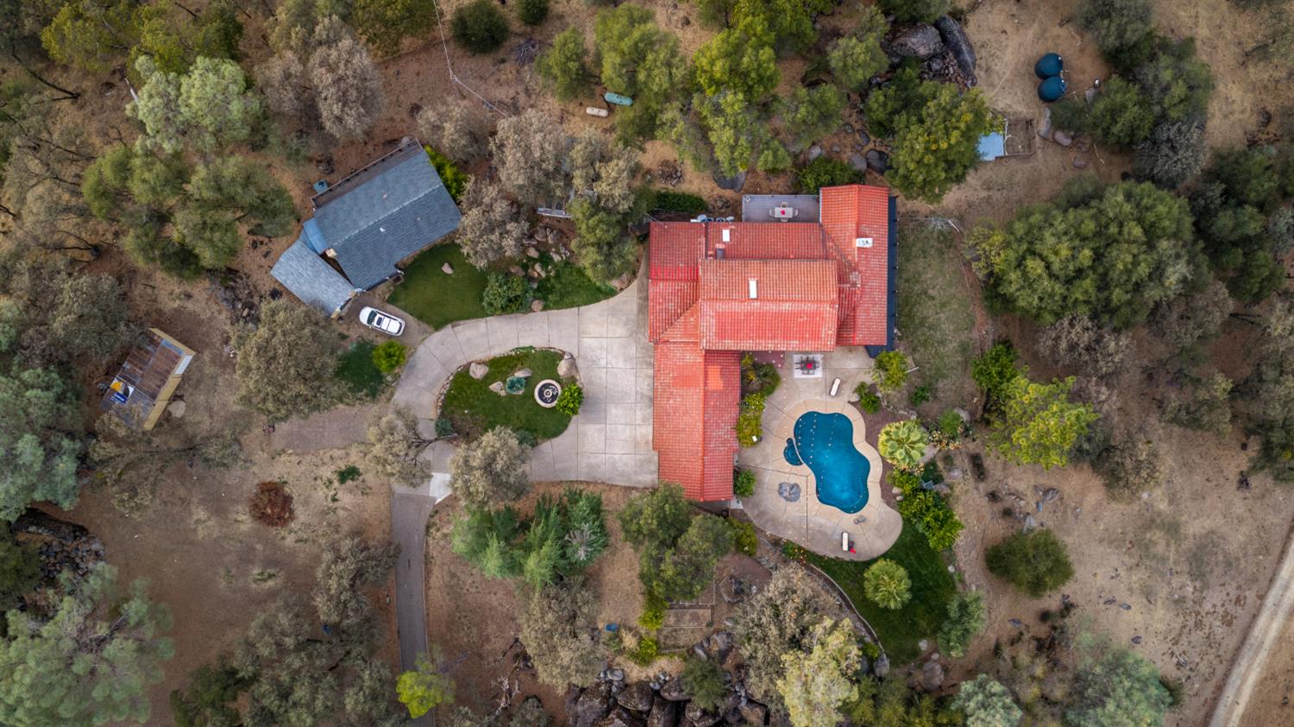
$5,908Live the resort lifestyle every day on this exceptional 20-acre estate in highly sought-after Meadow Valley Ranches. Set atop the oaks on Del Mar Way in Penn Valley's coveted banana belt, this elegant Mediterranean-style home combines privacy, panoramic foothill views and sophisticated indoor-outdoor living. Beyond the automated iron gate, the 4-bedroom, 3-bath main residence is surrounded by beautifully irrigated grounds, mature citrus and fruit trees, fig, olive trees, grapevines and dramatic natural rock outcroppings. The centerpiece is a heated saltwater pool and attached jacuzzi, creating a secluded setting for year-round relaxation and entertaining. Enjoy summer afternoons poolside beneath the palms, dine al fresco on the patio, or retreat to the jacuzzi beneath the stars. Party lights, expansive decks and direct access to the three-car garage make effortless entertaining possible. From the second-story primary suite, step onto the private balcony overlooking the pool and valley, with a seasonal waterfall providing a spectacular backdrop. Inside, abundant natural light and expansive windows showcase the surrounding landscape. The gourmet kitchen features high-end electric appliances, generous workspace, a breakfast nook and direct views of the pool, complemented by a formal dining room. A formal living room offers French-shuttered windows and a gas fireplace, while the inviting family room features a stone fireplace and sweeping views. A separate sunroom with wall-to-wall windows opens to both northern and eastern decks. Downstairs, a versatile walk-out basement with fireplace, storage/wine cellar has direct access to the lower grounds. A grid-tied solar system helps offset energy costs, while the property's location sits comfortably below the snow line. Beyond the residence, the property offers exceptional versatility for equestrian, agricultural or recreation. The gently rolling acreage includes south-facing meadows, a high GPM well, prime agricultural soil, a potential horse-barn building pad and access to ride-off property trails extending for miles. A separate access road provides easy connectivity to the lower property. The detached 2-bedroom, 2-bath ADU offers a private retreat for guests or rental income. This is more than a home, it is a private Northern California estate designed for gracious living, entertaining and the freedom to create the lifestyle you've envisioned!
| 12 hours ago | Listing updated with changes from the MLS® | |
| 13 hours ago | Listing first seen on site |

All measurements and all calculations of the area are approximate. Information provided by Seller/Other sources, not verified by Broker. All interested persons should independently verify the accuracy of information. Provided properties may or may not be listed by the office/agent presenting the information. Data maintained by MetroList® may not reflect all real estate activity in the market. All real estate content on this site is subject to the Federal Fair Housing Act of 1968, as amended, which makes it illegal to advertise any preference, limitation or discrimination because of race, color, religion, sex, handicap, family status or national origin or an intention to make any such preference, limitation or discrimination. Terms of Use
Last checked 2026-09-19 04:25 AM PDT