Save
Ask
Tour
Hide
Share
$625,000
New Listing

6435 Green Leaf Lane
Foresthill, CA 95631

For Sale|Single Family Residence|Active
3
Beds
2
Total Baths
2
Full Baths
2,342
SqFt
$267
/SqFt
1989
Built
Subdivision:
Todd Valley Estates
County:
Placer
Call Now: 916-806-1794
Is this the listing for you? We can help make it yours.
916-806-1794
6435 Green Leaf Lane6435 Green Leaf Lane6435 Green Leaf Lane6435 Green Leaf Lane
Save
Ask
Tour
Hide
Share

Mortgage Calculator

Monthly Payment (Est.)

$2,852
Calculator powered by Showcase IDX, a Constellation1 Company. Copyright ©2026 Information is deemed reliable but not guaranteed.

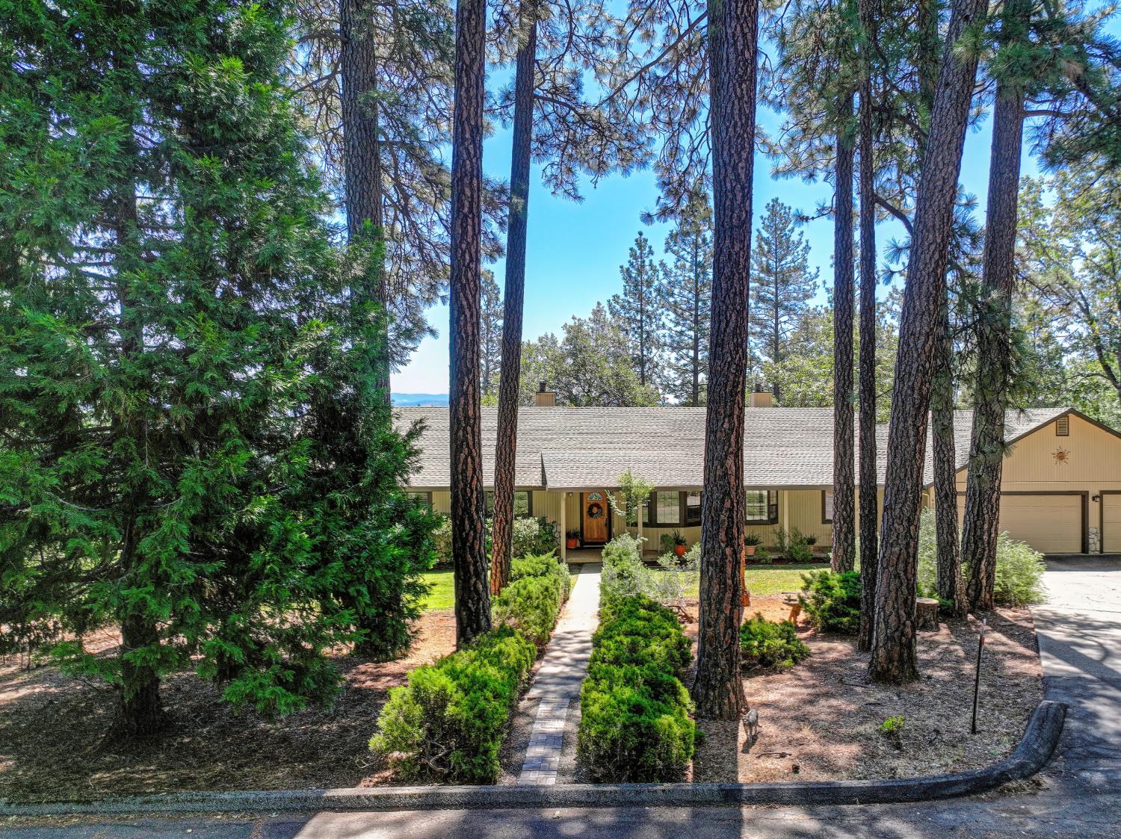
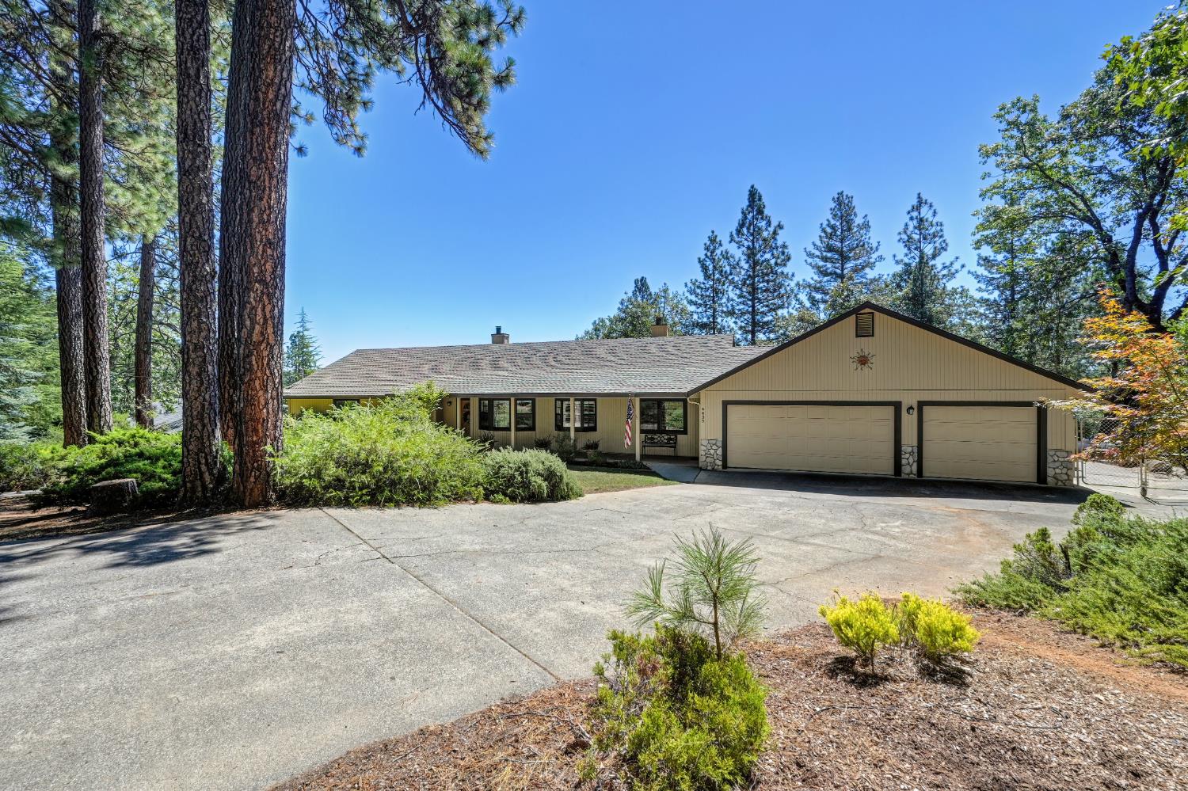
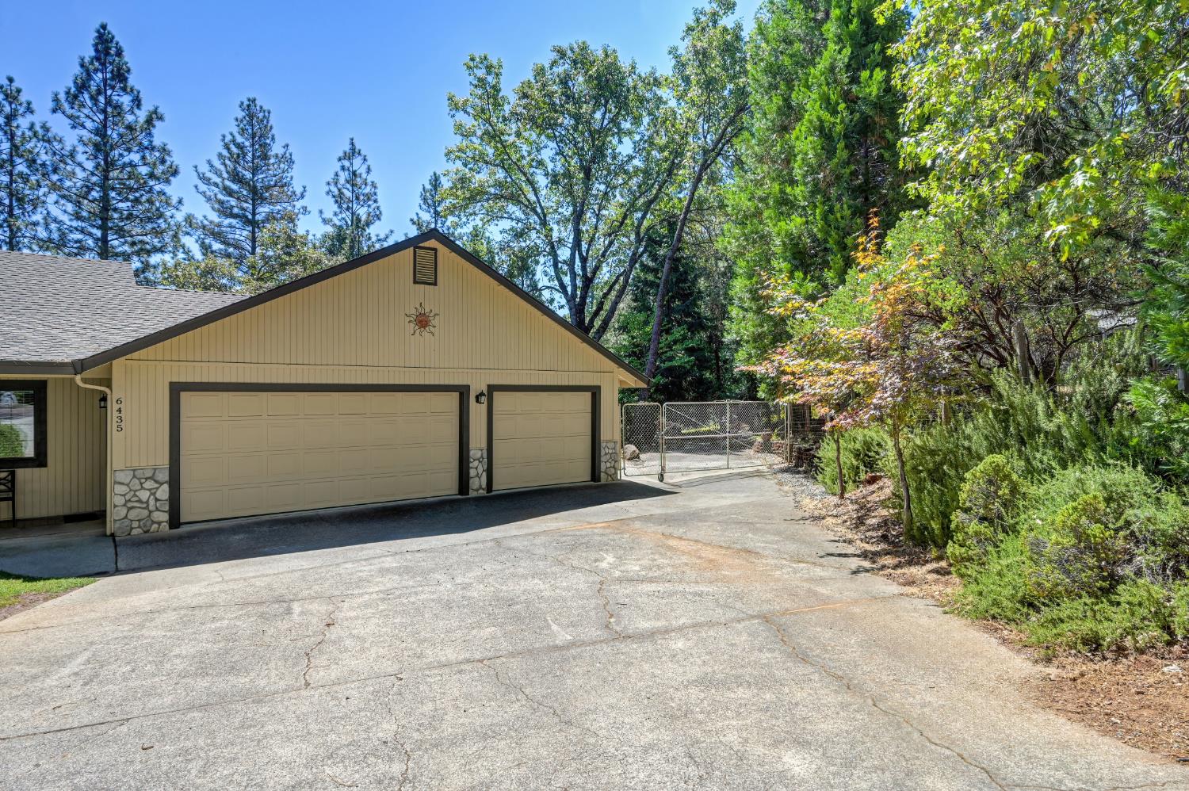
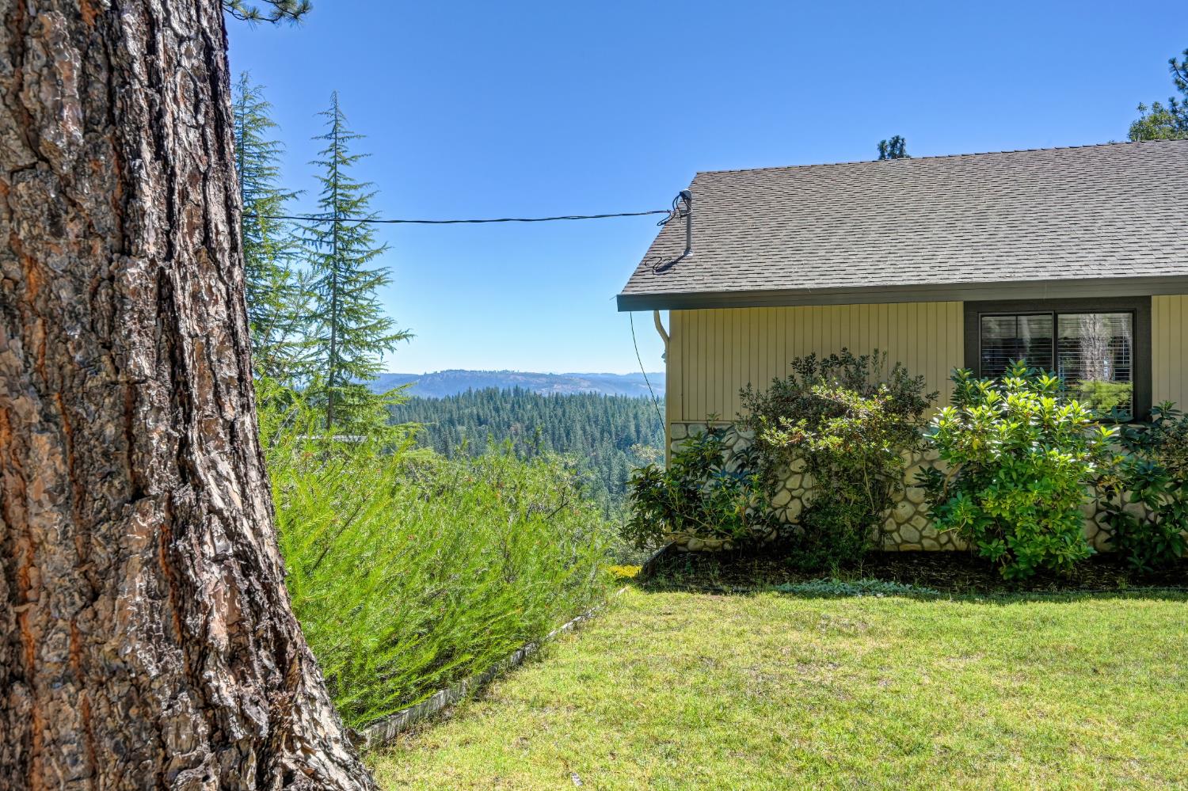
Experience some of the most breathtaking views in Todd Valley Estates from this beautifully maintained custom single-story home overlooking the Foresthill Divide and the Middle Fork of the American River. Set on approximately 1.84 acres, this exceptional property offers an expansive covered deck designed for year-round enjoyment of the spectacular mountain scenery. Inside, large picture windows fill the home with natural light while showcasing the incredible views from the primary suite, family room, and living room. The spacious floor plan features beautiful wood floors, formal living and dining rooms, a separate family room, generously sized bedrooms, and a bright, open feel throughout. The finished 1,000+ sq. ft. 3-car garage provides outstanding space for vehicles, hobbies, or a workshop, while the basement offers abundant storage. Additional highlights include gated RV parking with hookups, a Generac whole-house generator, new whole-house fan, pellet stove, wood-burning stove, and meticulously maintained landscaping with beautiful gardens that create a private outdoor retreat. Ideally located just minutes from downtown Foresthill and a short drive to Auburn, this is a rare opportunity to own a truly special view property where comfort, quality, and unforgettable scenery come together.

Save
Ask
Tour
Hide
Share
Listing Snapshot
Price 
$625,000
Days On Site 
0 Days
Bedrooms 
3
Inside Area (SqFt) 
2,342 sqft
Total Baths 
2
Full Baths 
2
Partial Baths 
N/A
Lot Size 
1.84 Acres
Year Built 
1989
MLS® Number 
226087113
Status 
Active
Property Tax 
N/A
HOA/Condo/Coop Fees 
N/A
Sq Ft Source 
N/A
Friends & Family
Recent Activity
2 hours agoListing updated with changes from the MLS®
3 hours agoListing first seen on site
General Features
Acres 
1.84
Cross Street 
Happy Pines Drive
Foundation 
Raised
Garage 
Yes
Garage Spaces 
3
Green Energy Efficient 
Insulation
Parking 
See RemarksBoatGarage Faces Front
Pets 
YesCats OKDogs OK
Property Sub Type 
Single Family Residence
Sewer 
Septic Tank
Style 
Ranch
Utilities 
See RemarksPropaneElectricity Available
Water Source 
Public
Zoning 
RS-AG-B-40
Interior Features
Appliances 
Built-In Electric OvenBuilt-In Gas RangeDishwasherDisposalRange Hood
Basement 
Full
Cooling 
Ceiling Fan(s)Whole House FanCentral AirEvaporative Cooling
Electric 
220 VoltsGenerator
Fireplace 
Yes
Fireplace Features 
Living RoomPellet StoveFamily RoomWood BurningSee Remarks
Fireplaces 
2
Flooring 
CarpetWood
Heating 
Pellet StoveCentralFireplace(s)Wood StoveSee Remarks
Interior 
Walk-In Closet(s)Granite CountersDouble Vanity
Laundry Features 
Laundry RoomSinkIn Garage
Window Features 
Window CoveringsSkylight(s)Double Pane Windows
Save
Ask
Tour
Hide
Share
Exterior Features
Construction Details 
FrameWood Siding
Exterior 
Balcony
Fencing 
Partial CrossWire
Lot Features 
GardenSee RemarksSlopedWoodedSprinklers In FrontSprinklers In RearLandscaped
Other Structures 
Shed(s)Storage
Patio And Porch 
DeckCoveredWrap Around
Roof 
Composition
View 
Trees/WoodsForestHillsMountain(s)
Waterview 
Trees/WoodsForestHillsMountain(s)
Windows/Doors 
Window CoveringsSkylight(s)Double Pane Windows
Community Features
Financing Terms Available 
CashConventionalFHASubmitVA Loan
Horse Allowed 
Yes
Horse Property 
None
MLS Area 
12304
School District 
Placer
Schools
School District
Placer
Elementary School
Unknown
Middle School
Unknown
High School
Unknown
Listing courtesy of Keller Williams Realty


All measurements and all calculations of the area are approximate. Information provided by Seller/Other sources, not verified by Broker. All interested persons should independently verify the accuracy of information. Provided properties may or may not be listed by the office/agent presenting the information. Data maintained by MetroList® may not reflect all real estate activity in the market. All real estate content on this site is subject to the Federal Fair Housing Act of 1968, as amended, which makes it illegal to advertise any preference, limitation or discrimination because of race, color, religion, sex, handicap, family status or national origin or an intention to make any such preference, limitation or discrimination. Terms of Use
Last checked 2026-08-05 02:47 AM PDT

Neighborhood & Commute
Source: Walkscore
Disclosure: Community information and market data powered by Constellation Data Labs. Information is deemed reliable but not guaranteed.
Save
Ask
Tour
Hide
Share