

3301 Kittiwake DriveSacramento, CA 95833
Mortgage Calculator
Monthly Payment (Est.)
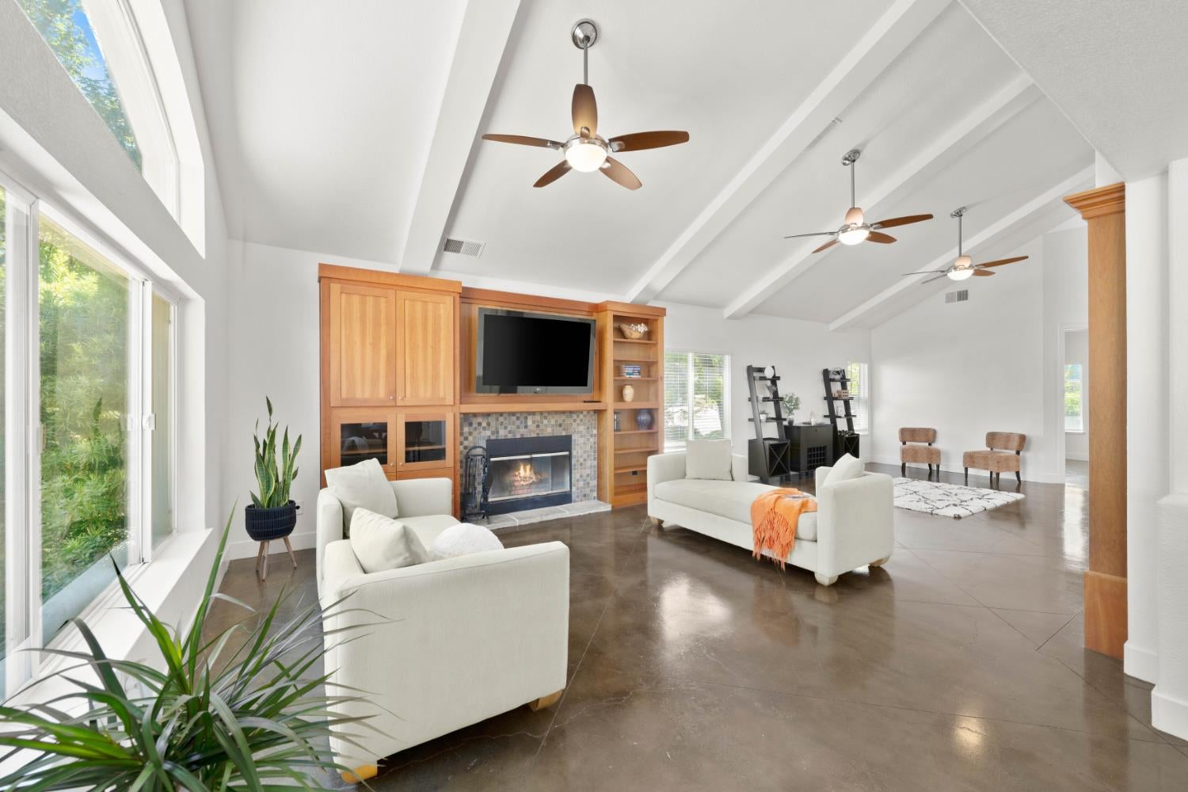
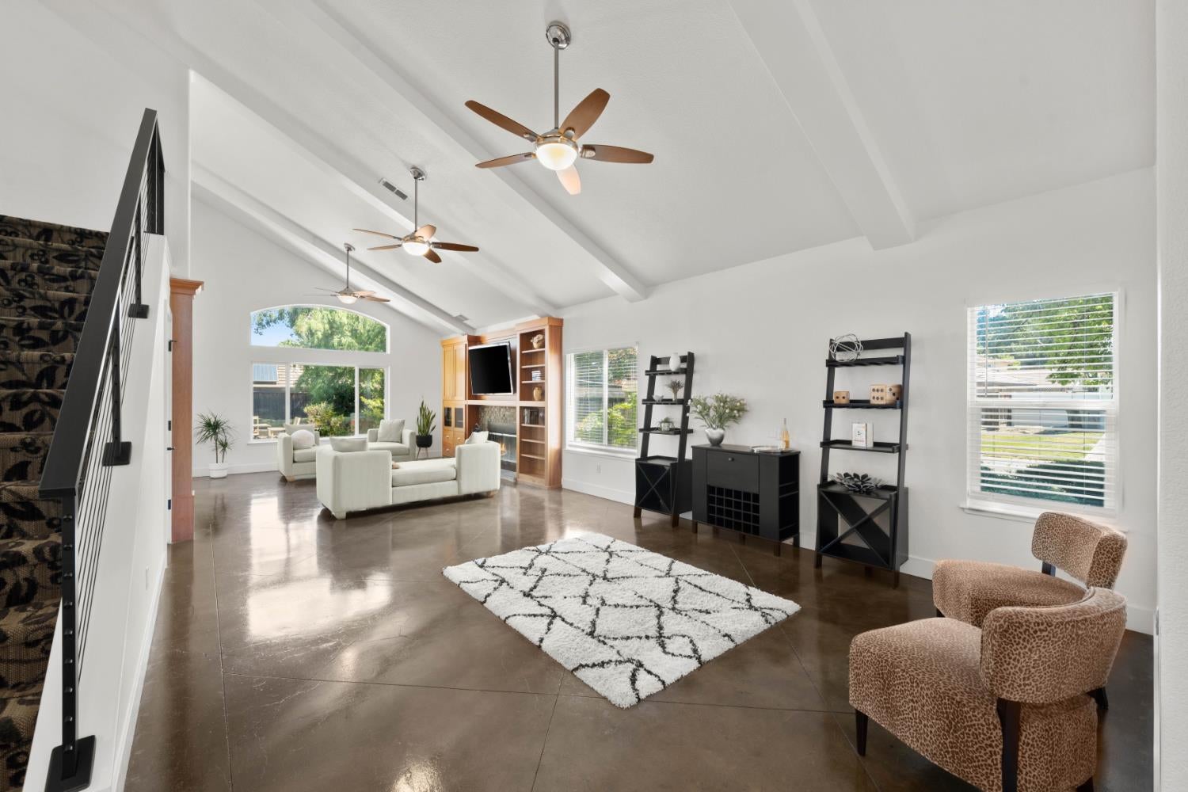
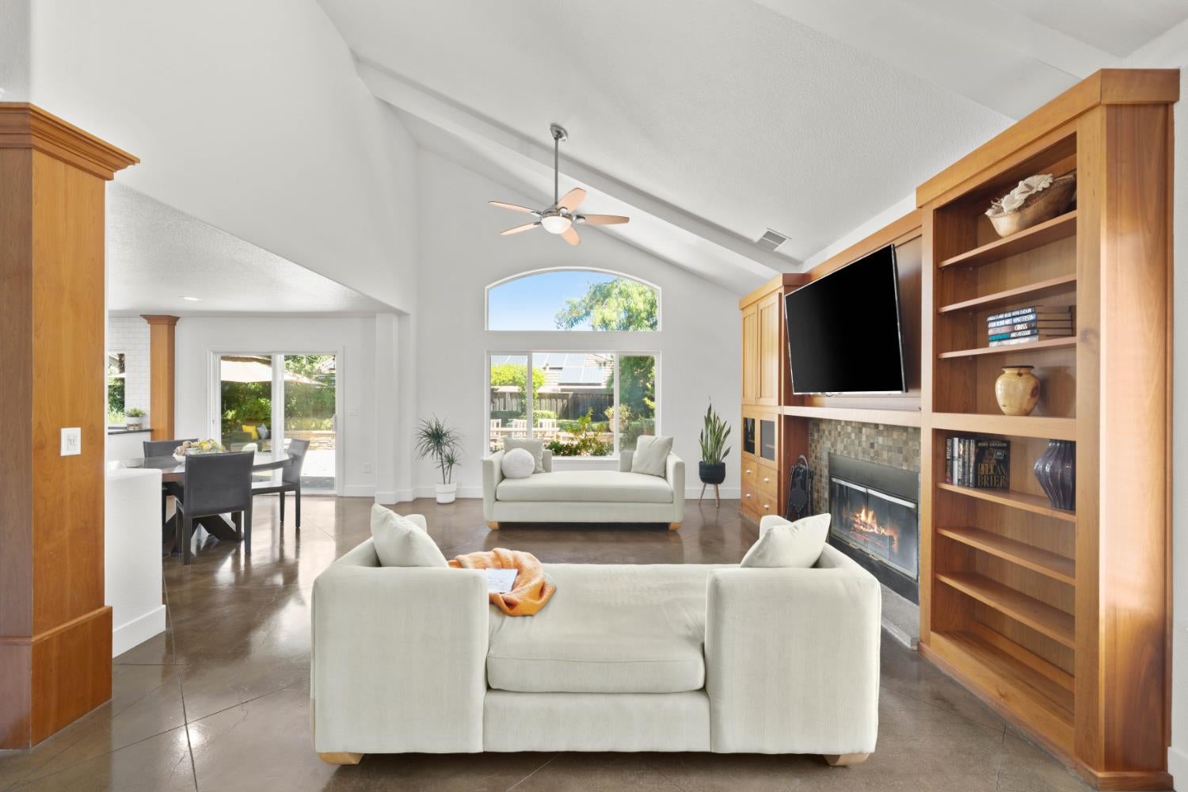
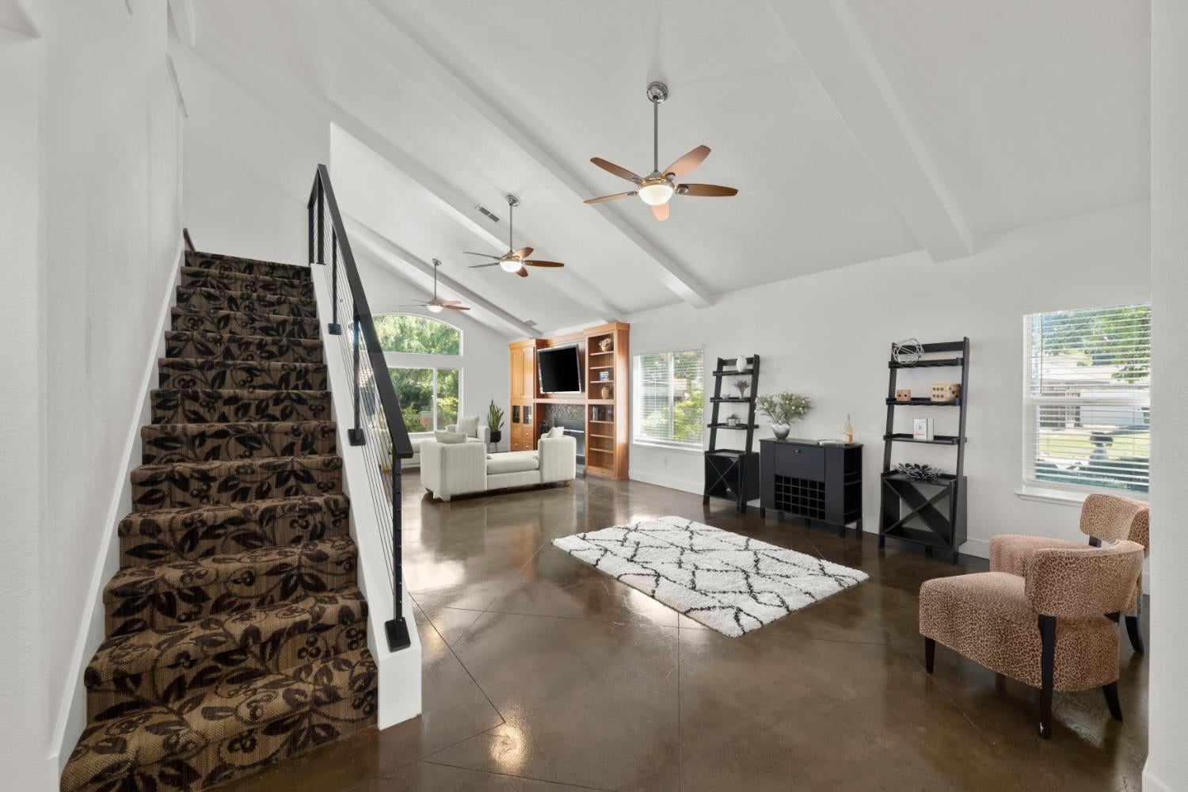
$2,965Welcome to this ABSOLUTELY STUNNING home at 3301 Kittiwake Drive. Nestled in the highly sought-after, Shorebird at Riverbend community in Natomas! This turnkey 4 bedroom(possible 5), 3 full bath home with two dedicated offices, offers the perfect blend of sophisticated design and everyday comfort. From the moment you enter, you'll be captivated by soaring vaulted ceilings with exposed beams, abundant natural light, and an open-concept floor plan designed for both entertaining and comfortable living. The beautifully remodeled chef's kitchen is a true showpiece, featuring white shaker cabinetry, granite countertops, subway tile backsplash, stainless steel appliances, oven with built in microwave, a gas cooktop with designer hood, an oversized center island, and an abundance of cabinet storage. The expansive great room showcases polished concrete floors, a custom built-in entertainment center surrounding the fireplace, and walls of windows overlooking the private backyard. The flexible downstairs layout includes a private office with glass French doors, a second office that can easily serve as a fifth bedroom, and a full bathroom. The second office also offers the unique opportunity to be converted back into a three-car garage if desired. Upstairs, the luxurious primary suite features a spa-inspired bathroom with a soaking tub, separate shower, dual vanities, and a spacious walk-in closet. Two additional bedrooms share a Jack-and-Jill bathroom, with one bedroom offering its own generous walk-in closet. Beautiful high-end laminate flooring flows throughout the upstairs. The 1-year-old HVAC(AC & Heater) system and brand-new water heater provide peace of mind for years to come. Step outside to your own private backyard retreat featuring an oversized paver patio, relaxing spa, mature landscaping, and multiple spaces for outdoor dining and entertaining. The backyard also offers potential RV access along with a rear side gate providing convenient street access, adding flexibility for recreational vehicles, trailers, or additional storage. 2 sheds and a side yard to grow your garden. Perfectly situated across from a neighborhood park and just moments to bike trails, shopping, restaurants, top-rated schools, downtown Sacramento, Sacramento International Airport, and major commuter routes, this exceptional home truly offers the best of Natomas living. Style, space, flexibility, quality updates, and an unbeatable location! This is one you won't want to miss
| 2 weeks ago | Listing updated with changes from the MLS® | |
| 2 weeks ago | Status changed to Pending | |
| 3 weeks ago | Listing first seen on site |

All measurements and all calculations of the area are approximate. Information provided by Seller/Other sources, not verified by Broker. All interested persons should independently verify the accuracy of information. Provided properties may or may not be listed by the office/agent presenting the information. Data maintained by MetroList® may not reflect all real estate activity in the market. All real estate content on this site is subject to the Federal Fair Housing Act of 1968, as amended, which makes it illegal to advertise any preference, limitation or discrimination because of race, color, religion, sex, handicap, family status or national origin or an intention to make any such preference, limitation or discrimination. Terms of Use
Last checked 2026-08-05 04:48 AM PDT