

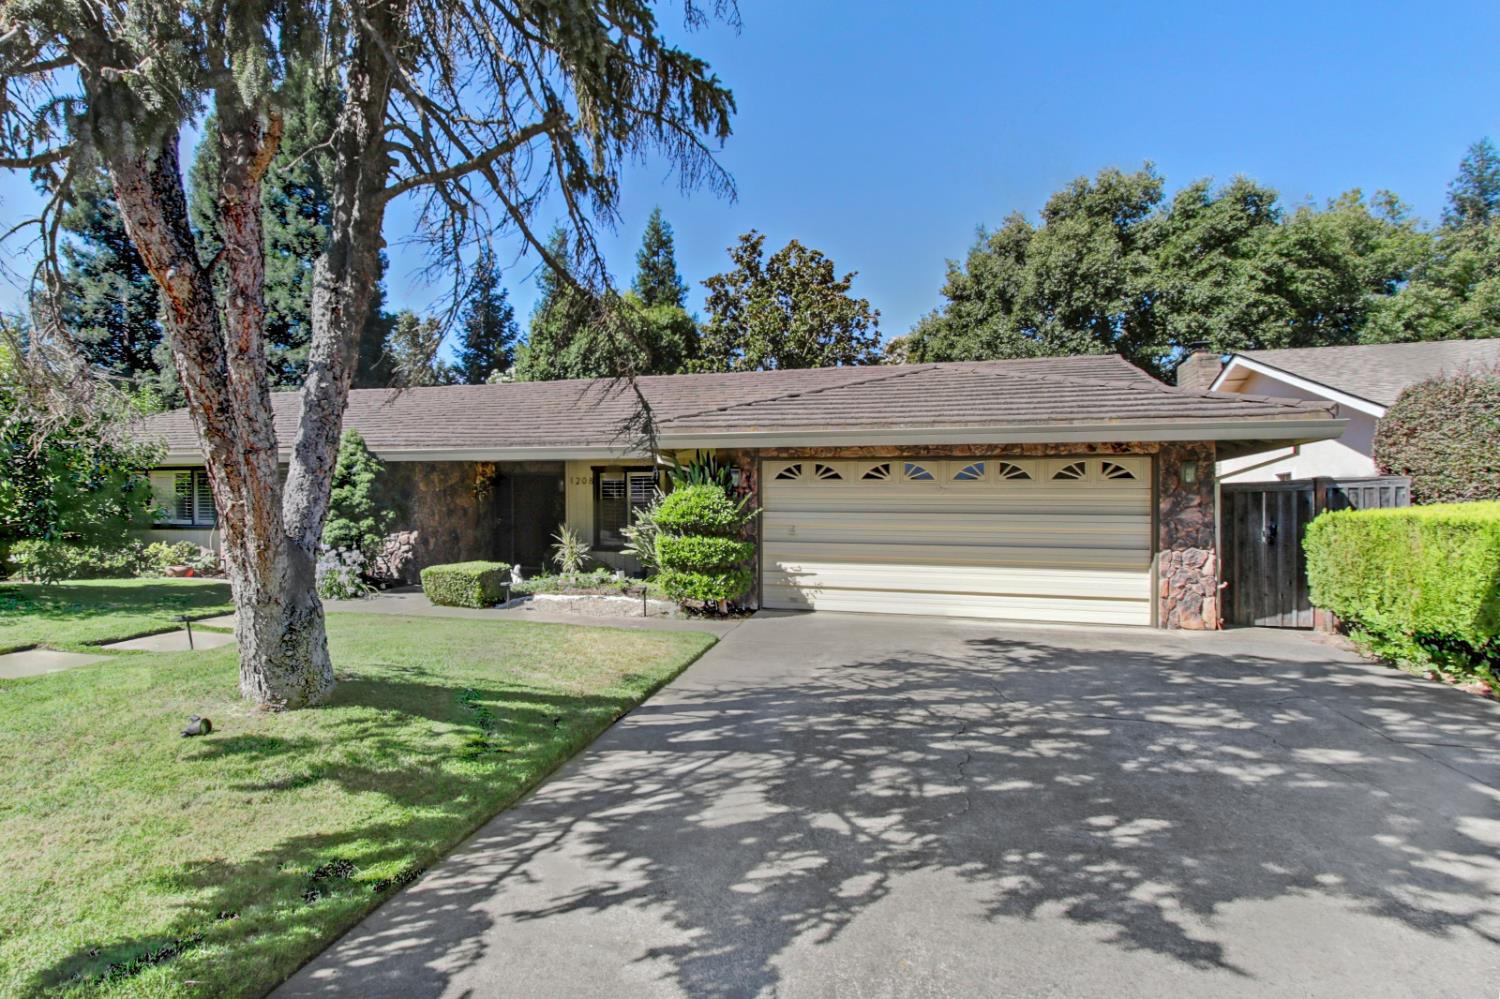
1208 Lantern CourtSacramento, CA 95864
Mortgage Calculator
Monthly Payment (Est.)
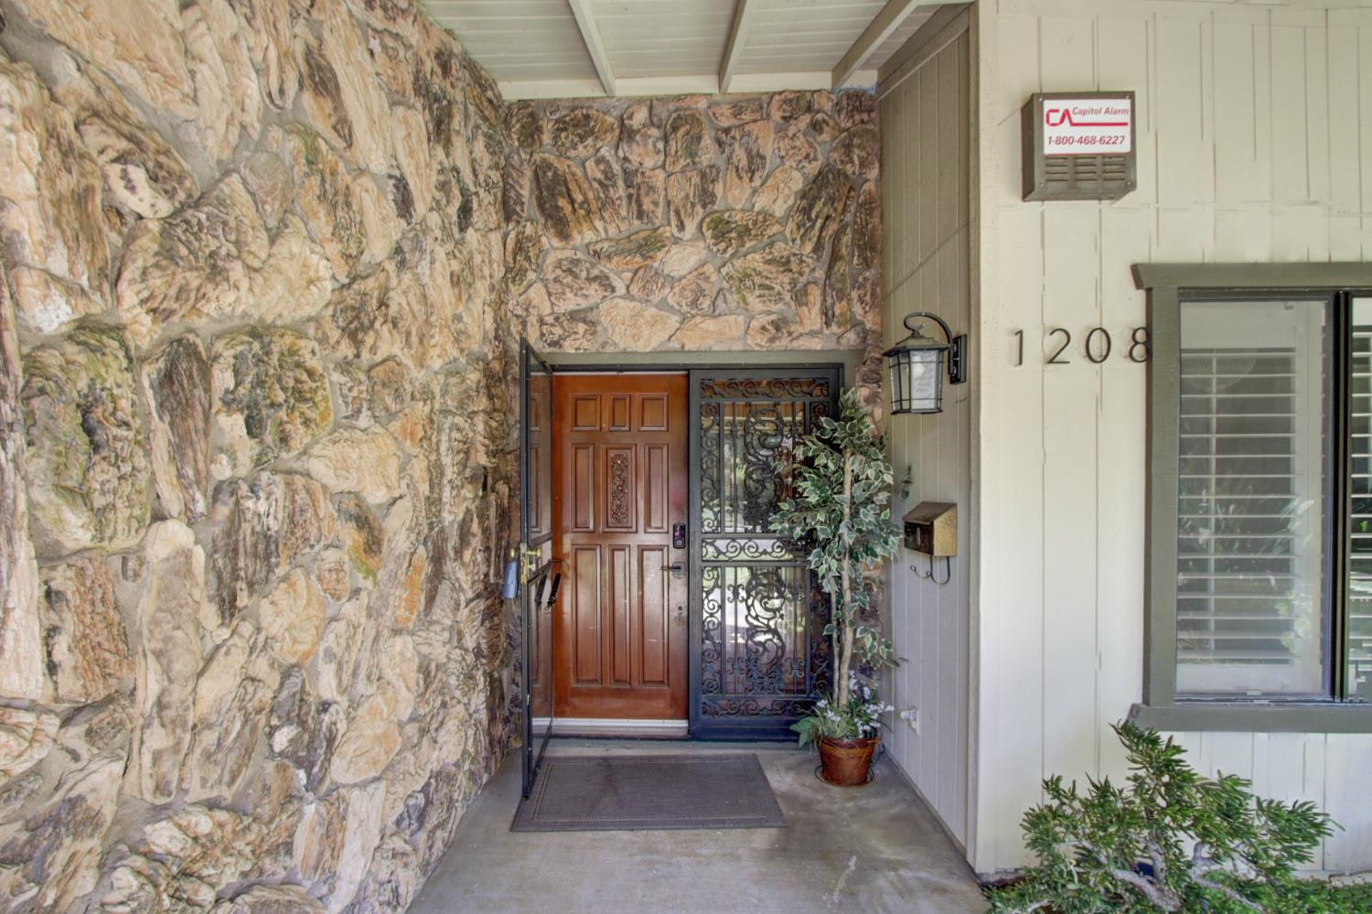
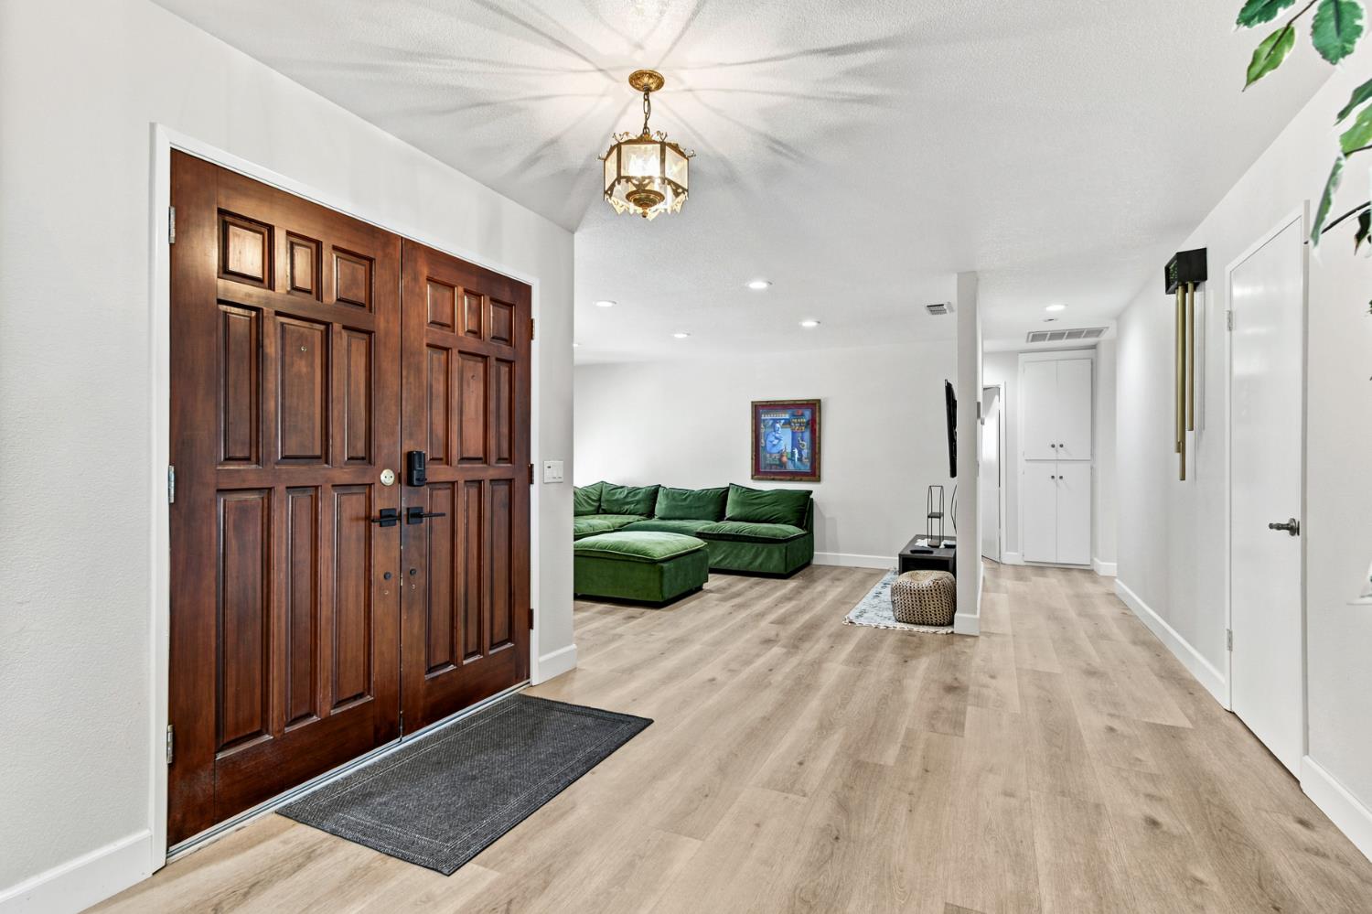
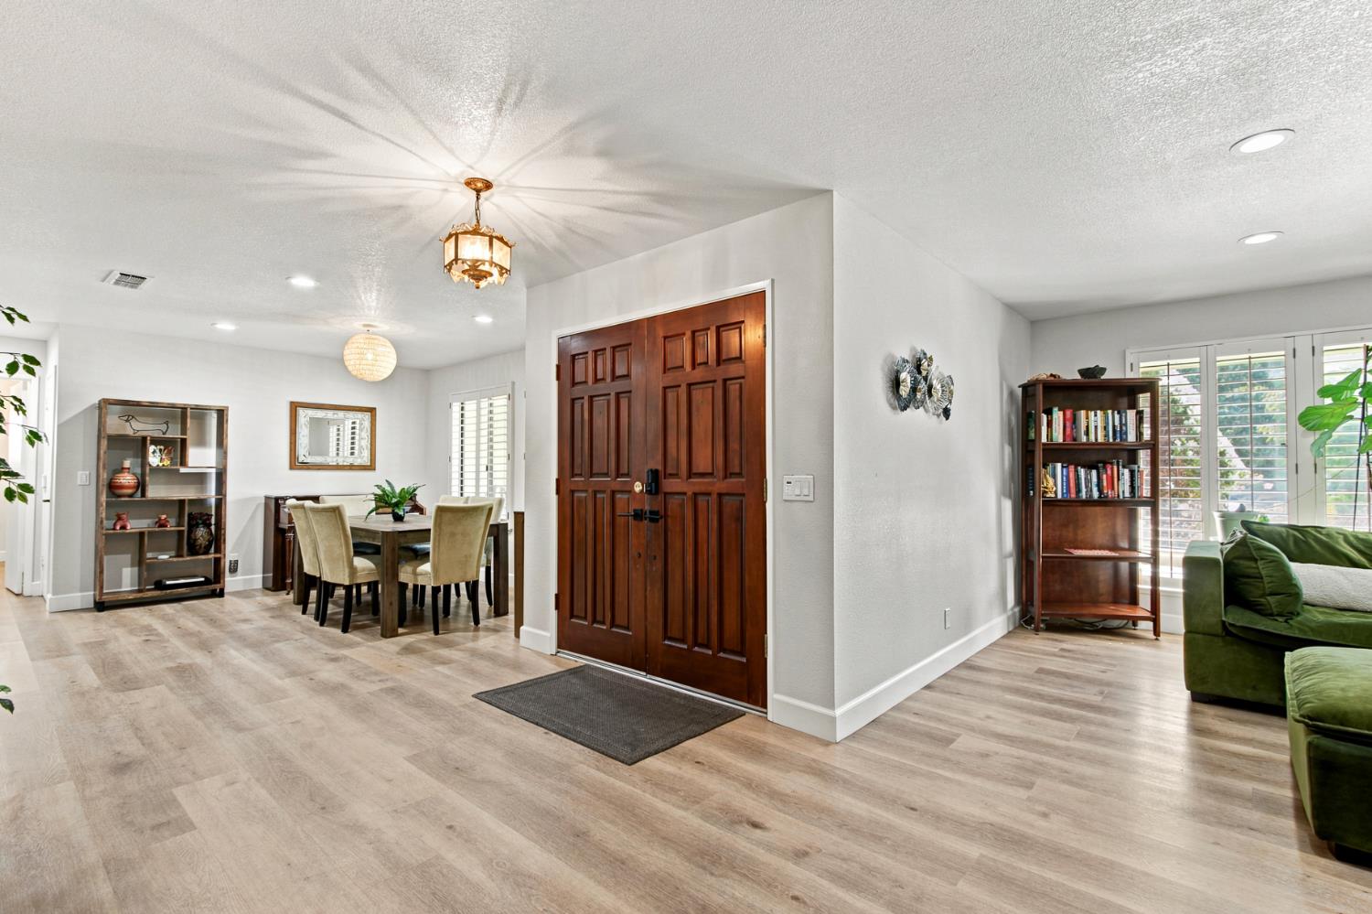
$3,992Discover the potential of this semi-custom 4-bedroom, 2.5-bath, 2,252 sq. ft. home, ideally situated on a quiet cul-de-sac in the highly desirable Del Dayo neighborhood. Designed for comfortable living and entertaining, the home features formal living and dining rooms, plantation shutters, and a spacious family room with a raised-hearth fireplace. The beautifully refreshed kitchen showcases premium quartz countertops, designer hardware, sleek tile-look luxury vinyl flooring, a fresh designer-inspired color palette, and a KitchenAid 5-burner gas cooktop, creating a polished blend of style and functionality. The private primary suite offers direct backyard access, dual closets, and a dedicated dressing area. Outside, the spacious backyard offers mature trees, raised garden beds, a charming gazebo, and a covered patio, with plenty of opportunity to personalize the outdoor space to your taste. Ideally located near Arden Hills, highly regarded schools, and the American River Parkway, this is a wonderful opportunity to own a well-built home in one of Sacramento's most established and desirable neighborhoods.
| 12 hours ago | Listing updated with changes from the MLS® | |
| a month ago | Price changed to $875,000 | |
| 2 months ago | Listing first seen on site |

All measurements and all calculations of the area are approximate. Information provided by Seller/Other sources, not verified by Broker. All interested persons should independently verify the accuracy of information. Provided properties may or may not be listed by the office/agent presenting the information. Data maintained by MetroList® may not reflect all real estate activity in the market. All real estate content on this site is subject to the Federal Fair Housing Act of 1968, as amended, which makes it illegal to advertise any preference, limitation or discrimination because of race, color, religion, sex, handicap, family status or national origin or an intention to make any such preference, limitation or discrimination. Terms of Use
Last checked 2026-09-19 06:26 AM PDT