Save
Ask
Tour
Hide
Share
$649,000
36 Days On Site

424 Hartnell Place
Sacramento, CA 95825

Single Family Residence|Pending
3
Beds
2
Total Baths
2
Full Baths
1,702
SqFt
$381
/SqFt
1974
Built
Subdivision:
Campus Commons Village 3
County:
Sacramento
Call Now: 916-806-1794
Is this the listing for you? We can help make it yours.
916-806-1794
424 Hartnell Place424 Hartnell Place424 Hartnell Place424 Hartnell Place
Save
Ask
Tour
Hide
Share

Mortgage Calculator

Monthly Payment (Est.)

$2,961
Calculator powered by Showcase IDX, a Constellation1 Company. Copyright ©2026 Information is deemed reliable but not guaranteed.

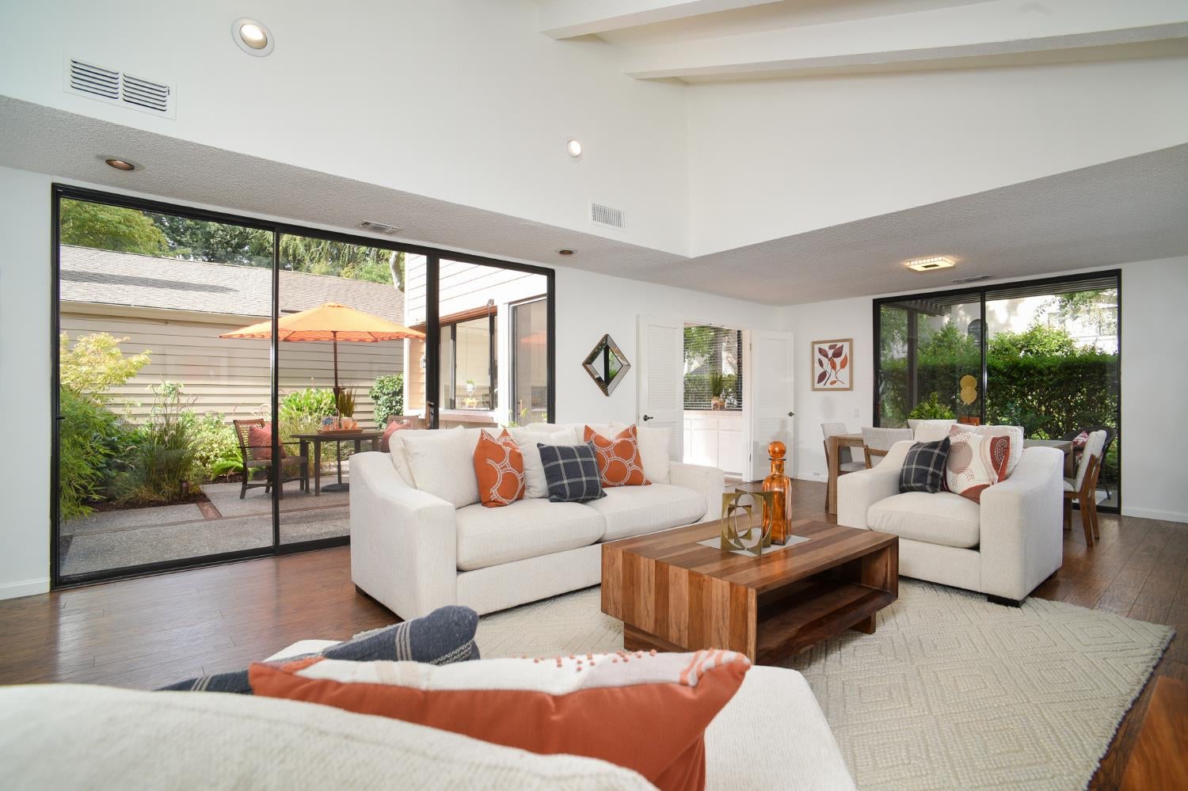
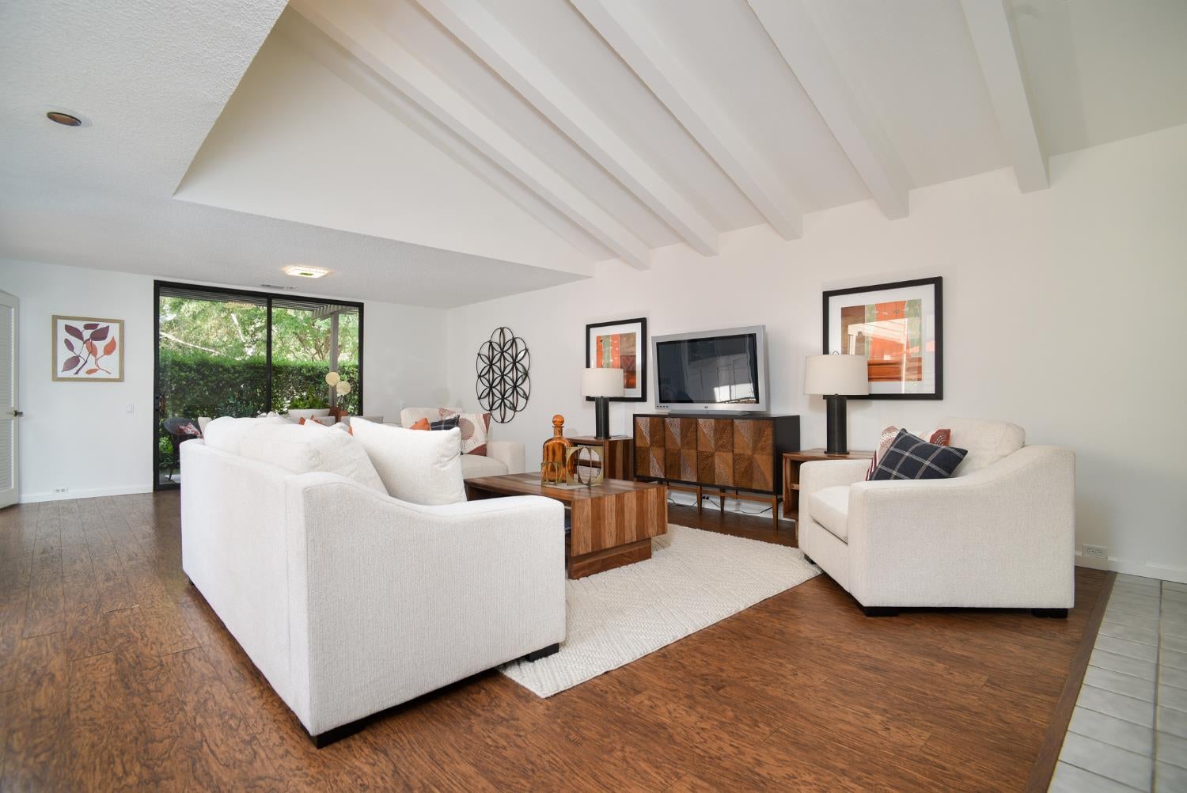
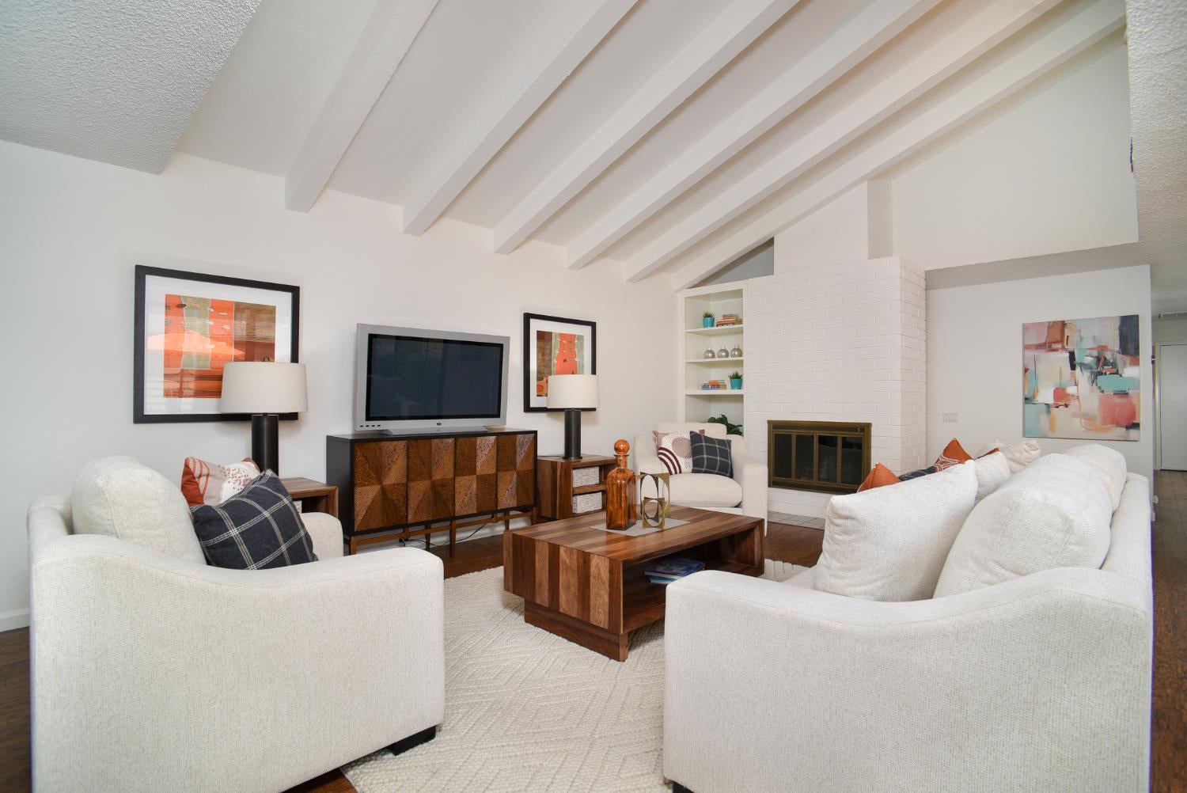
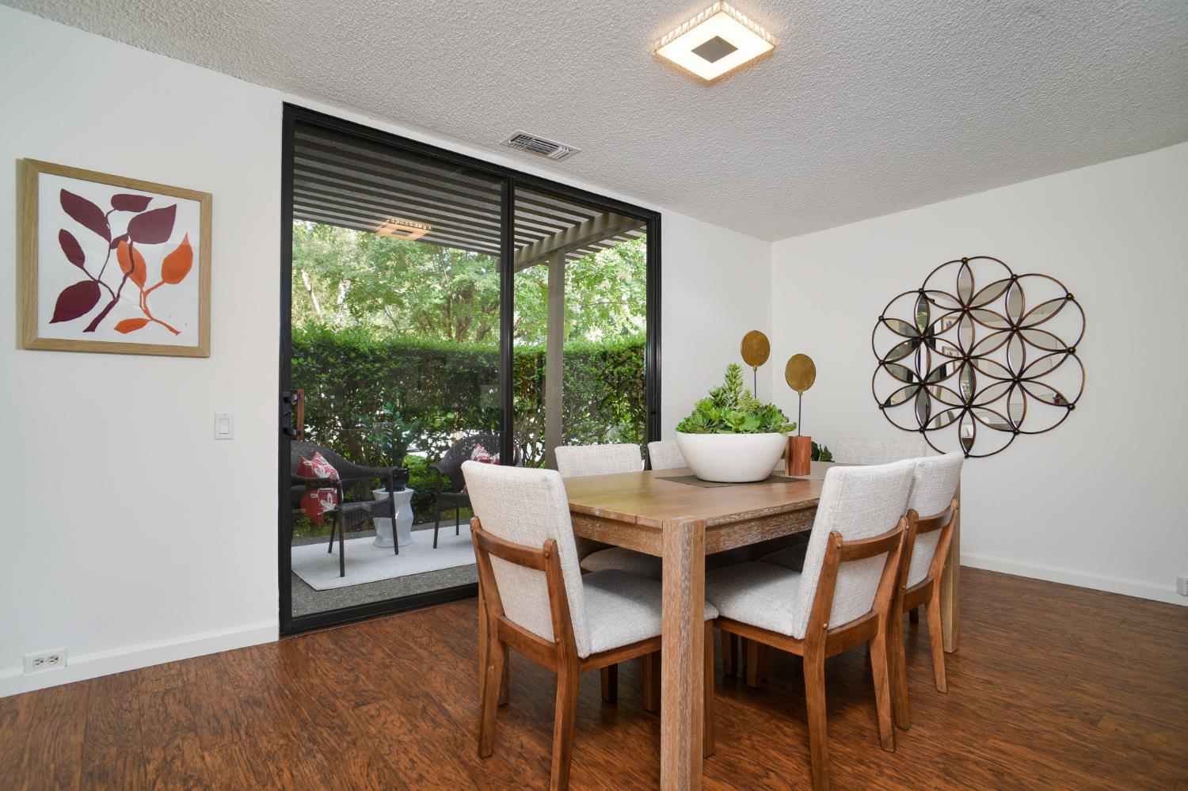
Available for the first time in 40 years - Rare opportunity to own a Blackford + Dreyfuss Architects AIA award-winning Robert C. Powell Patio Home in Campus Commons. Built in the Summer of 1974, this free-standing 3-bedroom residence w/2-car garage is centered around a dramatic private courtyard - the architectural focal point of the home - creating seamless indoor-outdoor living. Vaulted wood-beamed ceilings, timeless mid-century architecture, and thoughtfully oriented glass create a light/bright atmosphere. Expansive 8-foot floor-to-ceiling sliding glass doors frame the central patio from the living room, primary suite, and kitchen, and two additional private patios enhance the sense of space. Professionally painted interiors incl. solid wood cabinetry, New SS appliance suite in kitchen, Updated Heat and Air system (AC compressor 2025, Gas furnace 2024). Village 3 HOA dues include insurance on structure, roof repair/maintenance, exterior painting, pools, spa, tennis & clubhouse.

Save
Ask
Tour
Hide
Share
Listing Snapshot
Price 
$649,000
Days On Site 
36 Days
Bedrooms 
3
Inside Area (SqFt) 
1,702 sqft
Total Baths 
2
Full Baths 
2
Partial Baths 
N/A
Lot Size 
0.11 Acres
Year Built 
1974
MLS® Number 
226084749
Status 
Pending
Property Tax 
N/A
HOA/Condo/Coop Fees 
$597 monthly
Sq Ft Source 
N/A
Friends & Family
Recent Activity
3 weeks agoListing updated with changes from the MLS®
3 weeks agoStatus changed to Pending
a month agoListing first seen on site
General Features
Acres 
0.11
Attached Garage 
Yes
Cross Street 
Commons Drive
Foundation 
Slab
Garage 
Yes
Garage Spaces 
2
Parking 
AttachedGarage Faces Side
Pets 
YesNumber Limit
Property Sub Type 
Single Family Residence
Sewer 
Public Sewer
Style 
Mid-CenturyContemporary
Utilities 
Natural Gas AvailableNatural Gas ConnectedElectricity Available
Zoning 
PUD
Interior Features
Appliances 
Free-Standing RefrigeratorDishwasherMicrowaveFree-Standing Electric OvenFree-Standing Electric Range
Cooling 
Central Air
Electric 
220 Volts in Kitchen220 Volts in Laundry
Fireplace 
Yes
Fireplace Features 
Wood BurningMasonry
Fireplaces 
1
Flooring 
LaminateTileVinyl
Heating 
Natural GasCentral
Interior 
Tile Counters
Save
Ask
Tour
Hide
Share
Exterior Features
Lot Features 
Corner LotCul-De-SacGreenbeltLandscaped
Roof 
ShingleComposition
Community Features
Association Amenities 
PlaygroundPoolClubhouseSpa/Hot TubTennis Court(s)
Association Fee 
$597.0
Association Fee Frequency 
Monthly
Community Features 
CurbsSidewalks
MLS Area 
10825
School District 
Sacramento
Financing Terms Available 
CashConventionalSubmit
Schools
School District
Sacramento
Elementary School
Unknown
Middle School
Unknown
High School
Unknown
Listing courtesy of Roger Hackney


All measurements and all calculations of the area are approximate. Information provided by Seller/Other sources, not verified by Broker. All interested persons should independently verify the accuracy of information. Provided properties may or may not be listed by the office/agent presenting the information. Data maintained by MetroList® may not reflect all real estate activity in the market. All real estate content on this site is subject to the Federal Fair Housing Act of 1968, as amended, which makes it illegal to advertise any preference, limitation or discrimination because of race, color, religion, sex, handicap, family status or national origin or an intention to make any such preference, limitation or discrimination. Terms of Use
Last checked 2026-09-19 05:23 AM PDT

Neighborhood & Commute
Source: Walkscore
Disclosure: Community information and market data powered by Constellation Data Labs. Information is deemed reliable but not guaranteed.
Save
Ask
Tour
Hide
Share