Save
Ask
Tour
Hide
Share
$675,000
31 Days On Site

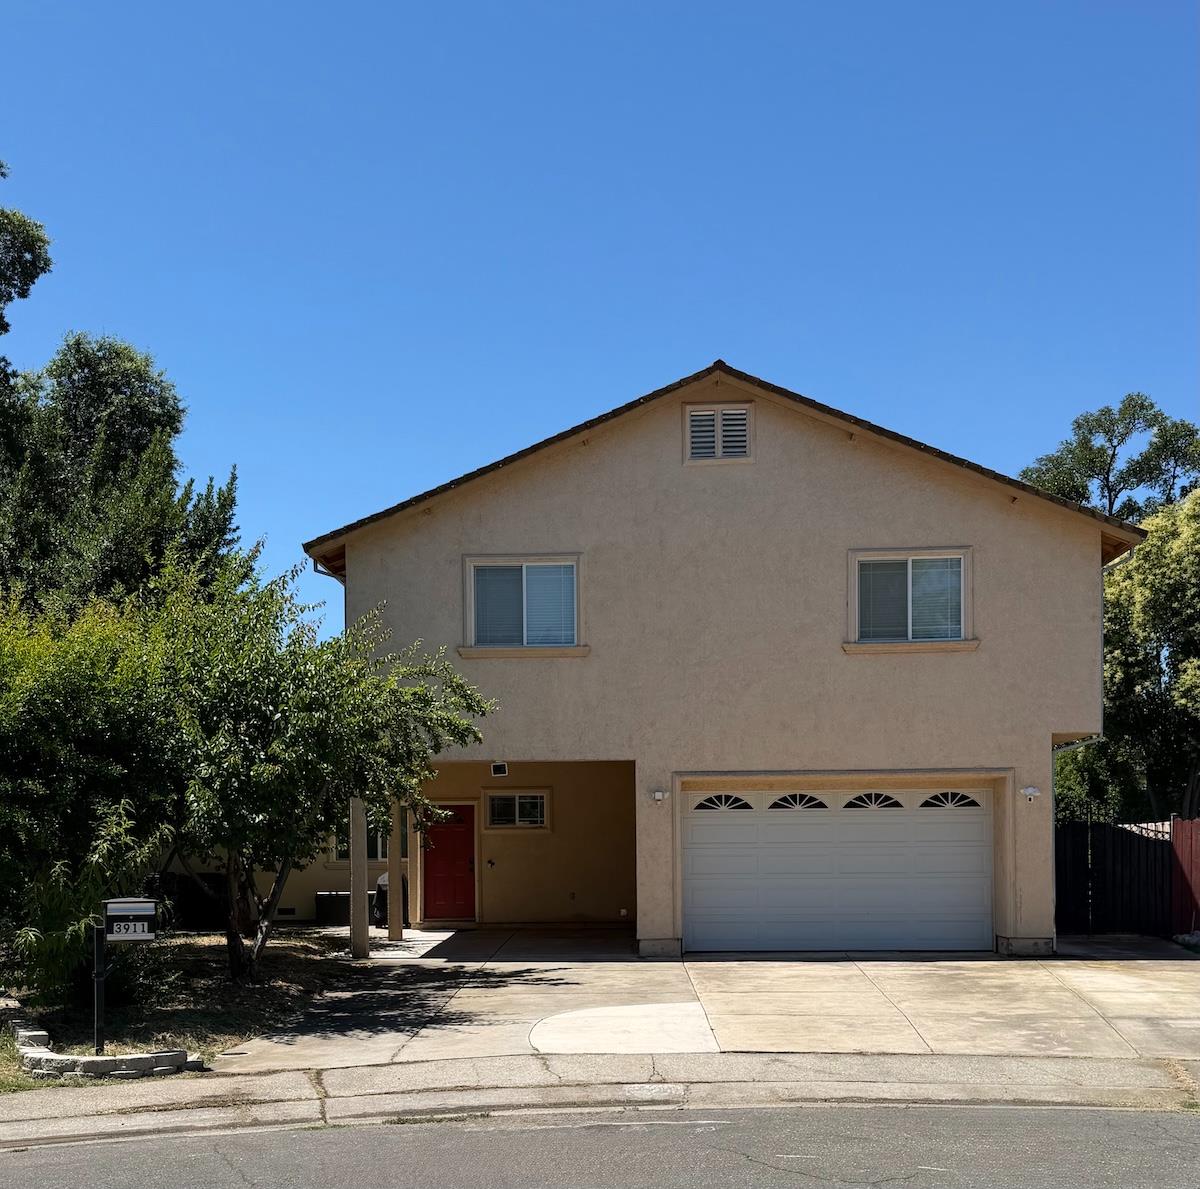
3911 Noble Court
Sacramento, CA 95821

For Sale|Single Family Residence|Active
5
Beds
4
Total Baths
3
Full Baths
1
Partial Bath
2,489
SqFt
$271
/SqFt
1960
Built
County:
Sacramento
Call Now: 916-806-1794
Is this the listing for you? We can help make it yours.
916-806-1794
3911 Noble Court3911 Noble Court3911 Noble Court3911 Noble Court
Save
Ask
Tour
Hide
Share

Mortgage Calculator

Monthly Payment (Est.)

$3,080
Calculator powered by Showcase IDX, a Constellation1 Company. Copyright ©2026 Information is deemed reliable but not guaranteed.

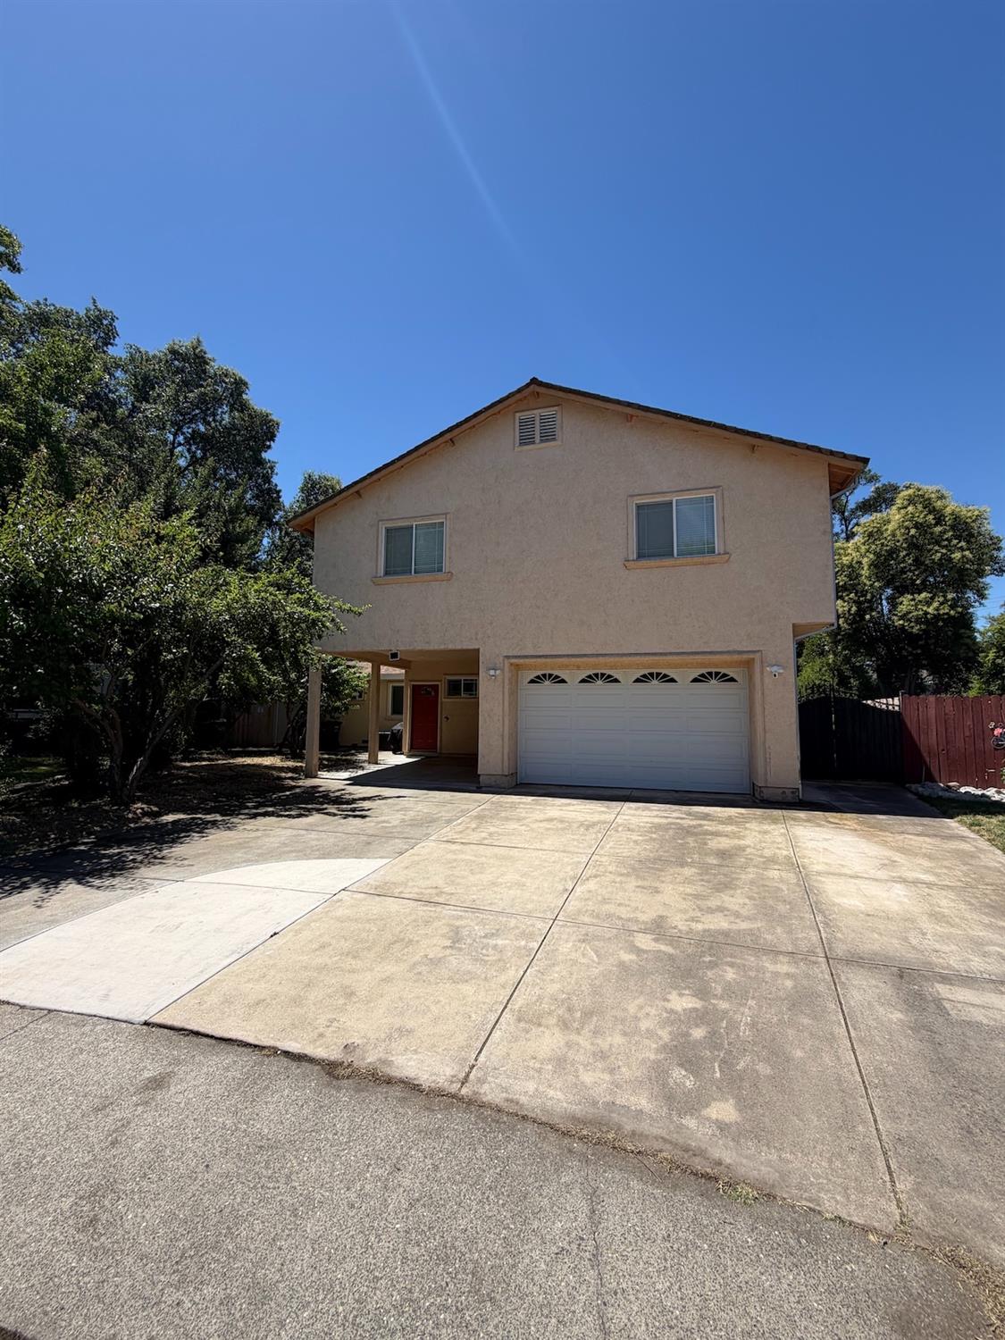
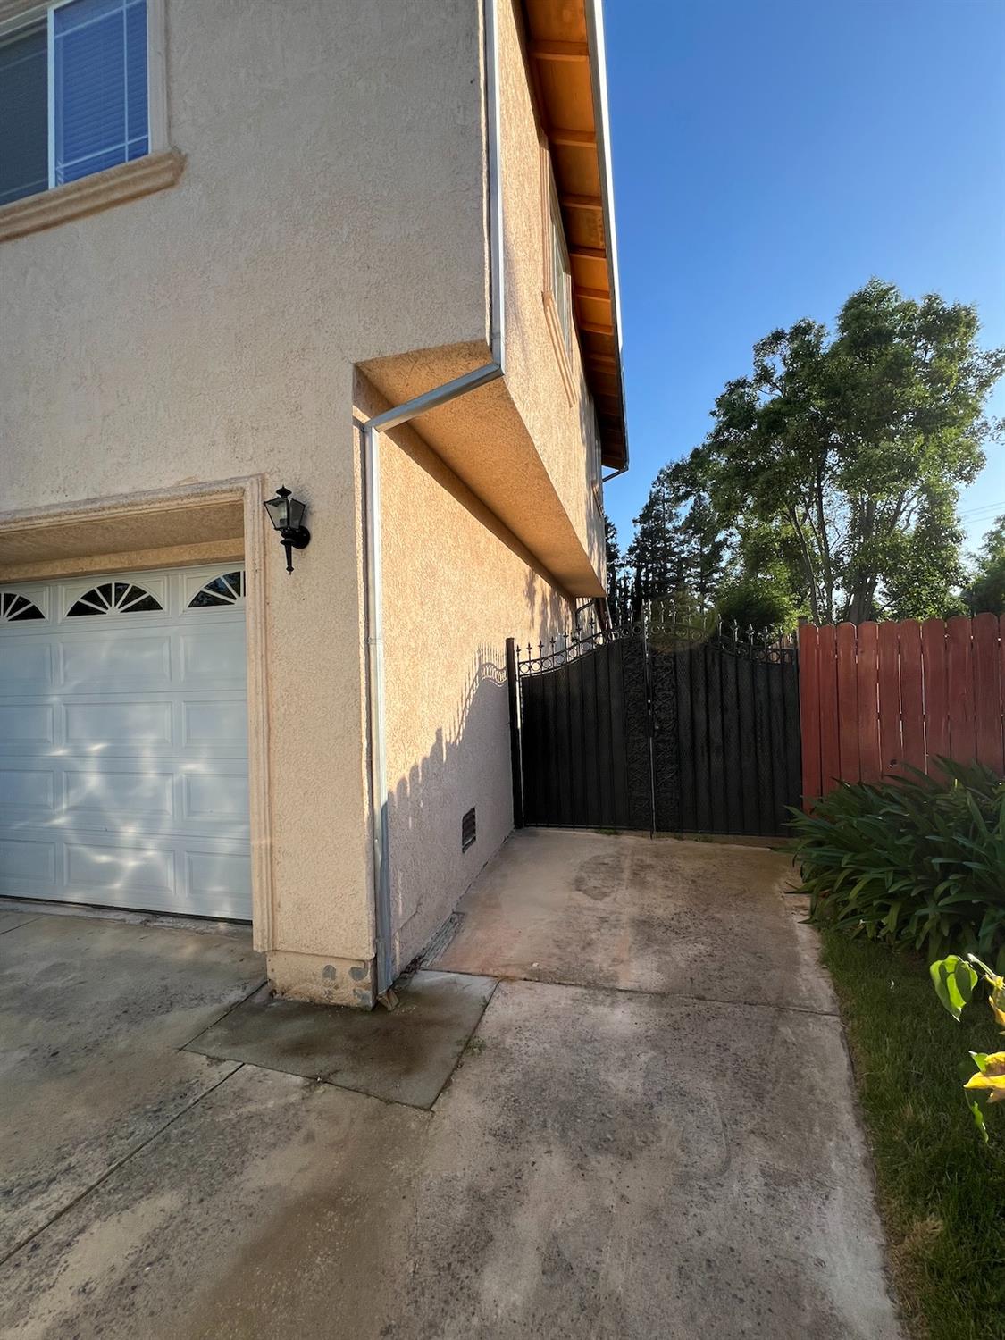
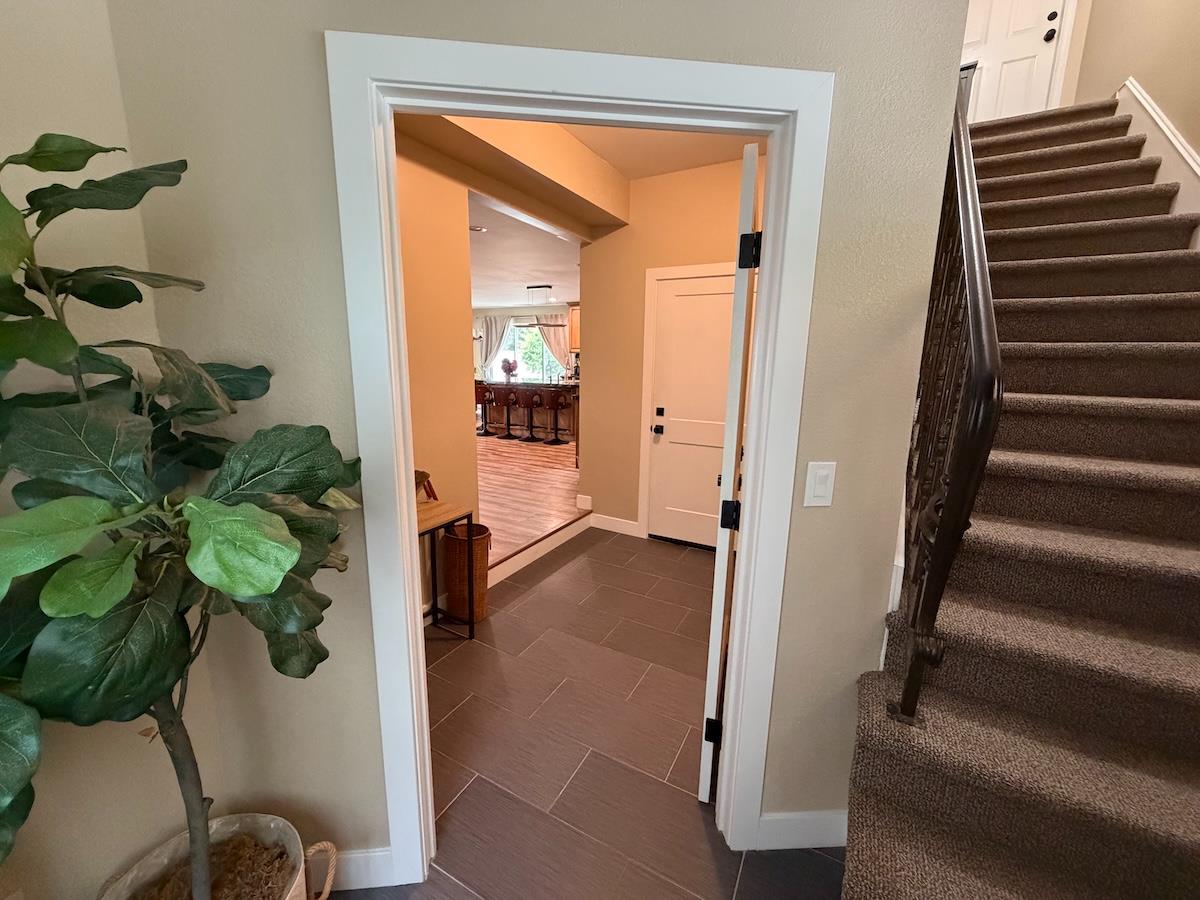
Welcome to this stunning, move-in-ready custom home on a 1/3-acre urban homestead lot. Centrally located just 20 minutes to downtown Sacramento, Roseville, and Hwy 50 this property offers luxury living with excellent income potential from the fully independent attached ADU. The bright open floor plan features a gourmet kitchen with a professional Thermador chef stove, Bosch 800 Series dishwasher, granite countertops, wood cabinetry, and a large island seating six. The spacious primary suite offers a true retreat with room for a king bed, a private office nook, luxurious primary bath, and generous walk-in closet. A second bathroom with a deep soaking tub offers relaxing escapes. The ADU provides two bedrooms, two bathrooms, open living space, and a full kitchen ideal for rental income or multigenerational living. Outside, enjoy a mature fruit orchard (oranges, lemons, grapefruit, pomegranates, apricots, plums, peaches, nectarines, grapes, persimmons, figs, apples), three raised garden beds, a large covered patio, and ample storage. A rare blend of luxury, self-sufficiency, and convenience. Schedule your showing today!

Save
Ask
Tour
Hide
Share
Listing Snapshot
Price 
$675,000
Days On Site 
31 Days
Bedrooms 
5
Inside Area (SqFt) 
2,489 sqft
Total Baths 
4
Full Baths 
3
Partial Baths 
1
Lot Size 
0.33 Acres
Year Built 
1960
MLS® Number 
226084710
Status 
Active
Property Tax 
N/A
HOA/Condo/Coop Fees 
N/A
Sq Ft Source 
N/A
Friends & Family
Recent Activity
6 days agoListing updated with changes from the MLS®
6 days agoPrice changed to $675,000
a month agoListing first seen on site
General Features
Acres 
0.33
Attached Garage 
Yes
Carport 
1
Cross Street 
Aberdeen Way
Direction Faces 
East
Foundation 
RaisedSlab
Garage 
Yes
Garage Spaces 
2
Parking 
AttachedGarage Door OpenerGarage Faces Front
Parking Spaces 
3
Property Sub Type 
Single Family Residence
Sewer 
Public Sewer
Water Source 
Public
Zoning 
RD-4
Interior Features
Appliances 
Gas CooktopDishwasherDisposalElectric CooktopTankless Water HeaterENERGY STAR Qualified AppliancesRange Hood
Cooling 
Attic FanCeiling Fan(s)Central Air
Electric 
220 Volts220 Volts in Laundry
Fireplace 
Yes
Fireplace Features 
InsertFamily RoomWood BurningMasonry
Fireplaces 
1
Flooring 
CarpetLaminate
Heating 
Fireplace InsertNatural GasFireplace(s)
Interior 
Walk-In Closet(s)BidetGranite CountersKitchen IslandStone Counters
Laundry Features 
Sink
Save
Ask
Tour
Hide
Share
Exterior Features
Construction Details 
Stucco
Fencing 
Back YardWoodFenced
Lot Features 
LevelGarden
Other Structures 
Storage
Patio And Porch 
CoveredPatio
Roof 
Shingle
Community Features
Financing Terms Available 
CashConventional
MLS Area 
10821
School District 
Sacramento
Schools
School District
Sacramento
Elementary School
Unknown
Middle School
Unknown
High School
Unknown
Listing courtesy of Mills Realty


All measurements and all calculations of the area are approximate. Information provided by Seller/Other sources, not verified by Broker. All interested persons should independently verify the accuracy of information. Provided properties may or may not be listed by the office/agent presenting the information. Data maintained by MetroList® may not reflect all real estate activity in the market. All real estate content on this site is subject to the Federal Fair Housing Act of 1968, as amended, which makes it illegal to advertise any preference, limitation or discrimination because of race, color, religion, sex, handicap, family status or national origin or an intention to make any such preference, limitation or discrimination. Terms of Use
Last checked 2026-08-05 04:48 AM PDT

Neighborhood & Commute
Source: Walkscore
Disclosure: Community information and market data powered by Constellation Data Labs. Information is deemed reliable but not guaranteed.
Save
Ask
Tour
Hide
Share