

4200 Burrell WaySacramento, CA 95864
Mortgage Calculator
Monthly Payment (Est.)
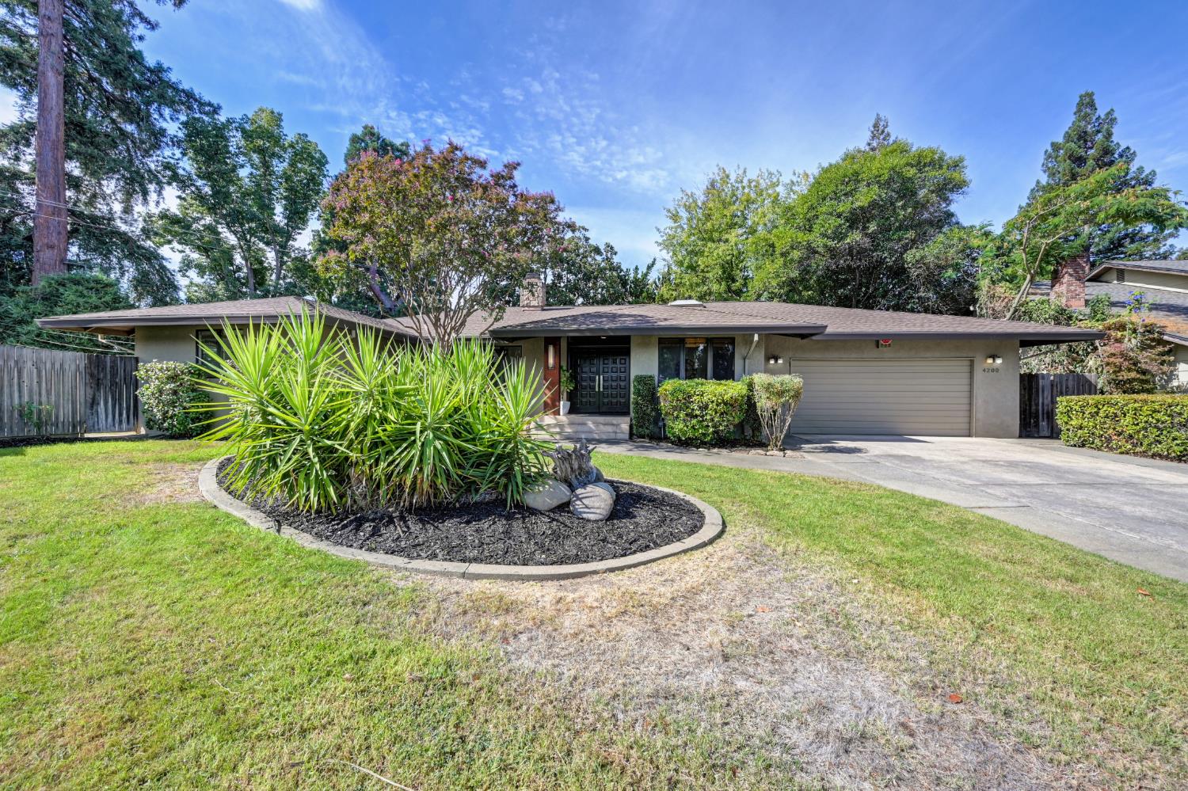
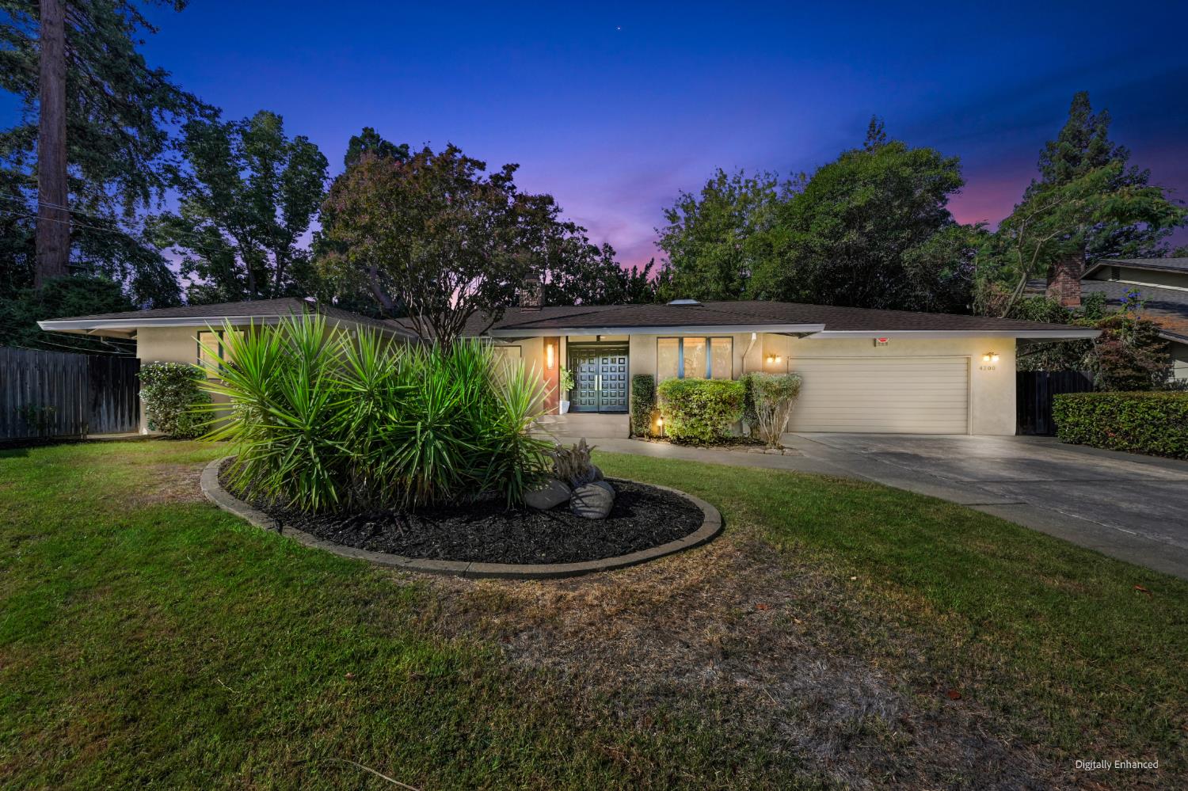
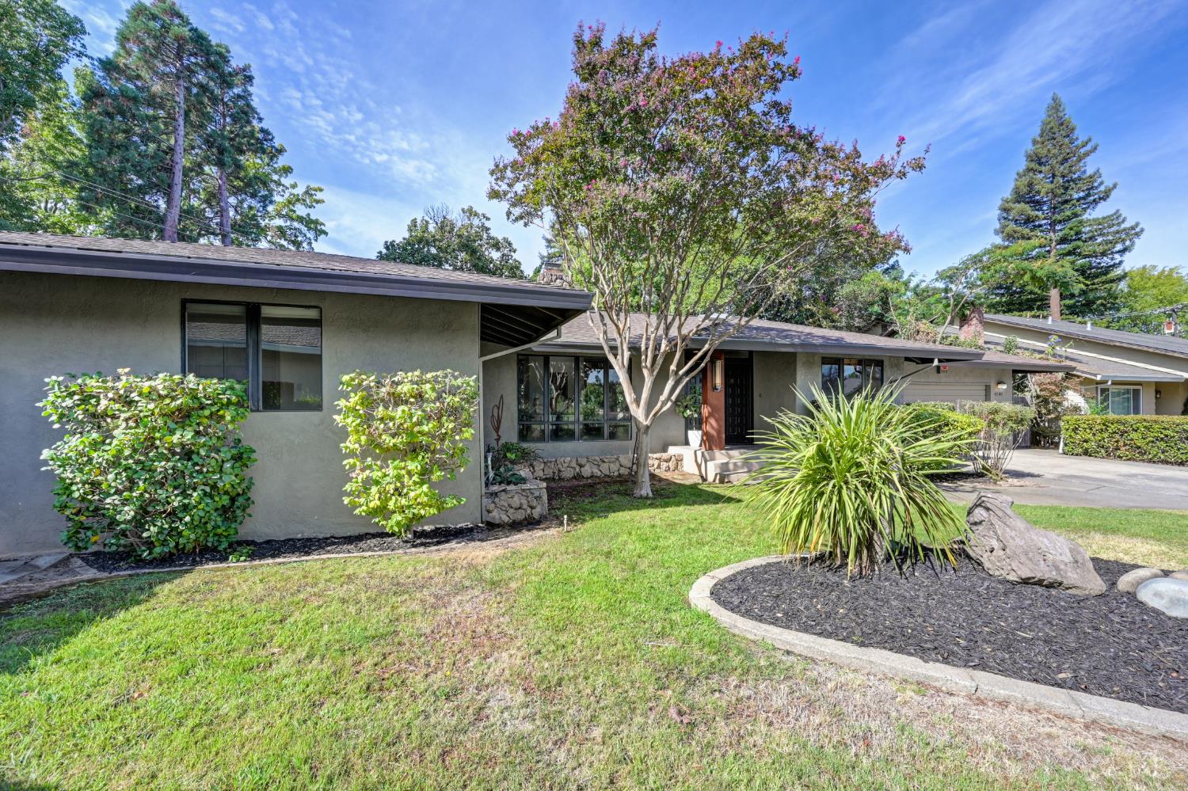
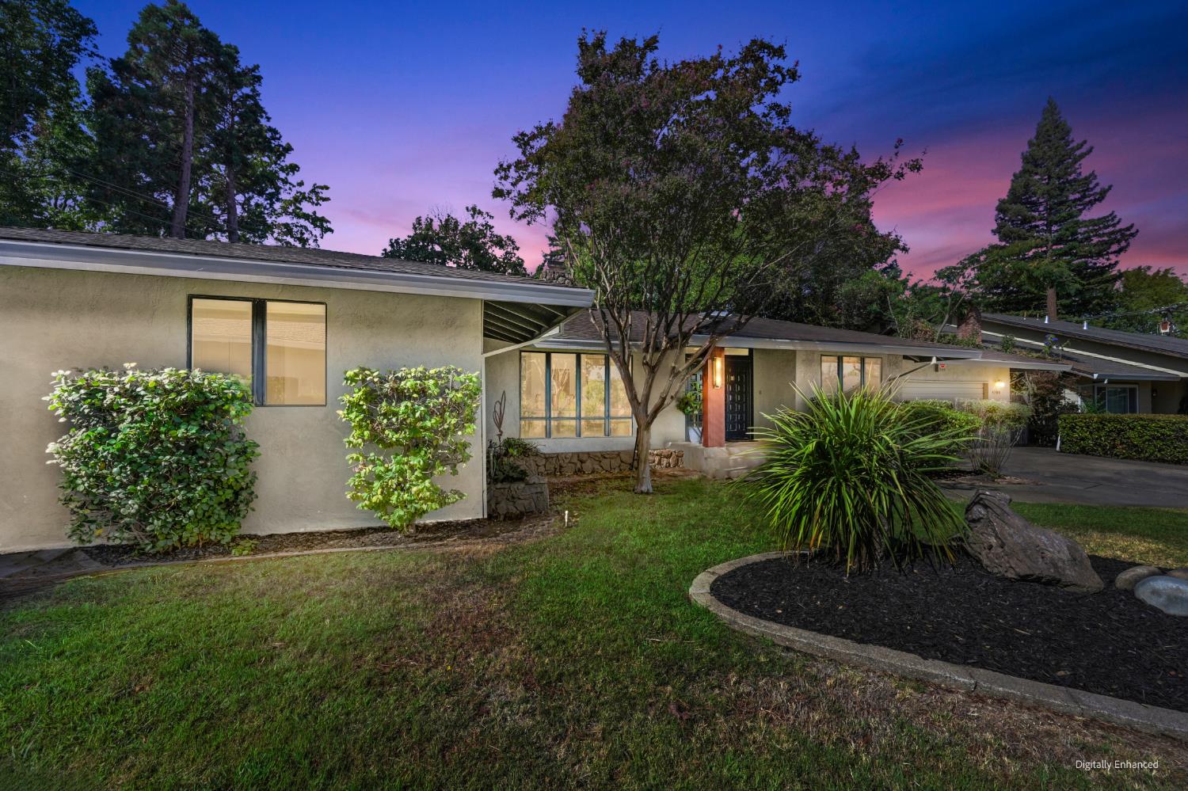
$4,375Welcome to this inviting ranch style home tucked into a quiet cul-de-sac. This property offers wonderful character, comfort, and a clean, contemporary vibe. Set on a spacious lot with mature trees and a private backyard, the home lives light, bright, and easy. Inside, you'll find 3 bedrooms, 2.5 bathrooms, plus a flexible 4th room that works well as an office, guest room, or additional bedroom. The open floorplan is filled with natural light, highlighted by a wall of windows overlooking the backyard from both the kitchen and living room, an ideal backdrop for everyday living and entertaining. The amazing chef's kitchen includes stainless steel appliances and a wine refrigerator, with a layout designed for cooking and gathering. The primary bedroom looks out to the backyard and offers access to a private deck. The expansive yard provides plenty of room to add a pool, garden, play, or simply unwind in your own outdoor space. Conveniently located near shopping, dining, and major commute routes, this home offers comfort, charm, and a welcoming place to land. A unique home with a fresh, contemporary feel, come see why this cul-de-sac gem is the perfect place to call home.
| 3 days ago | Listing updated with changes from the MLS® | |
| 3 days ago | Status changed to Pending | |
| a week ago | Listing first seen on site |

All measurements and all calculations of the area are approximate. Information provided by Seller/Other sources, not verified by Broker. All interested persons should independently verify the accuracy of information. Provided properties may or may not be listed by the office/agent presenting the information. Data maintained by MetroList® may not reflect all real estate activity in the market. All real estate content on this site is subject to the Federal Fair Housing Act of 1968, as amended, which makes it illegal to advertise any preference, limitation or discrimination because of race, color, religion, sex, handicap, family status or national origin or an intention to make any such preference, limitation or discrimination. Terms of Use
Last checked 2026-09-19 05:23 AM PDT