Save
Ask
Tour
Hide
Share
$549,000
34 Days On Site

3029 Ironwood Way
West Sacramento, CA 95691

Single Family Residence|Pending
3
Beds
2
Total Baths
2
Full Baths
1,643
SqFt
$334
/SqFt
1975
Built
County:
Yolo
Call Now: 916-806-1794
Is this the listing for you? We can help make it yours.
916-806-1794
3029 Ironwood Way3029 Ironwood Way3029 Ironwood Way3029 Ironwood Way
Save
Ask
Tour
Hide
Share

Mortgage Calculator

Monthly Payment (Est.)

$2,505
Calculator powered by Showcase IDX, a Constellation1 Company. Copyright ©2026 Information is deemed reliable but not guaranteed.

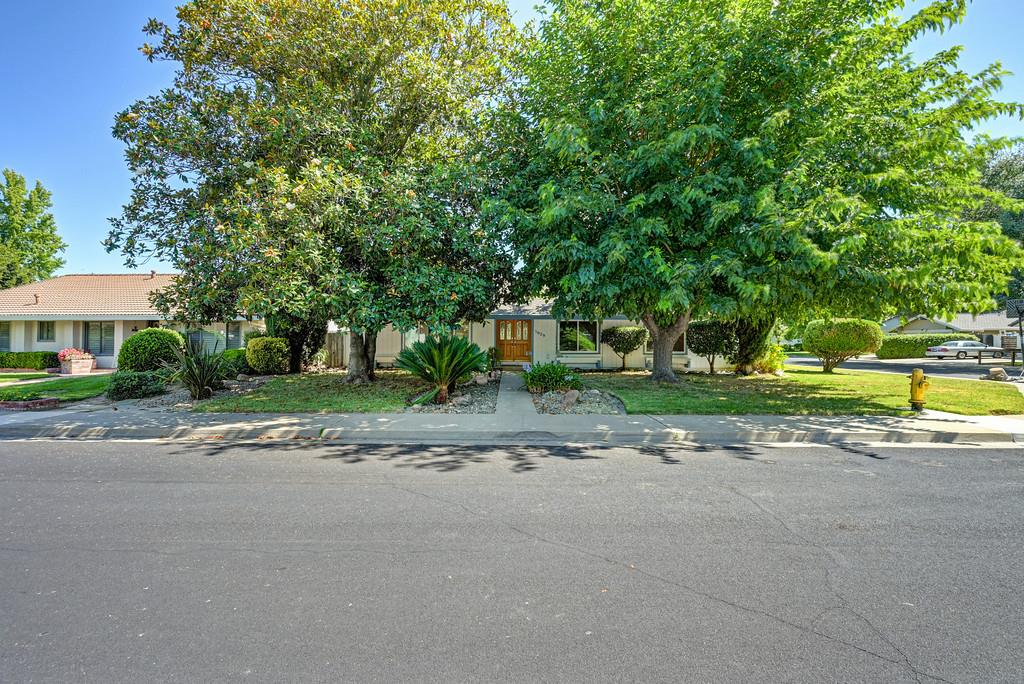
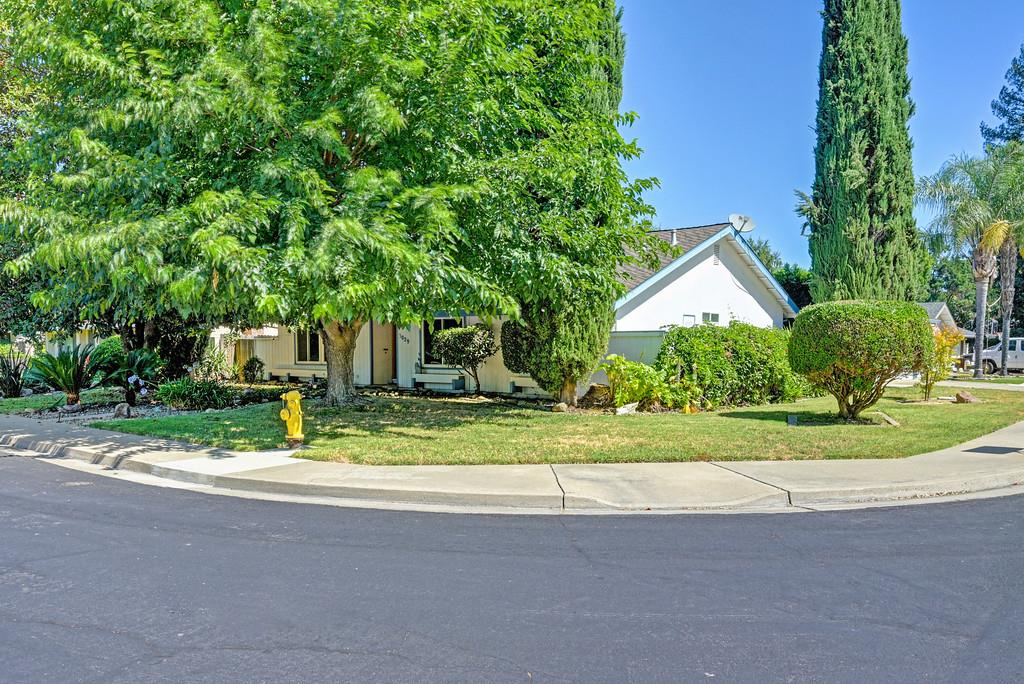
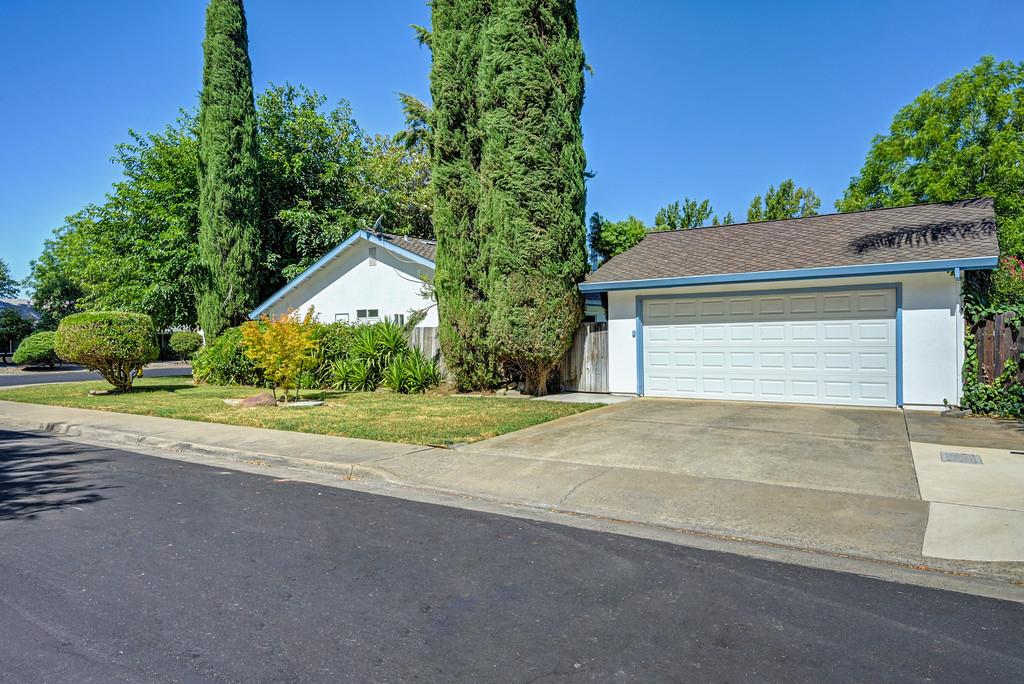
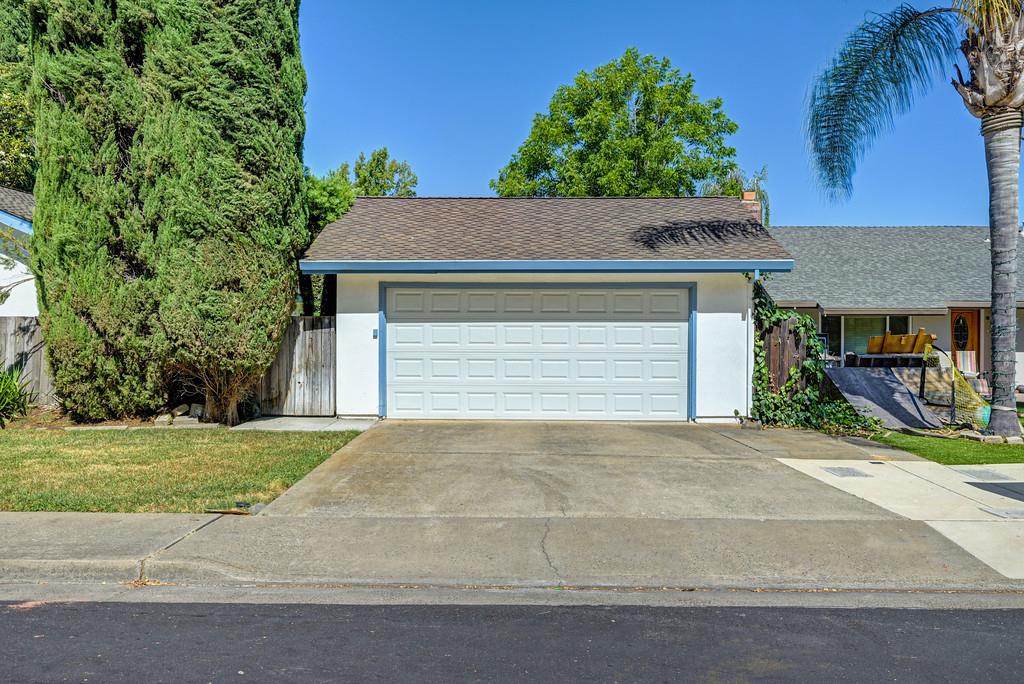
Looking for a home with personality, potential, and room to make it your own? This charming corner-lot gem in a quiet, established West Sacramento neighborhood is ready for its next chapter and you get to write it! Inside, you'll find a spacious layout featuring a formal living and dining room anchored by a gas-plumbed fireplace and remote-controlled window coverings for a touch of everyday convenience. The kitchen is already off to a great start with a movable butcher block island with drawers, Corian countertops, stainless steel appliances, and plenty of space to gather. The cozy family room invites you to kick back beside the freestanding wood stove, while a large sliding glass door frames views of the lush, private backyard. The primary suite offers direct backyard access, an expanded L-shaped closet, and its own bath, while two additional bedrooms share a conveniently located hall bath with an interior laundry closet. Step outside and imagine the possibilities! The mature, green backyard provides a peaceful retreat and creates a private buffer between the home and the detached two-car garage. Whether you're dreaming of cosmetic updates or simply adding your own style over time, this home is the perfect canvas to create something truly special.

Save
Ask
Tour
Hide
Share
Listing Snapshot
Price 
$549,000
Days On Site 
34 Days
Bedrooms 
3
Inside Area (SqFt) 
1,643 sqft
Total Baths 
2
Full Baths 
2
Partial Baths 
N/A
Lot Size 
0.1837 Acres
Year Built 
1975
MLS® Number 
226082444
Status 
Pending
Property Tax 
N/A
HOA/Condo/Coop Fees 
N/A
Sq Ft Source 
N/A
Friends & Family
Recent Activity
2 weeks agoListing updated with changes from the MLS®
2 weeks agoStatus changed to Pending
a month agoListing first seen on site
General Features
Acres 
0.1837
Cross Street 
Linden Rd
Foundation 
Slab
Garage 
Yes
Garage Spaces 
2
Levels 
One
Parking 
DetachedGarage Door OpenerGarage Faces Side
Property Sub Type 
Single Family Residence
Sewer 
Public Sewer
Water Source 
Public
Zoning 
RES
Interior Features
Appliances 
WasherDryerFree-Standing Gas RangeFree-Standing RefrigeratorGas Water HeaterDishwasherDisposalMicrowave
Cooling 
Ceiling Fan(s)Central Air
Electric 
220 Volts
Fireplace 
Yes
Fireplace Features 
Living RoomFamily RoomFree StandingWood Burning StoveGas
Fireplaces 
2
Flooring 
CarpetLaminateTileWood
Heating 
Natural GasCentralFireplace(s)Wood Stove
Interior 
Stone Counters
Laundry Features 
Laundry Closet
Window Features 
Window CoveringsDouble Pane WindowsScreens
Save
Ask
Tour
Hide
Share
Exterior Features
Construction Details 
StuccoFrameWood Siding
Fencing 
Back YardWood
Lot Features 
Corner LotLevelSprinklers In FrontSprinklers In RearLandscaped
Patio And Porch 
CoveredPatio
Roof 
ShingleComposition
Windows/Doors 
Window CoveringsDouble Pane WindowsScreens
Community Features
Community Features 
CurbsSidewalks
Financing Terms Available 
CashConventionalSubmit
MLS Area 
10691
Roads 
Paved
School District 
Yolo
Schools
School District
Yolo
Elementary School
Unknown
Middle School
Unknown
High School
Unknown
Listing courtesy of eXp Realty of Northern California, Inc.


All measurements and all calculations of the area are approximate. Information provided by Seller/Other sources, not verified by Broker. All interested persons should independently verify the accuracy of information. Provided properties may or may not be listed by the office/agent presenting the information. Data maintained by MetroList® may not reflect all real estate activity in the market. All real estate content on this site is subject to the Federal Fair Housing Act of 1968, as amended, which makes it illegal to advertise any preference, limitation or discrimination because of race, color, religion, sex, handicap, family status or national origin or an intention to make any such preference, limitation or discrimination. Terms of Use
Last checked 2026-08-05 05:44 AM PDT

Neighborhood & Commute
Source: Walkscore
Disclosure: Community information and market data powered by Constellation Data Labs. Information is deemed reliable but not guaranteed.
Save
Ask
Tour
Hide
Share