

1741 Edgemore AvenueSacramento, CA 95835
Mortgage Calculator
Monthly Payment (Est.)
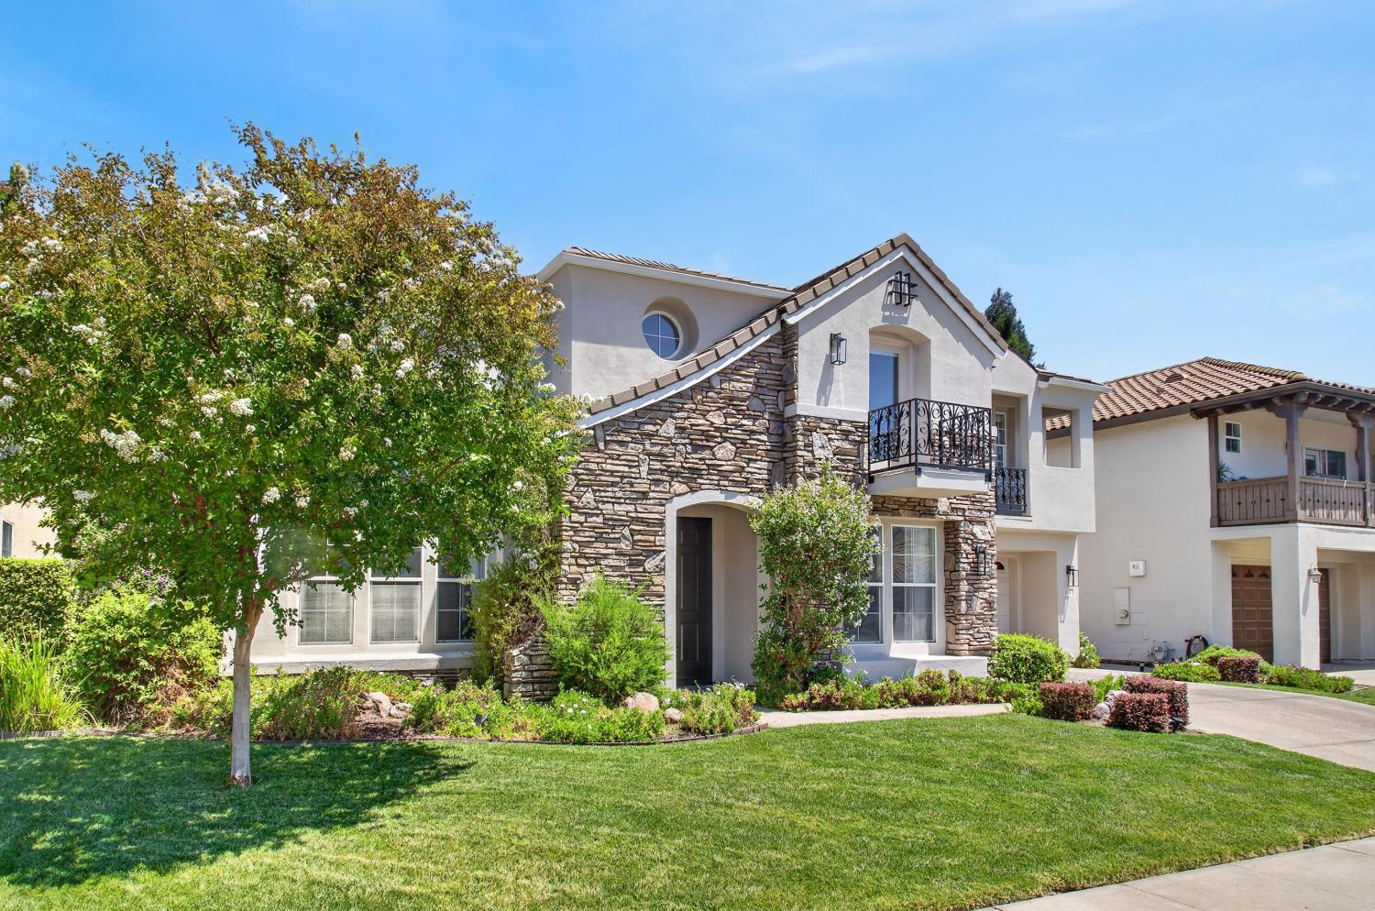
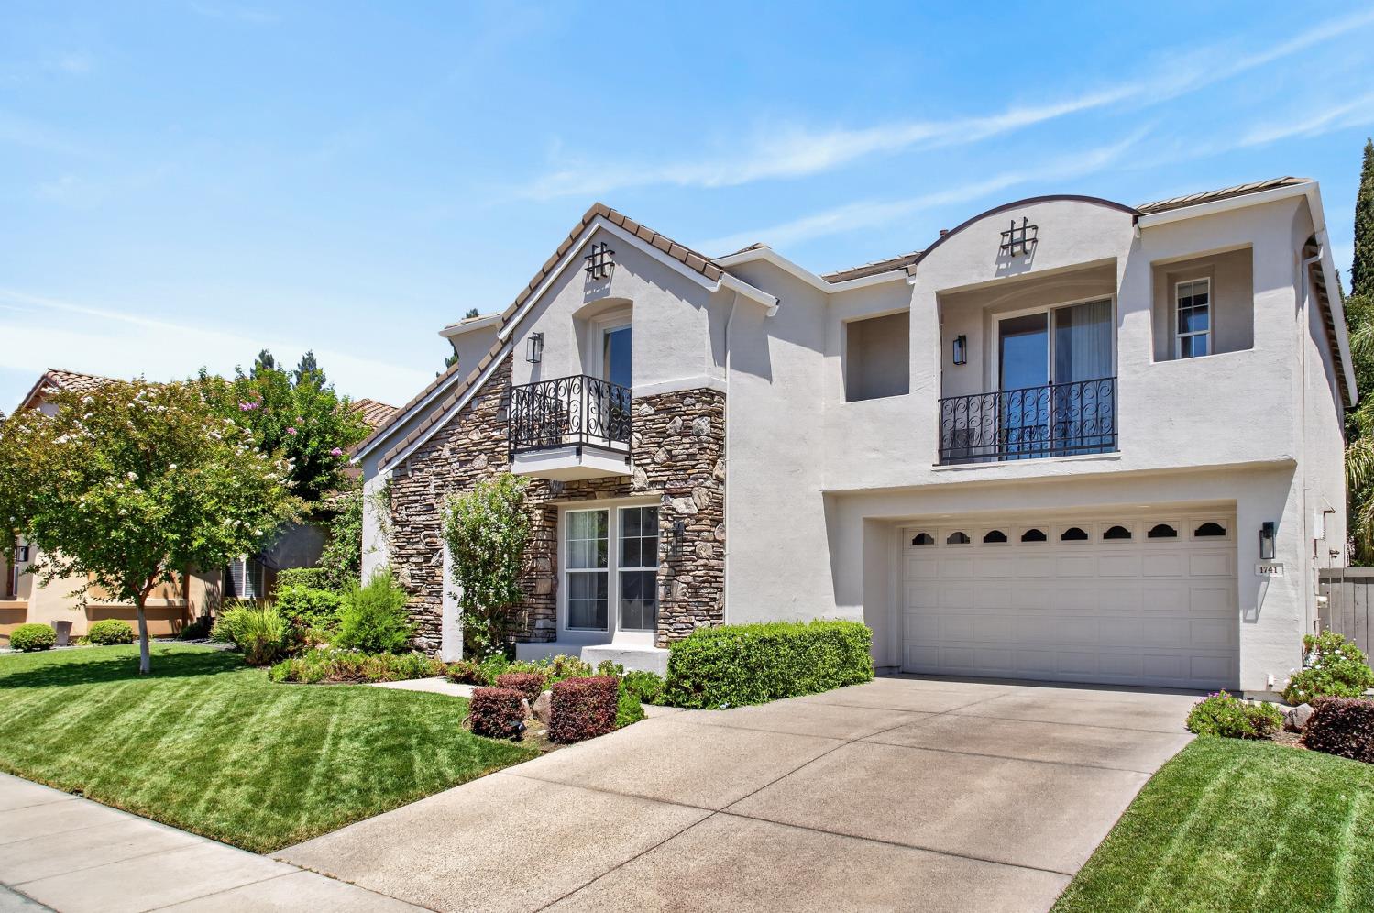
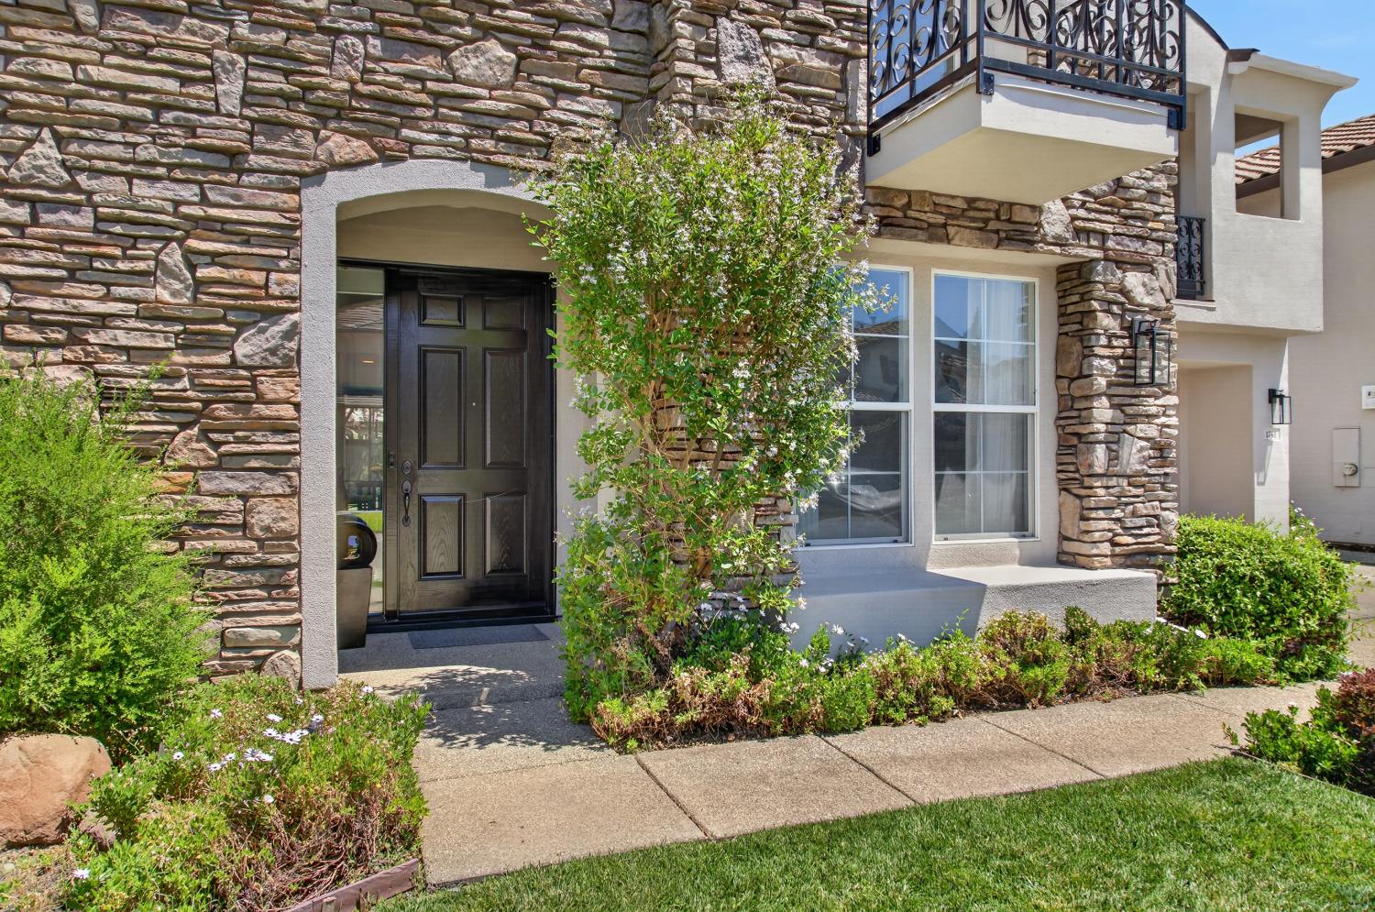
$3,992Looking for more space, luxury, and value without sacrificing convenience? Welcome to 1741 Edgemore Avenue in the highly sought-after Natomas Park community, one of Sacramento's premier master-planned neighborhoods. Ideally located just minutes from Downtown Sacramento, Sacramento International Airport, shopping, dining, parks, and major commuter routes, this beautifully upgraded home offers the flexible floor plan, modern amenities, and resort-style lifestyle today's buyers are searching for.** Designed for today's lifestyle, this spacious home features soaring ceilings, multiple living areas, and an ideal layout for buyers including multigenerational living. A downstairs bedroom and full bath are perfect for guests or extended family, while the expansive upstairs loft with a private bath, sitting area, and balcony offers endless possibilities as a media room, home office, or guest retreat. Luxury finishes include rich African sapele hardwood flooring, custom cherry wood cabinetry, marble countertops, island and backsplash, designer paint, brushed nickel fixtures, and premium Bowers & Wilkins built-in speakers. The chef-inspired kitchen features upgraded appliances, an apron-front sink, generous pantry, abundant prep space, and breakfast nook overlooking the inviting family room with fireplace. The private primary suite offers balcony access, dual walk-in closets, dual vanities, and a spa-inspired bath with a frameless glass shower. Additional highlights include 2 new Trane HVAC dual-zone units (2026), Sequoia central vacuum, epoxy garage flooring, upgraded exterior lighting, pergola, and a professionally maintained roof. Life in Natomas Park extends beyond your front door with exclusive access to The Club at Natomas Park, featuring resort-style pools, a state-of-the-art fitness center, clubhouse, parks, walking trails, and year-round community events. Whether you're relocating or simply looking for a move-in ready home with designer upgrades, flexible living spaces, and exceptional community amenities, 1741 Edgemore Avenue delivers the perfect blend of luxury, comfort, and convenience.
| a month ago | Listing updated with changes from the MLS® | |
| a month ago | Price changed to $875,000 | |
| 3 months ago | Listing first seen on site |

All measurements and all calculations of the area are approximate. Information provided by Seller/Other sources, not verified by Broker. All interested persons should independently verify the accuracy of information. Provided properties may or may not be listed by the office/agent presenting the information. Data maintained by MetroList® may not reflect all real estate activity in the market. All real estate content on this site is subject to the Federal Fair Housing Act of 1968, as amended, which makes it illegal to advertise any preference, limitation or discrimination because of race, color, religion, sex, handicap, family status or national origin or an intention to make any such preference, limitation or discrimination. Terms of Use
Last checked 2026-09-20 07:45 AM PDT