Save
Ask
Tour
Hide
Share
$629,000
40 Days On Site

4472 Wyman Drive
Sacramento, CA 95821

Single Family Residence|Pending
3
Beds
2
Total Baths
2
Full Baths
1,697
SqFt
$371
/SqFt
1963
Built
Subdivision:
Parkland Estates
County:
Sacramento
Call Now: 916-806-1794
Is this the listing for you? We can help make it yours.
916-806-1794
4472 Wyman Drive4472 Wyman Drive4472 Wyman Drive4472 Wyman Drive
Save
Ask
Tour
Hide
Share

Mortgage Calculator

Monthly Payment (Est.)

$2,870
Calculator powered by Showcase IDX, a Constellation1 Company. Copyright ©2026 Information is deemed reliable but not guaranteed.

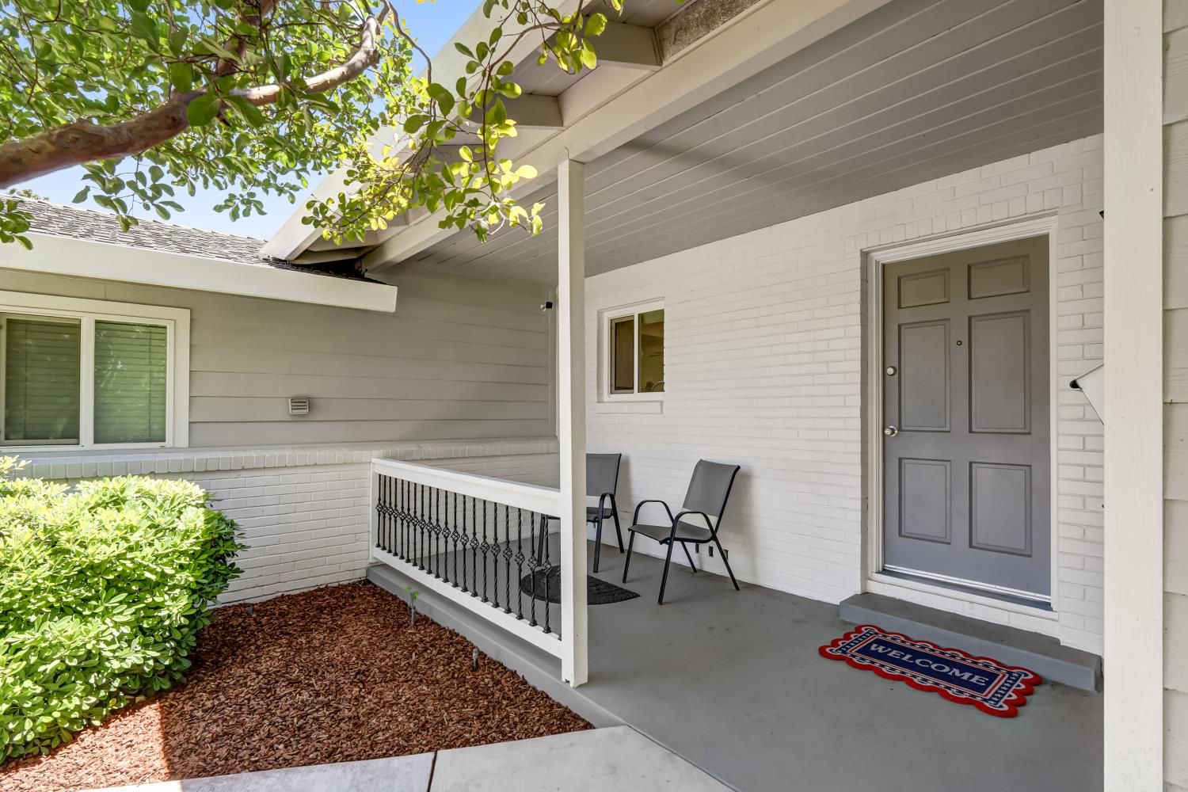
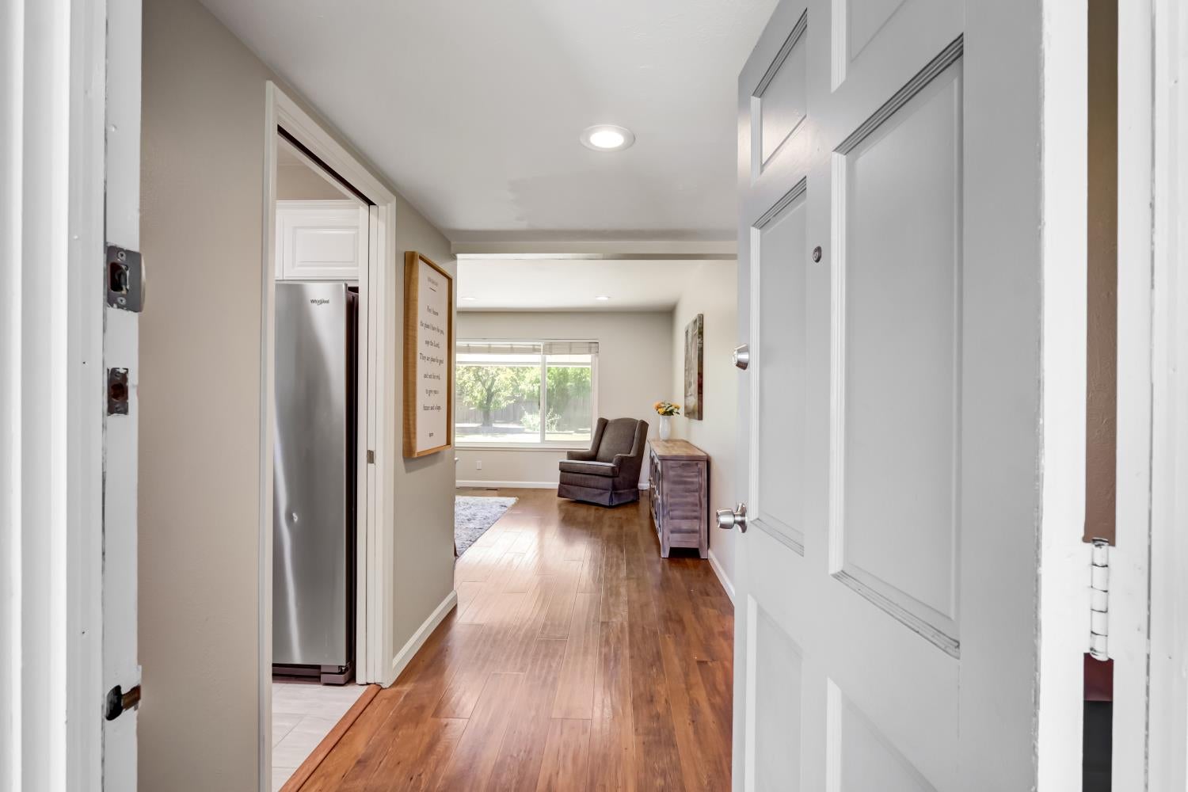
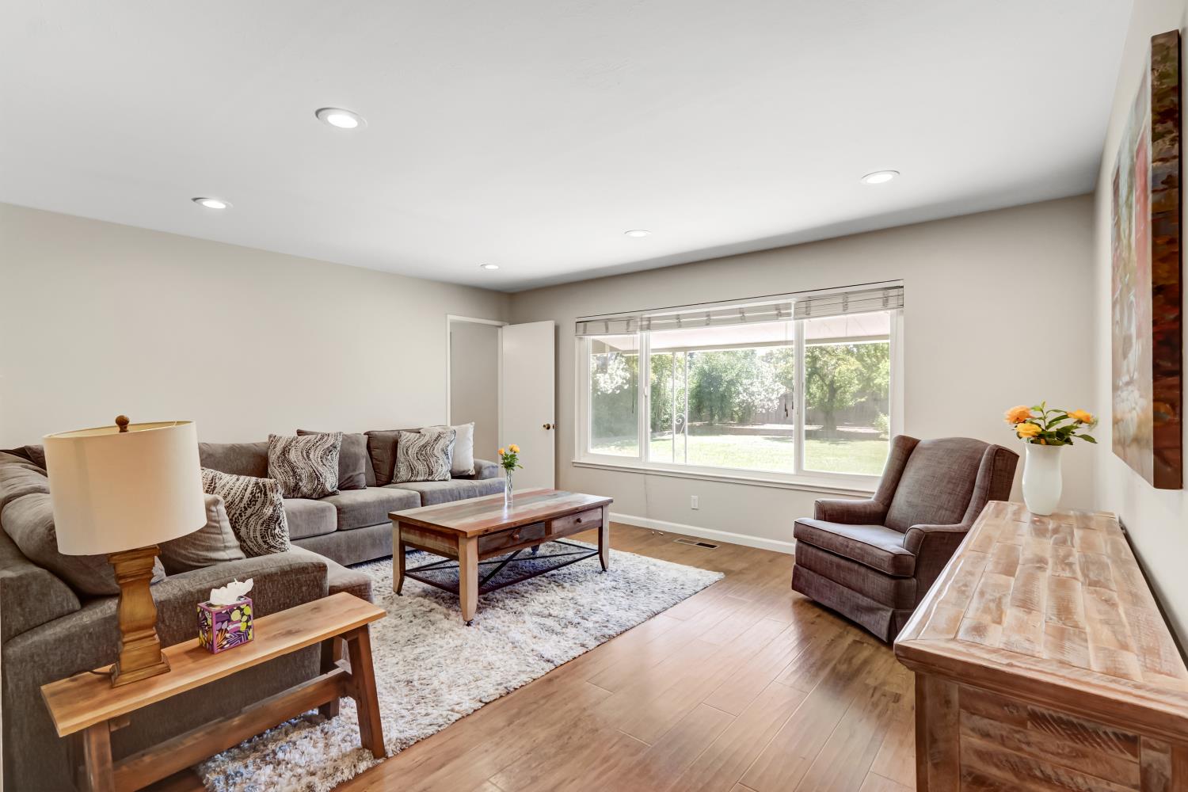
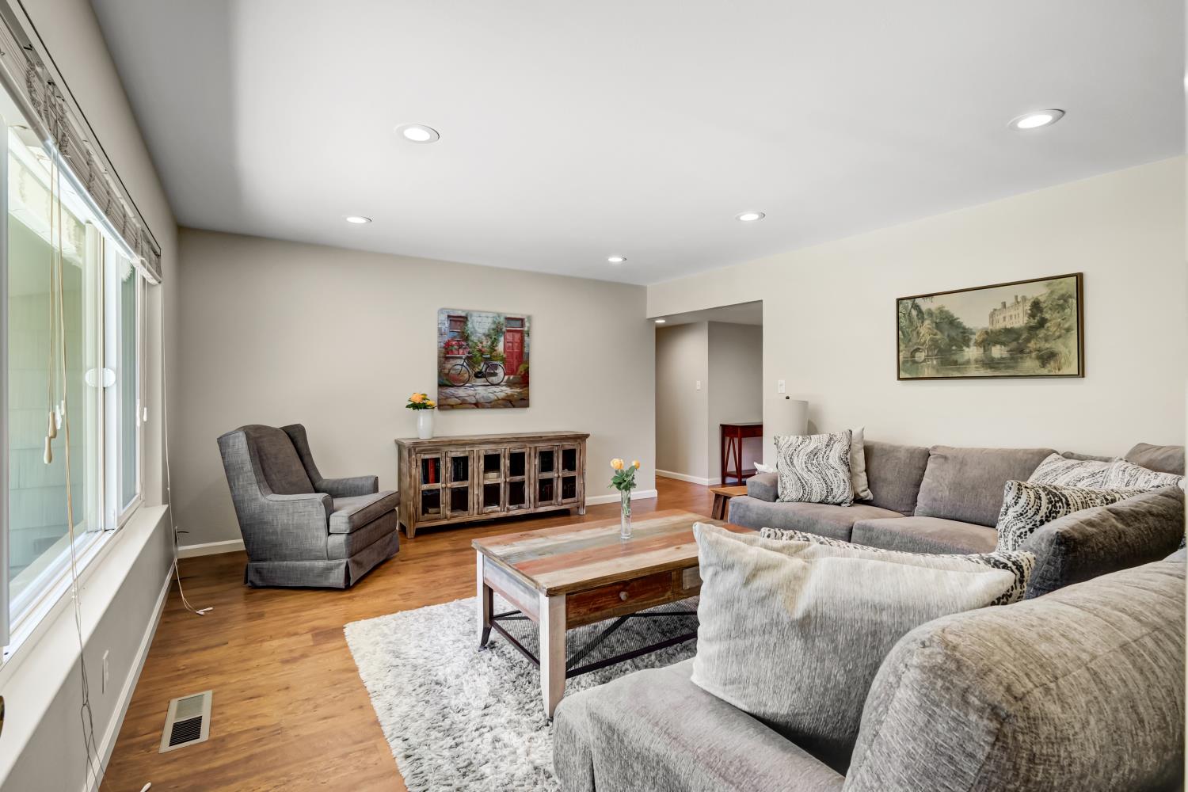
Do you love the words "new or newer" when thinking about the home of your dreams? Here we have a home that has been beautifully updated in the last couple of years, that has that "NEWER" look, and it is not a flip, just handsomely renovated throughout and updated from top to bottom. It feels fresh and well cared for and in a great neighborhood on a large .28 acre lot with plenty of room to run and play. There is nice privacy as well, and plenty of room for a garden. A sparkling white kitchen features handsome granite counters, white cabinetry, and newer appliances... Both bathrooms have also been updated. Rich, handsome flooring throughout provides a wonderful feeling of quality. Years of convenience will be provided by the HVAC system that is only 2 years old, a newer 50-gallon water heater, and a roof that is only 10 years old, which will provide comfort for many years. More upgrades include the recessed lighting, the newer driveway and walkways, and a new sewer system as of June, 2026. Here is a home that will check all the boxes. Especially if "new or newer" is important to you.

Save
Ask
Tour
Hide
Share
Listing Snapshot
Price 
$629,000
Days On Site 
40 Days
Bedrooms 
3
Inside Area (SqFt) 
1,697 sqft
Total Baths 
2
Full Baths 
2
Partial Baths 
N/A
Lot Size 
0.28 Acres
Year Built 
1963
MLS® Number 
226080510
Status 
Pending
Property Tax 
N/A
HOA/Condo/Coop Fees 
N/A
Sq Ft Source 
N/A
Friends & Family
Recent Activity
3 weeks agoListing updated with changes from the MLS®
3 weeks agoStatus changed to Pending
a month agoListing first seen on site
General Features
Acres 
0.28
Additional Property Use 
Residential
Attached Garage 
Yes
Cross Street 
Greenwood
Foundation 
Raised
Garage 
Yes
Garage Spaces 
2
Parking 
PavedAttachedGarage Door OpenerInside Entrance
Parking Spaces 
2
Property Condition 
Updated/Remodeled
Property Sub Type 
Single Family Residence
Sewer 
Public Sewer
Style 
Ranch
Utilities 
Natural Gas AvailableNatural Gas ConnectedElectricity Available
Water Source 
Public
Zoning 
RD-5
Interior Features
Appliances 
Free-Standing RefrigeratorGas Water HeaterDishwasherDisposalMicrowaveFree-Standing Electric Range
Cooling 
Ceiling Fan(s)Central Air
Electric 
220 Volts in Kitchen
Fireplace 
Yes
Fireplace Features 
Family RoomMasonry
Fireplaces 
1
Flooring 
Simulated WoodTileWood
Heating 
Natural GasCentralFireplace(s)Hot Water
Interior 
Double VanityGranite Counters
Laundry Features 
In Garage
Save
Ask
Tour
Hide
Share
Exterior Features
Fencing 
Back Yard
Lot Features 
LevelSprinklers In FrontSprinklers In Rear
Other Structures 
Shed(s)
Patio And Porch 
CoveredPatio
Roof 
Composition
Community Features
Financing Terms Available 
CashConventionalFHAVA Loan
MLS Area 
10821
School District 
Sacramento
Schools
School District
Sacramento
Elementary School
Unknown
Middle School
Unknown
High School
Unknown
Listing courtesy of Windermere Signature Properties Sierra Oaks


All measurements and all calculations of the area are approximate. Information provided by Seller/Other sources, not verified by Broker. All interested persons should independently verify the accuracy of information. Provided properties may or may not be listed by the office/agent presenting the information. Data maintained by MetroList® may not reflect all real estate activity in the market. All real estate content on this site is subject to the Federal Fair Housing Act of 1968, as amended, which makes it illegal to advertise any preference, limitation or discrimination because of race, color, religion, sex, handicap, family status or national origin or an intention to make any such preference, limitation or discrimination. Terms of Use
Last checked 2026-08-05 02:52 AM PDT

Neighborhood & Commute
Source: Walkscore
Disclosure: Community information and market data powered by Constellation Data Labs. Information is deemed reliable but not guaranteed.
Save
Ask
Tour
Hide
Share