

3742 Abaco RoadWest Sacramento, CA 95691
Mortgage Calculator
Monthly Payment (Est.)
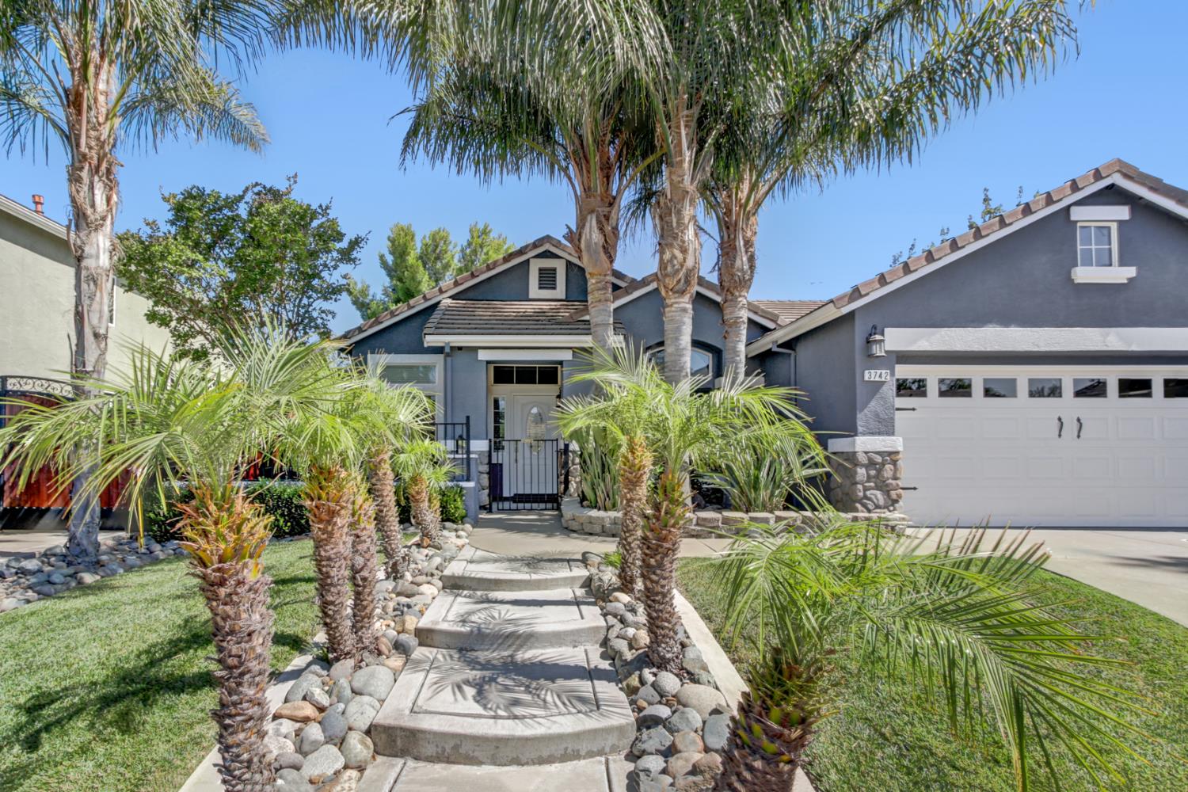
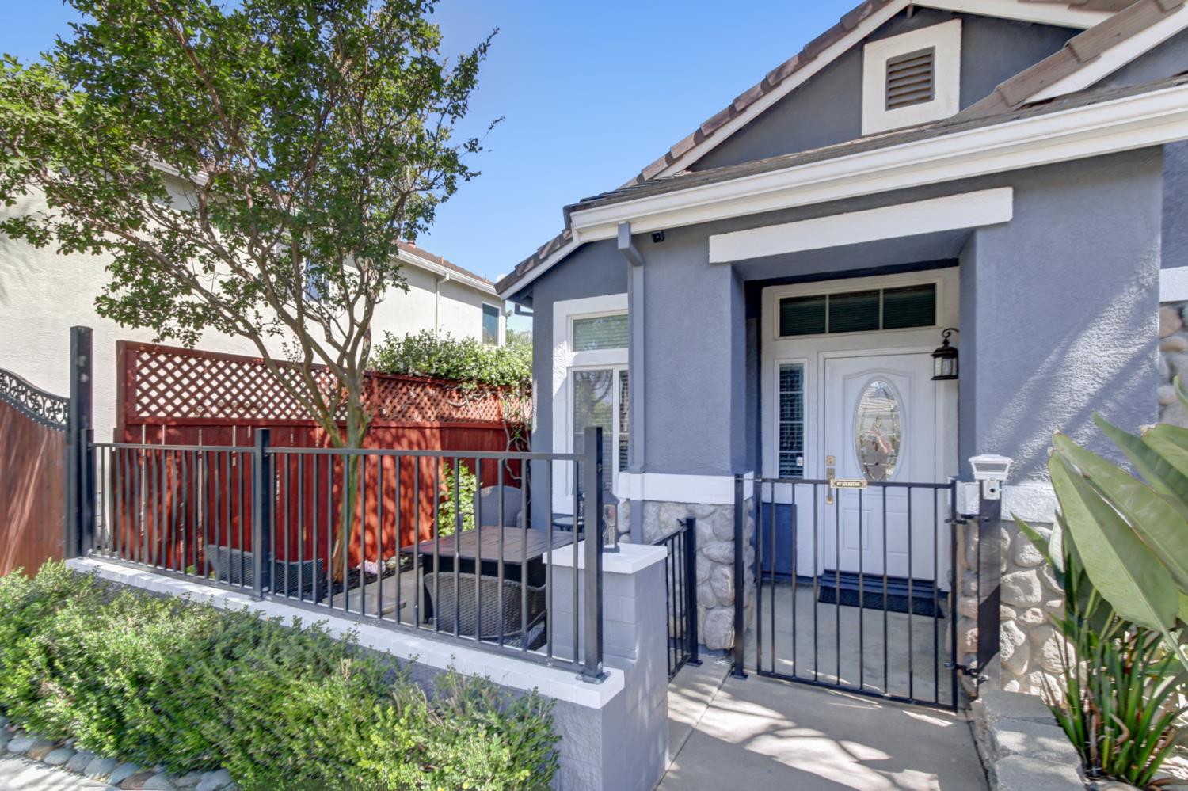
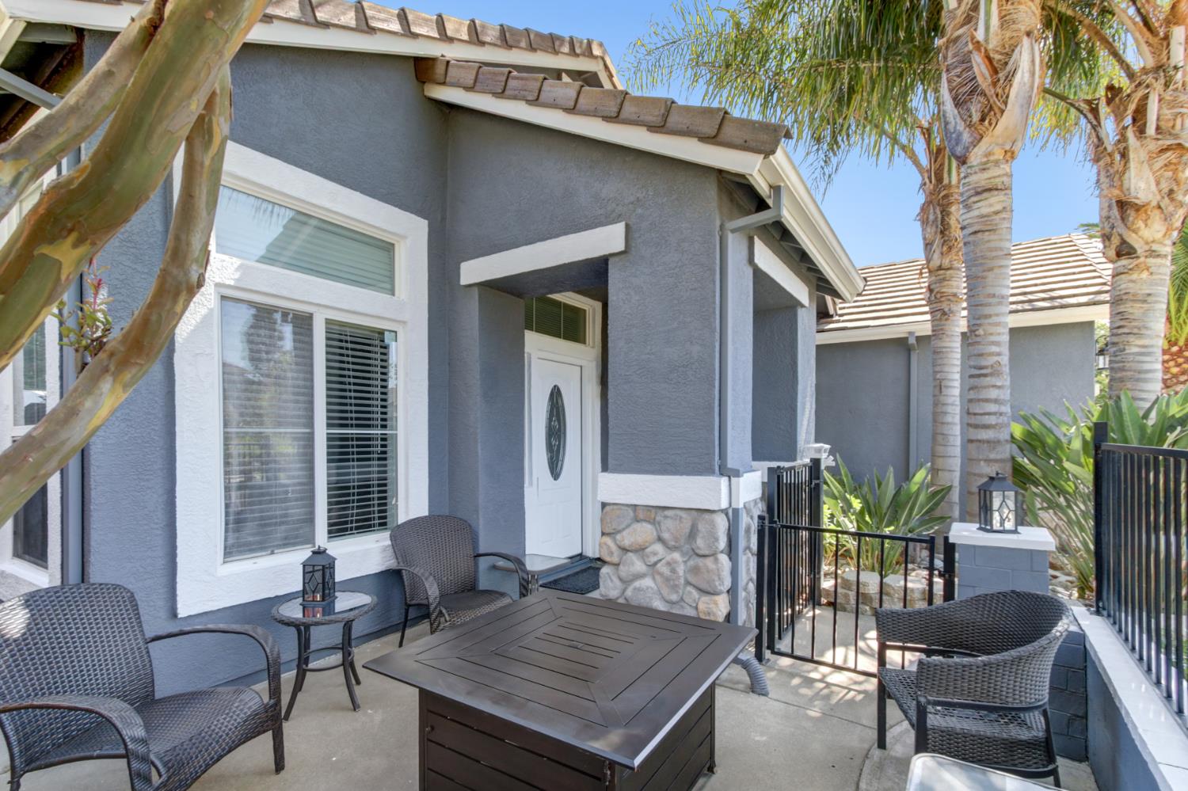
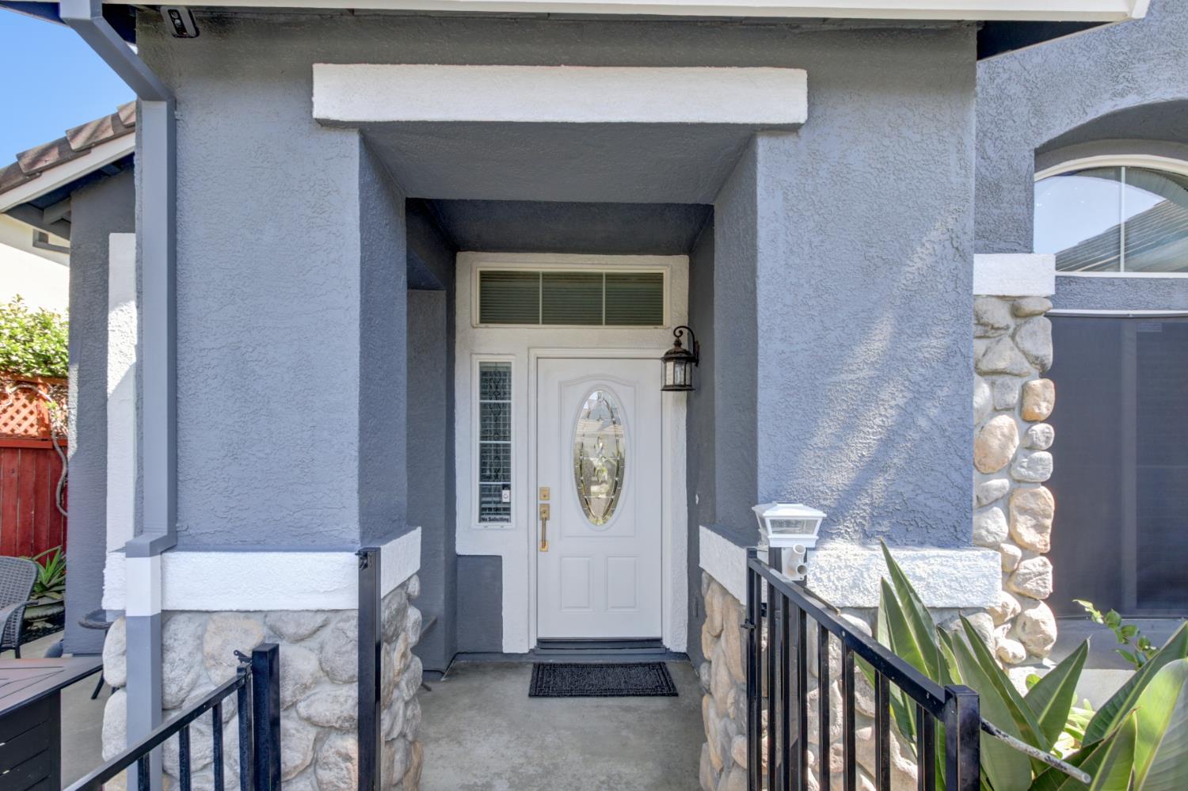
$2,965Say hello to 3742 Abaco Rd, a beautiful home that's just begging for a fun-loving new owner! This spacious ranch-style home is more than just a house; it's a lifestyle waiting to happen. Step into the kitchen, with sleek stainless steel appliances, tile floors and an island with sink. It's an open-plan dream, flowing into the living room with it's custom storage cabinets and pellet stove and dining room leading straight into the backyards large covered patio space for seamless entertaining . While you're in the backyard don't forget to grab a snack from your very own , avocado , peach, lime or lemon trees. The primary suite offers direct access to the backyard through a large sliding glass door aswell, while the bathroom features plenty of elbow room at the double sink and oversized walk in closet. There is no lack of storage space anywhere in this home with custom cabinets throughout and a large storage shed in the back yard. There's also a charming porch for morning coffees or evening chats, and an attached 3 car garage to keep your wheels safe and sound. So, if you're ready to embrace a life of comfort and charm, come discover the delightful details of this West Sacramento gem!
| 2 weeks ago | Listing updated with changes from the MLS® | |
| 2 weeks ago | Status changed to Pending | |
| a month ago | Price changed to $649,900 | |
| a month ago | Listing first seen on site |

All measurements and all calculations of the area are approximate. Information provided by Seller/Other sources, not verified by Broker. All interested persons should independently verify the accuracy of information. Provided properties may or may not be listed by the office/agent presenting the information. Data maintained by MetroList® may not reflect all real estate activity in the market. All real estate content on this site is subject to the Federal Fair Housing Act of 1968, as amended, which makes it illegal to advertise any preference, limitation or discrimination because of race, color, religion, sex, handicap, family status or national origin or an intention to make any such preference, limitation or discrimination. Terms of Use
Last checked 2026-08-05 05:44 AM PDT