

2752 Elderberry StreetWest Sacramento, CA 95691
Mortgage Calculator
Monthly Payment (Est.)
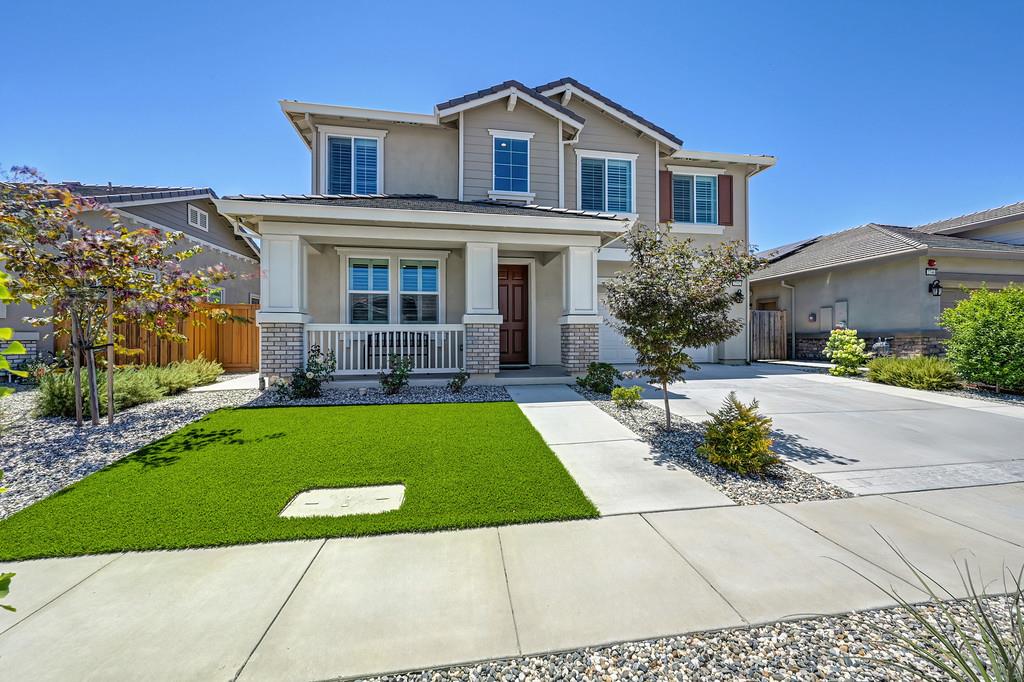
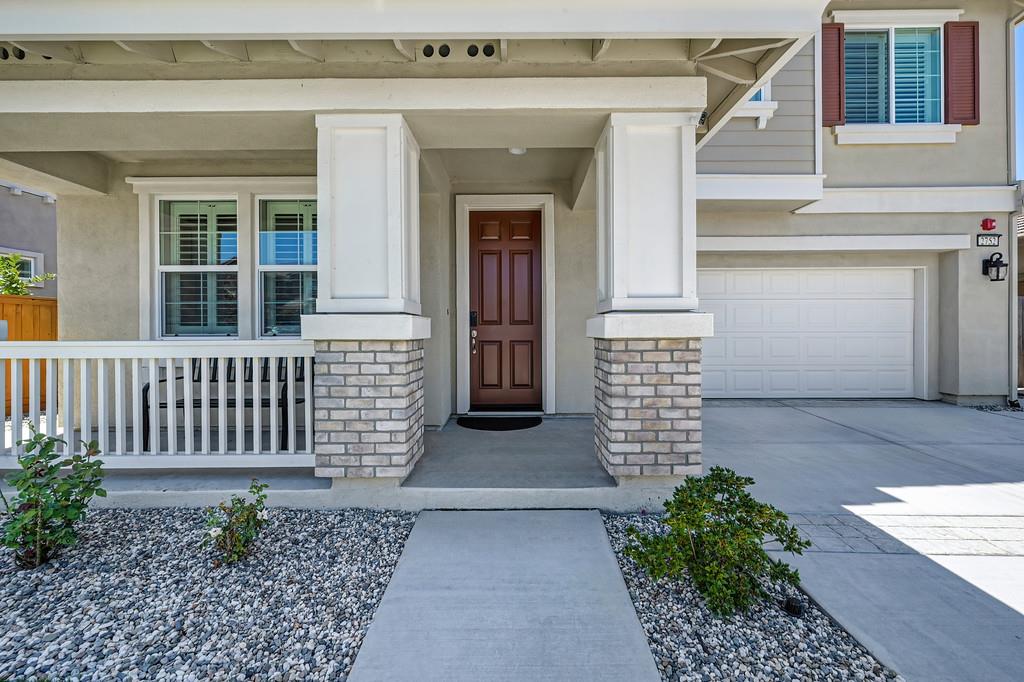
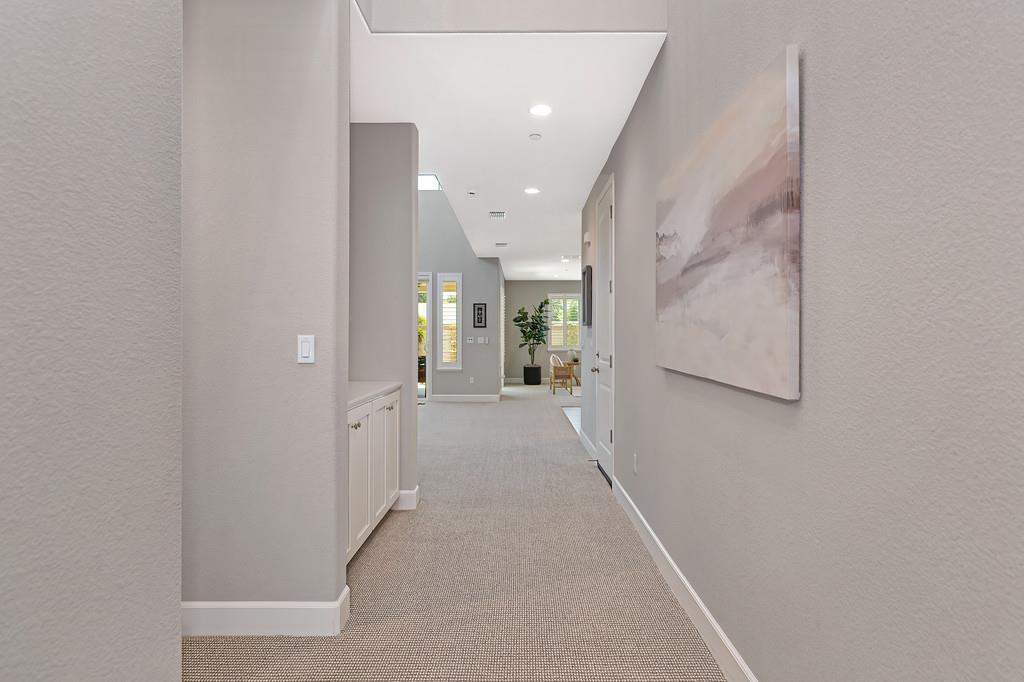
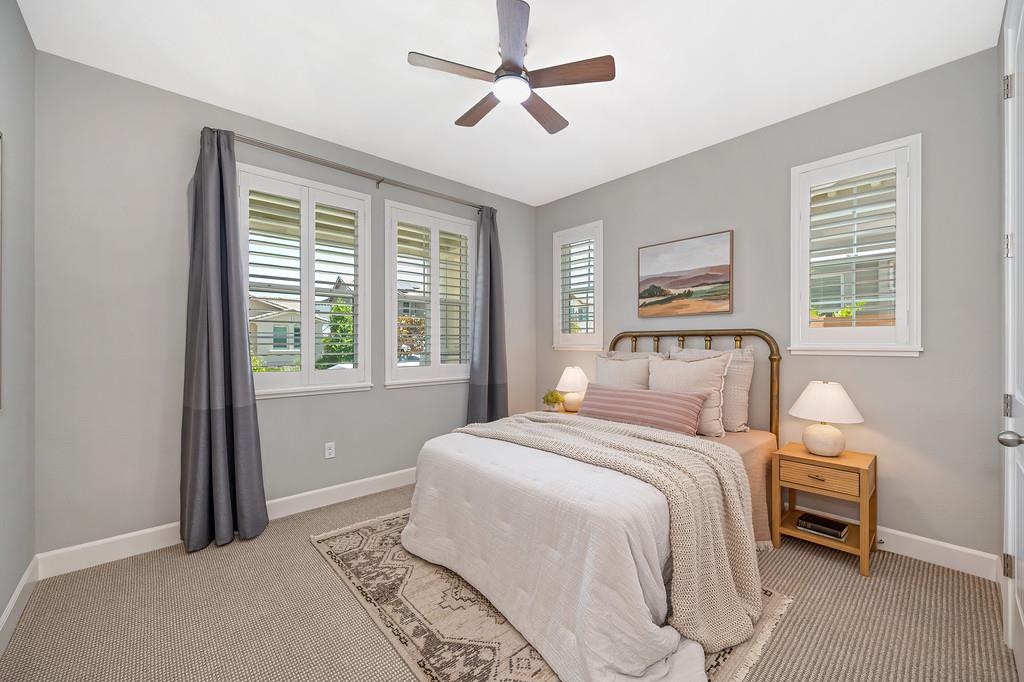
$3,873Better Than NewPrivate, Fully Finished and Ready to Enjoy Compare the complete homenot just the builder's starting price. Welcome to 2752 Elderberry Street, a beautifully finished 2023 home offering 4 bedrooms, 3 full bathrooms and 2,869 square feet of flexible living space. What sets this home apart is everything already completed: a private backyard with no rear neighbors, professional landscaping, a tranquil fountain, a professionally built custom shed, custom real-wood shutters and extensive fit-and-finish work throughout the home. The owners invested more than $50,000 in post-purchase improvements, along with significant time and care addressing the details that often arise during the first years of new construction. The result is a polished, established home that is ready to enjoy from day one. Custom real-wood shutters add warmth, character and lasting quality throughout. The kitchen features granite countertops, a generous island, pantry storage and energy-efficient appliances. A main-level bedroom and full bathroom offer flexibility for guests, extended family or a private office. Upstairs, a spacious loft provides room for a media lounge, fitness area, playroom or second living space. The primary suite includes a large walk-in closet and a well-appointed bathroom with a soaking tub, separate shower and dual vanities. Generously sized secondary bedrooms and an upstairs laundry room complete the second level. Outside, the professionally landscaped backyard offers exceptional privacy with no rear neighbors. Relax beside the fountain, entertain outdoors or enjoy the peaceful setting. The custom-built shed provides attractive, functional storage while complementing the finished yard. Additional features include owned solar, a tankless water heater, zoned climate control, LED lighting, an EV-ready garage and no HOA dues. No unfinished backyard. No lengthy punch list. No waiting for the home to feel complete. Tour 2752 Elderberry Street and experience the difference between buying a newly built house and moving into a truly finished home.
| 3 days ago | Listing updated with changes from the MLS® | |
| 3 weeks ago | Price changed to $849,000 | |
| a month ago | Listing first seen on site |

All measurements and all calculations of the area are approximate. Information provided by Seller/Other sources, not verified by Broker. All interested persons should independently verify the accuracy of information. Provided properties may or may not be listed by the office/agent presenting the information. Data maintained by MetroList® may not reflect all real estate activity in the market. All real estate content on this site is subject to the Federal Fair Housing Act of 1968, as amended, which makes it illegal to advertise any preference, limitation or discrimination because of race, color, religion, sex, handicap, family status or national origin or an intention to make any such preference, limitation or discrimination. Terms of Use
Last checked 2026-08-05 05:50 AM PDT