

3006 Clairidge Oak CourtSacramento, CA 95821
Mortgage Calculator
Monthly Payment (Est.)
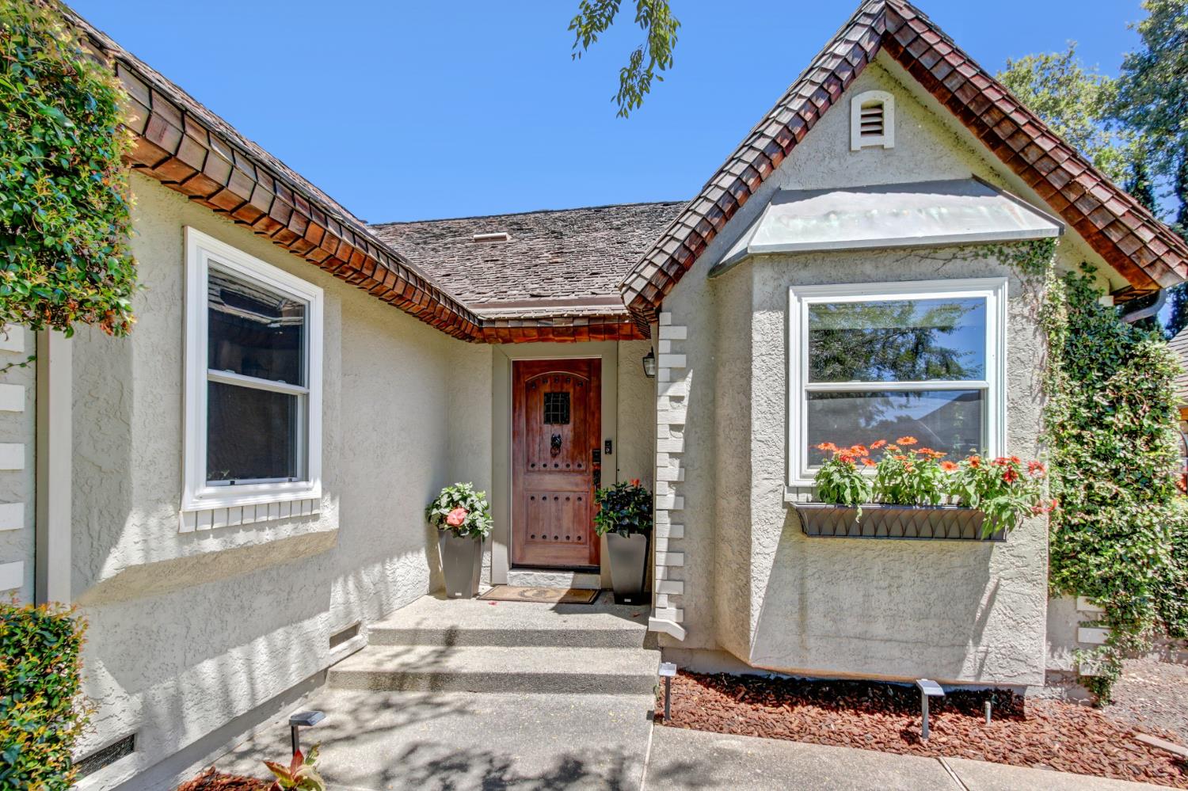
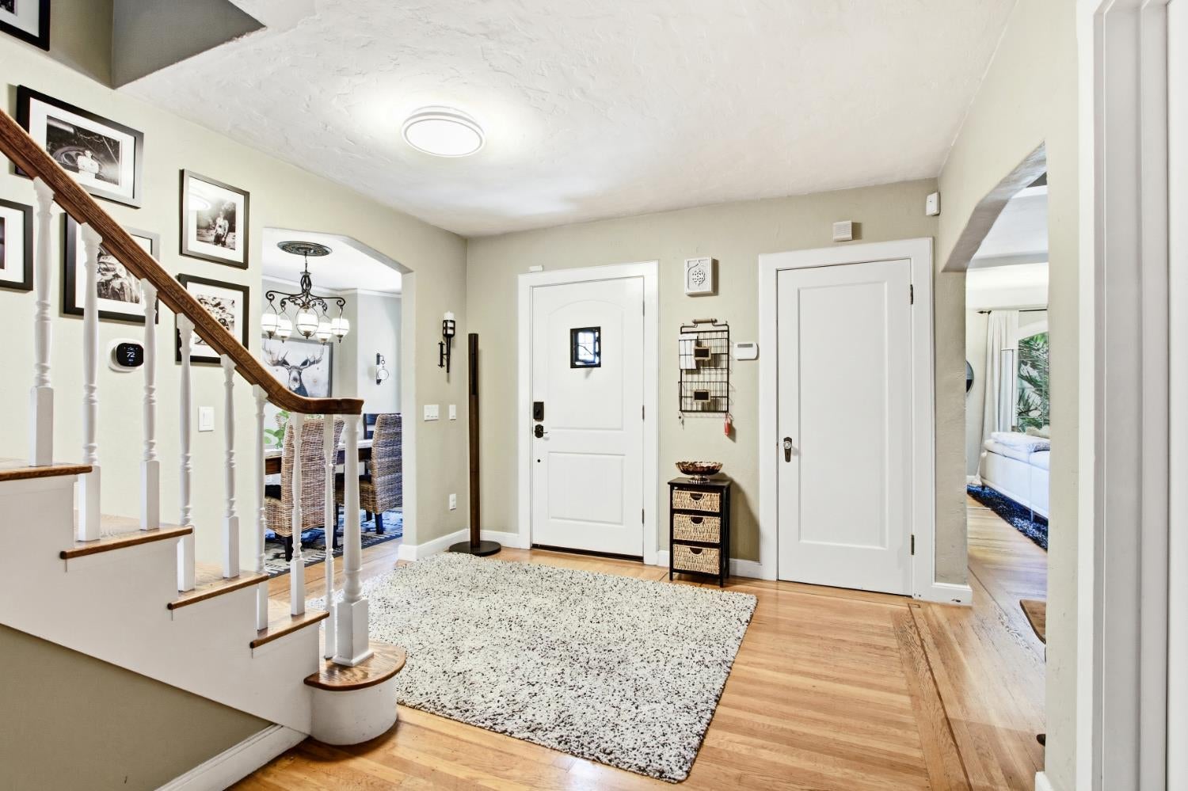
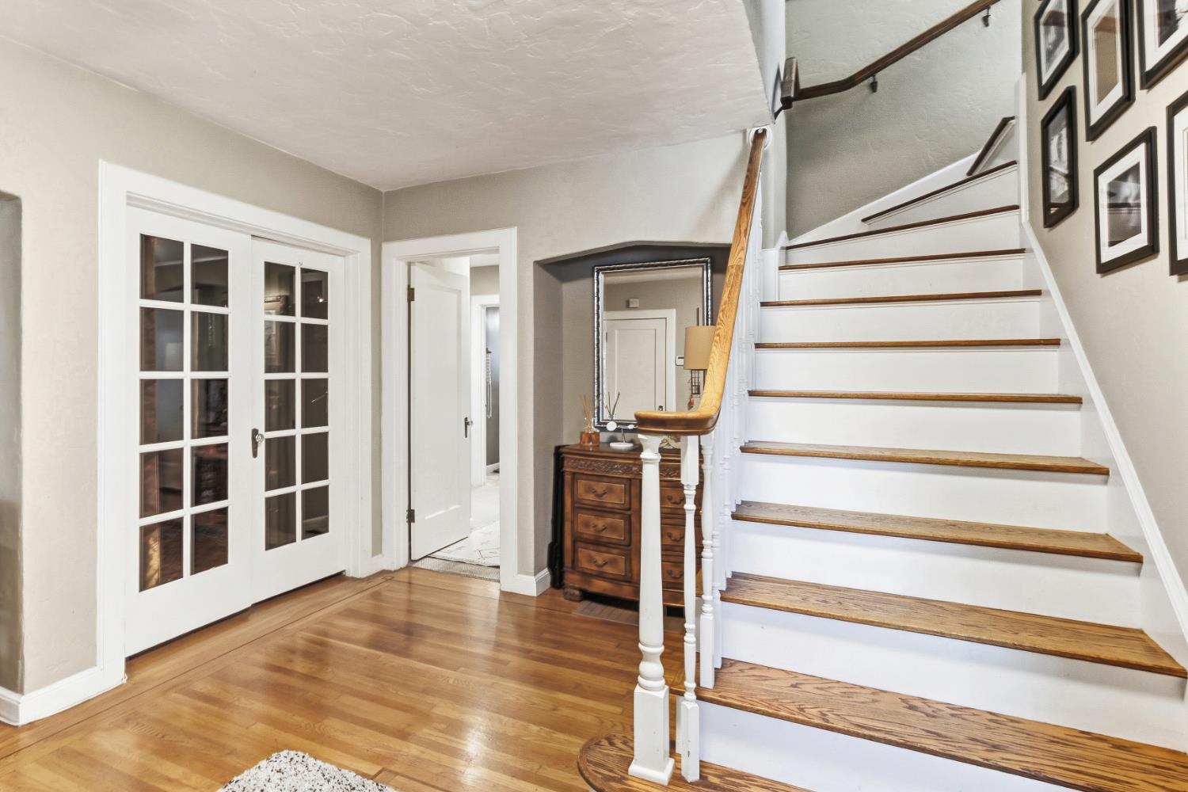
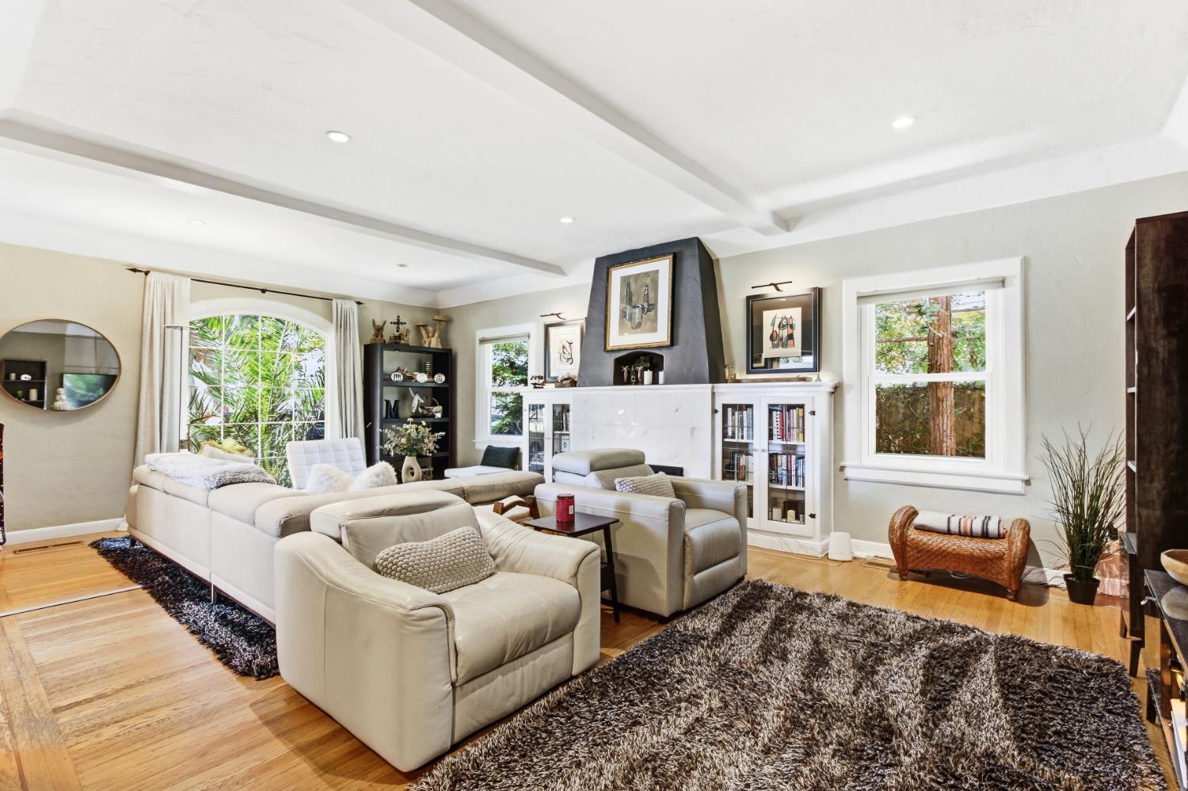
$3,417Located in the highly sought-after Del Norte Woods neighborhood, this charming Tudor-style home blends timeless character with everyday comfort. Offering 4 bedrooms, 2 bathrooms, plus a separate office and half bath above the detached two-car garage, the flexible floor plan is ideal for today's lifestyle. Inside, you'll find a spacious living room anchored by a classic fireplace, beautiful hardwood floors, a formal dining room perfect for entertaining, and an updated kitchen featuring a cozy breakfast nook and abundant natural light. An inside laundry room adds everyday convenience, while the home's thoughtful layout offers both warmth and functionality. Step outside to a private backyard complete with a sparkling pool and low-maintenance landscaping, creating the perfect space for relaxing or entertaining. Ideally located just steps from the Del Norte Club, enjoy easy access to resort-style amenities including pools, tennis, fitness facilities, and more. With its charming architecture, inviting spaces, and premier location, this move-in ready home offers the best of Del Norte Woods living.
| 3 weeks ago | Listing updated with changes from the MLS® | |
| 3 weeks ago | Status changed to Pending | |
| 4 weeks ago | Listing first seen on site |

All measurements and all calculations of the area are approximate. Information provided by Seller/Other sources, not verified by Broker. All interested persons should independently verify the accuracy of information. Provided properties may or may not be listed by the office/agent presenting the information. Data maintained by MetroList® may not reflect all real estate activity in the market. All real estate content on this site is subject to the Federal Fair Housing Act of 1968, as amended, which makes it illegal to advertise any preference, limitation or discrimination because of race, color, religion, sex, handicap, family status or national origin or an intention to make any such preference, limitation or discrimination. Terms of Use
Last checked 2026-08-05 04:53 AM PDT