

3304 Barmouth DriveAntioch, CA 94509
Mortgage Calculator
Monthly Payment (Est.)
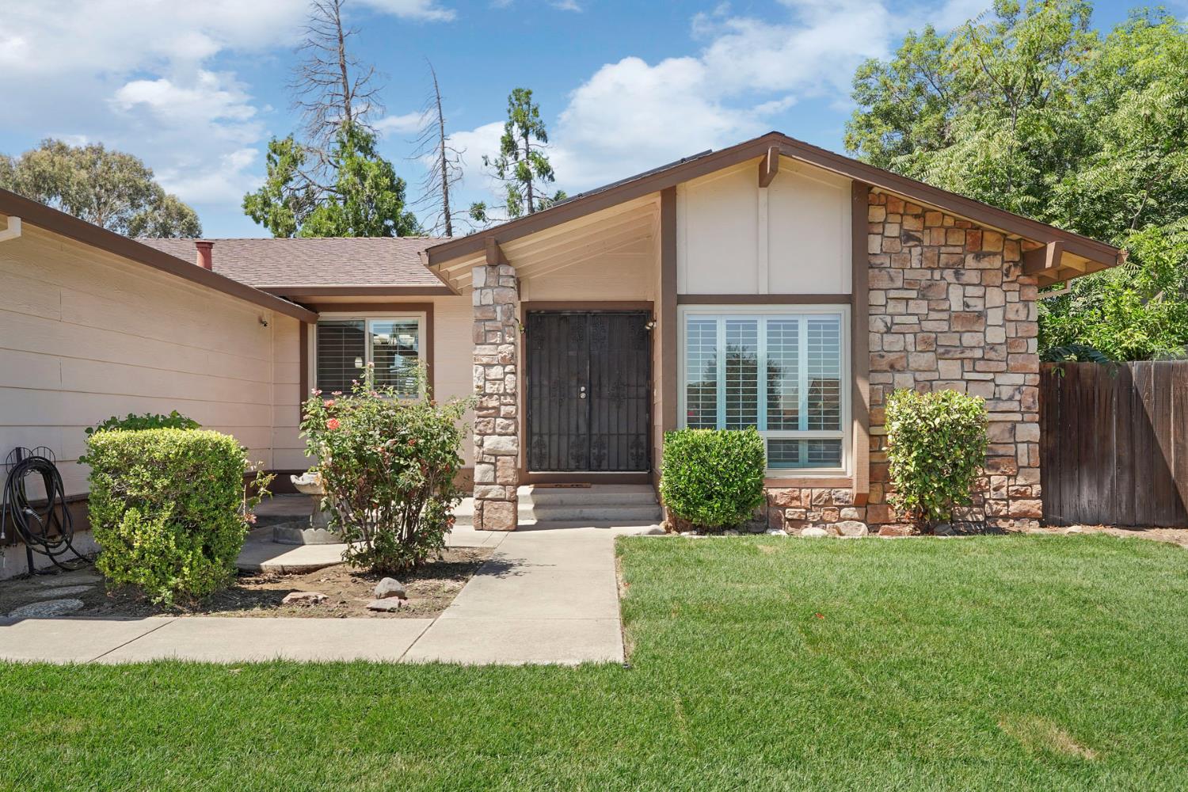
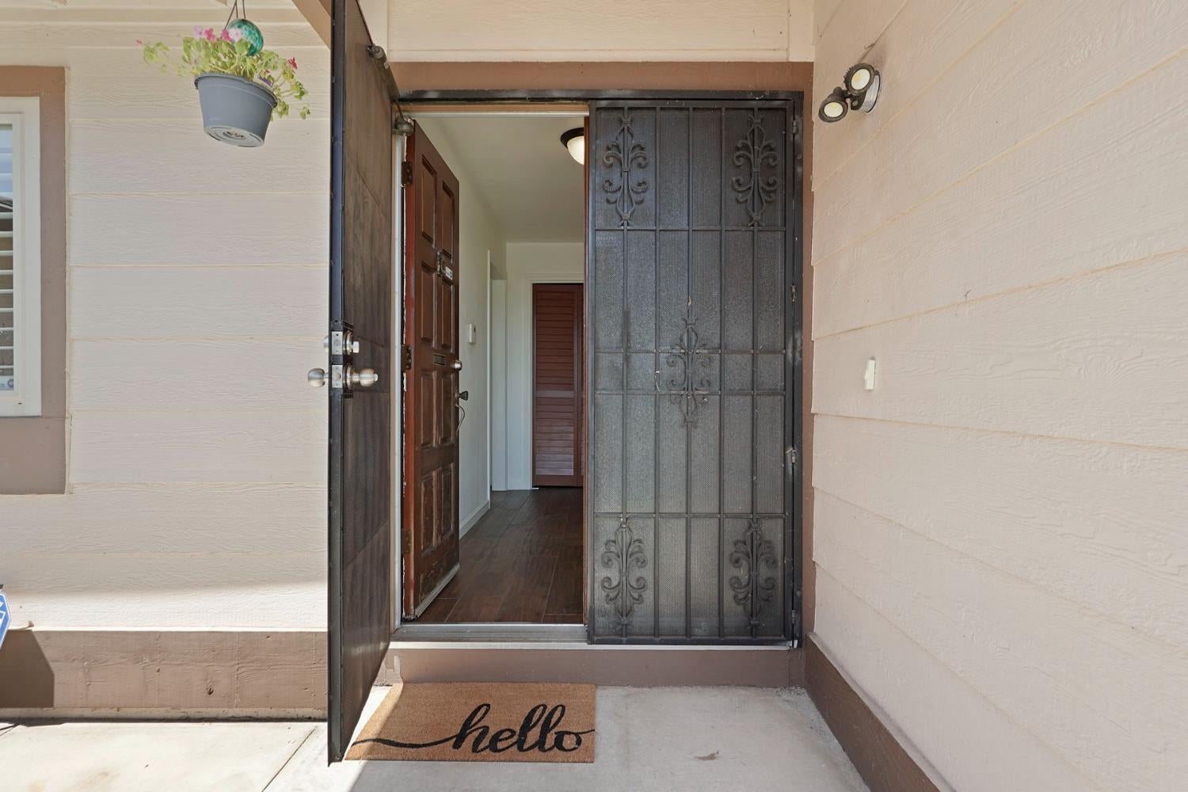
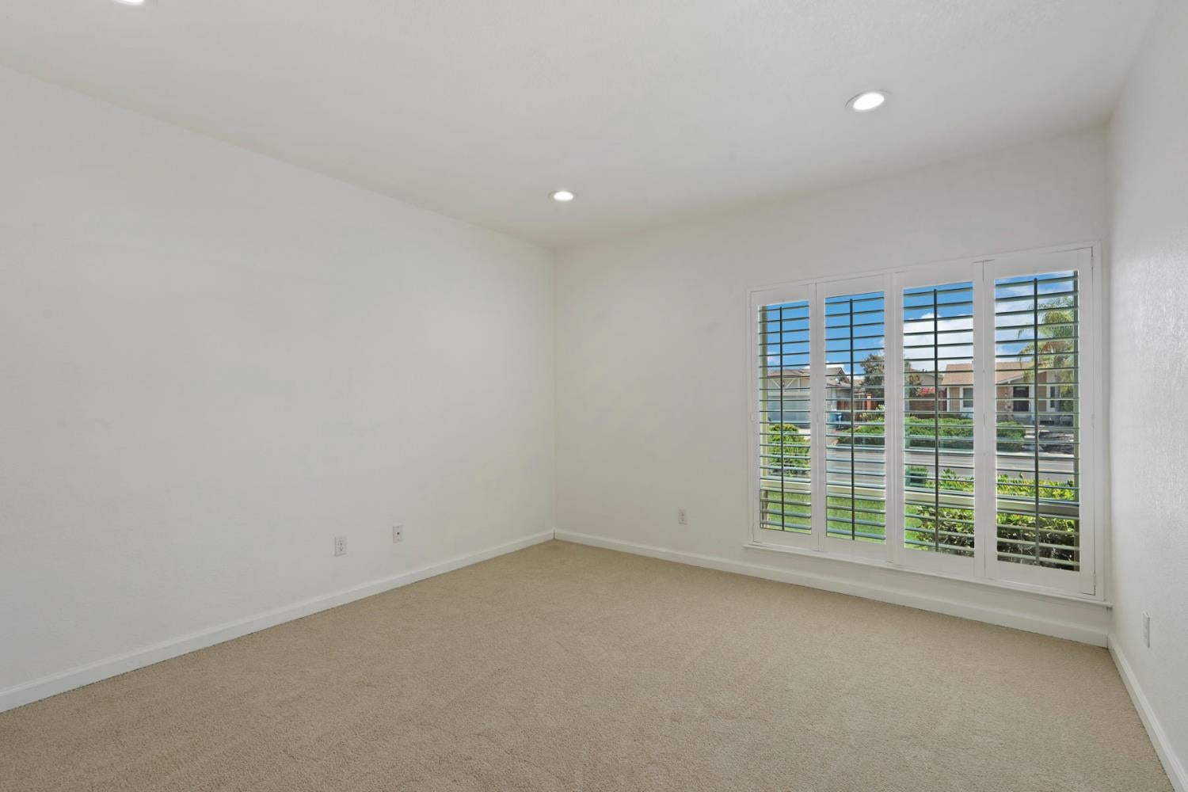
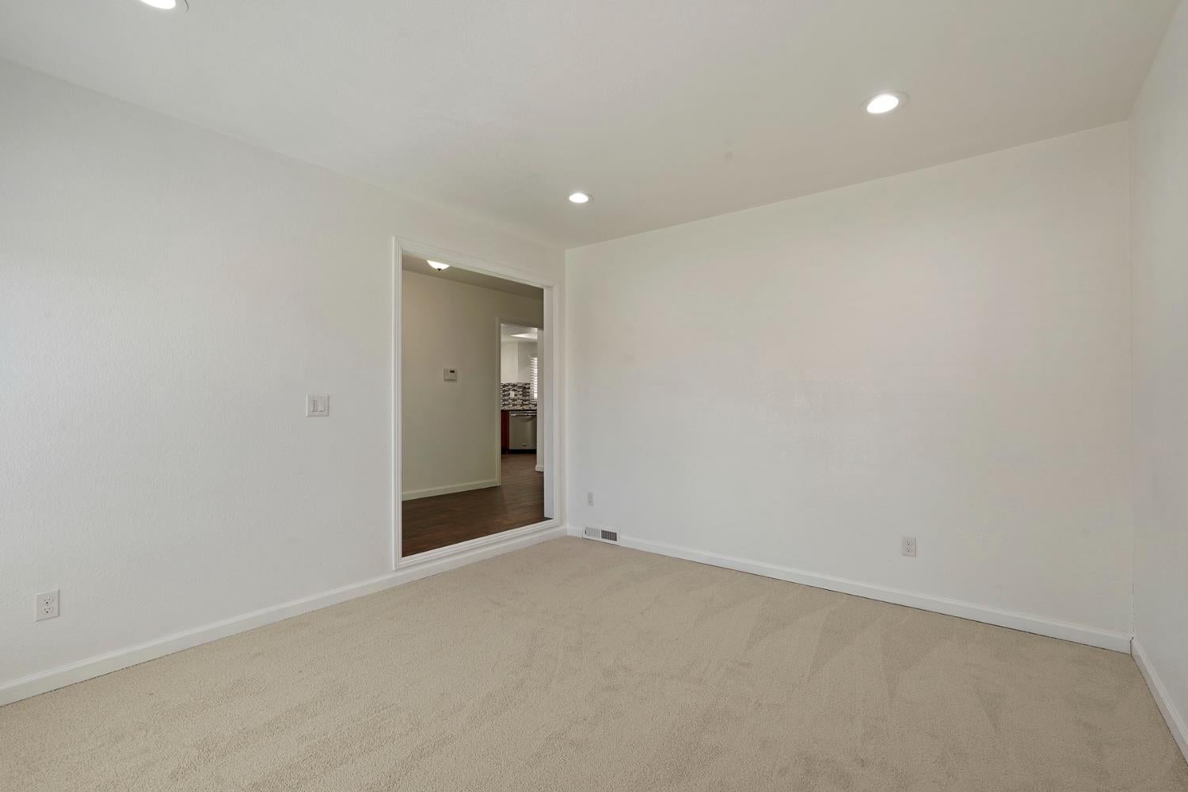
$2,623STOP SCROLLING!! Charming Updated Ranch Home: 3 Bed, 3 Bath, 1469 Sq Ft. Move right into this beautifully updated single-story ranch home, where stone accents, a covered entry, and fresh new sod create instant curb appeal. The front sprinkler system has been repaired, and the driveway offers convenient RV parking and storage in addition to the attached two-car garage. Inside, an open, light-filled floor plan connects the living, dining, and kitchen spaces with warm wood-look tile flooring throughout the main living areas, recessed lighting, and plush carpet in all three bedrooms. The fully remodeled kitchen is the true heart of the home, featuring granite countertops, a striking glass mosaic tile backsplash, and rich wood shaker-style cabinetry with plenty of storage. A full stainless steel appliance suite includes a gas range, French-door refrigerator with water and ice dispenser, built-in microwave, and dishwasher, all brightened by recessed and modern pendant lighting. A pantry offers additional storage just off the kitchen. The adjoining dining area is set off by a statement chandelier and plantation shutters, while the spacious living room opens through a sliding glass door to a covered backyard patio, ideal for indoor-outdoor entertaining. Enjoy reading or relaxing in the den overlooking the beautiful landscaping in front. All three bedrooms offer generous space and ceiling fans, including a primary suite with a large closet and mirrored sliding doors. Two of the three bathrooms have been fully remodeled with quartz countertops, tiled backsplashes, brushed nickel fixtures, and sleek frosted-glass shower enclosures; the third features a classic soaking tub. A dedicated laundry room with a sink and built-in cabinetry adds everyday convenience. Step outside to a private, fully fenced backyard built for relaxing and entertaining: a covered patio, a picnic and dining area, two mature fruit trees, and a detached outbuilding complete with a built-in workbench, cabinetry, and shelving, perfect as a workshop, studio, or extra storage space. Other features include Solar, Smart Thermostat, new a/c condenser, furnace that was replaced within the last 5 years, an abundance amount of storage in the home and garage, and security doors in front and back. Move-in ready and thoughtfully updated throughout, this home is a must-see!
| 13 hours ago | Listing updated with changes from the MLS® | |
| 15 hours ago | Listing first seen on site |

All measurements and all calculations of the area are approximate. Information provided by Seller/Other sources, not verified by Broker. All interested persons should independently verify the accuracy of information. Provided properties may or may not be listed by the office/agent presenting the information. Data maintained by MetroList® may not reflect all real estate activity in the market. All real estate content on this site is subject to the Federal Fair Housing Act of 1968, as amended, which makes it illegal to advertise any preference, limitation or discrimination because of race, color, religion, sex, handicap, family status or national origin or an intention to make any such preference, limitation or discrimination. Terms of Use
Last checked 2026-08-05 02:47 AM PDT