

272 Olivadi WaySacramento, CA 95834
Mortgage Calculator
Monthly Payment (Est.)
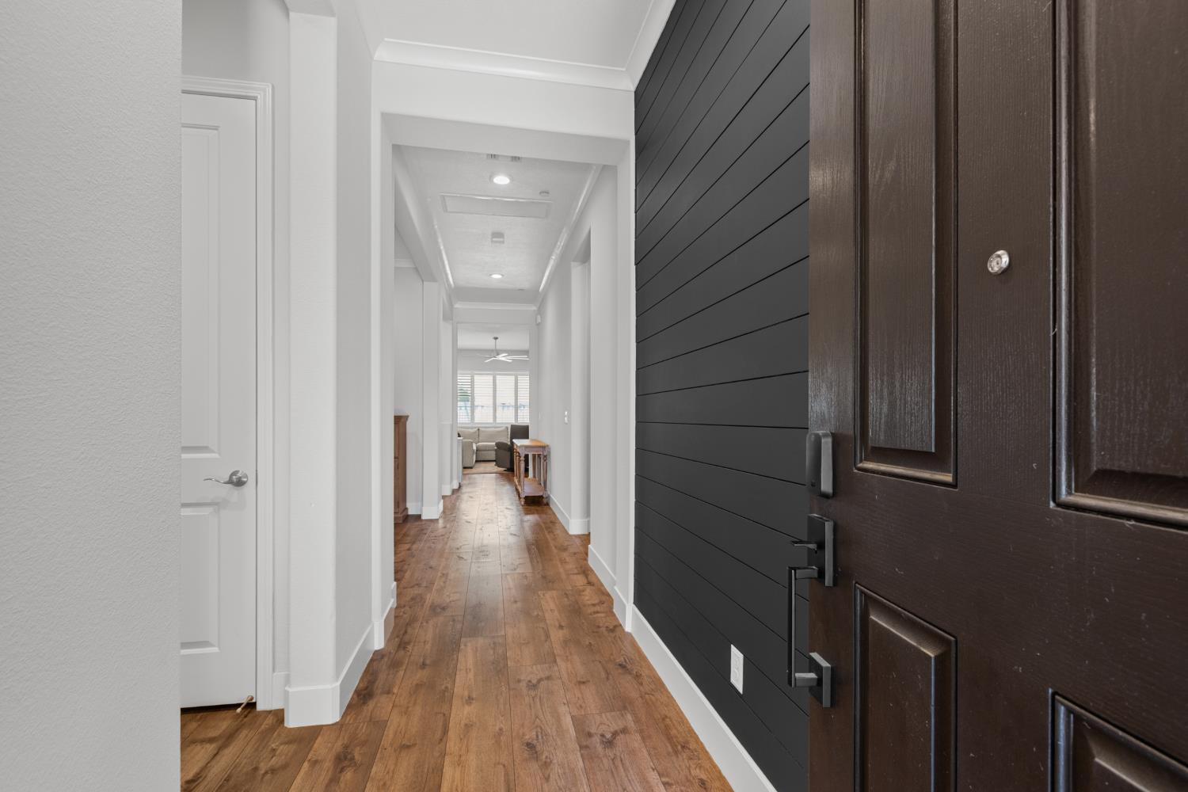
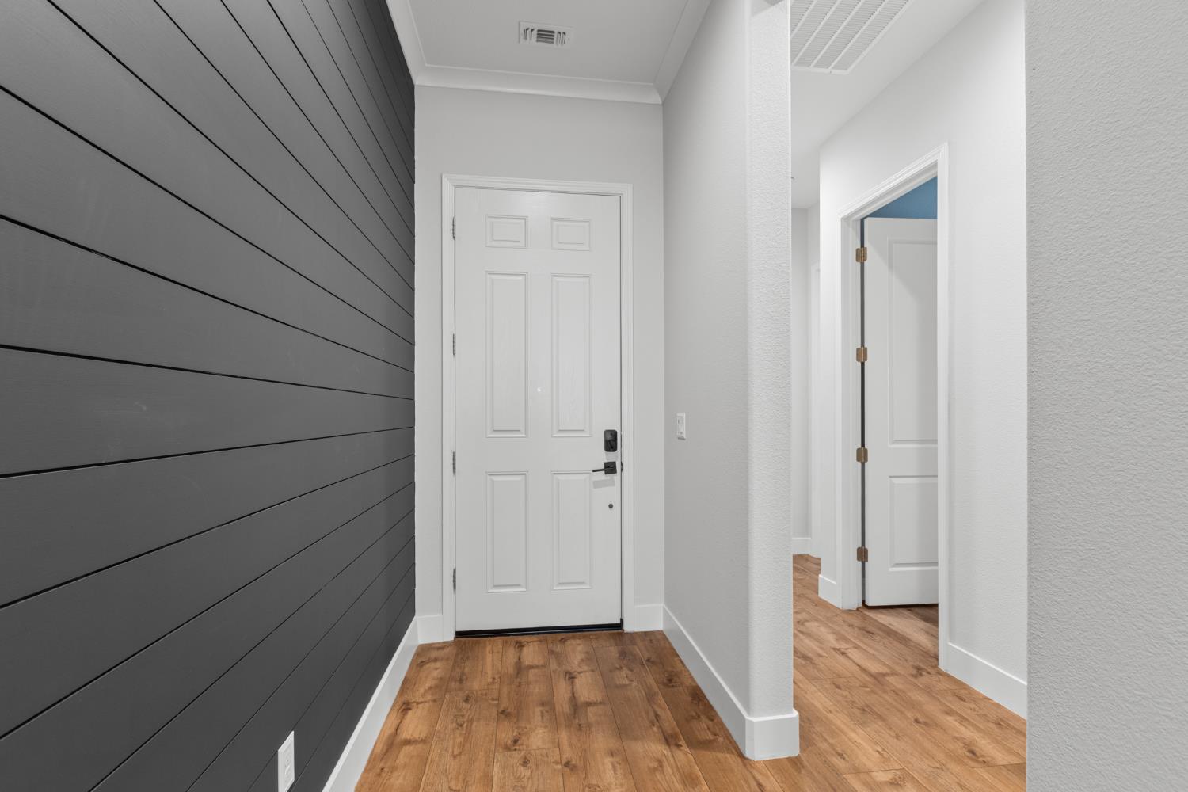
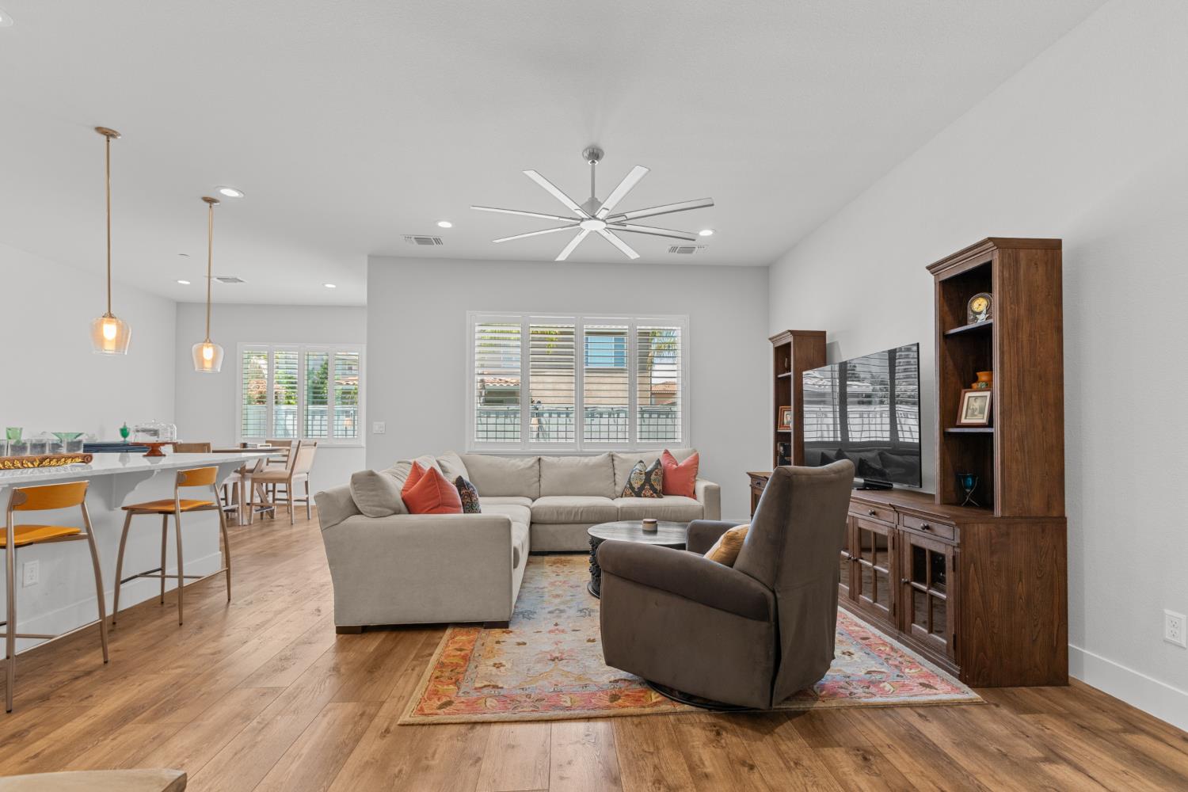
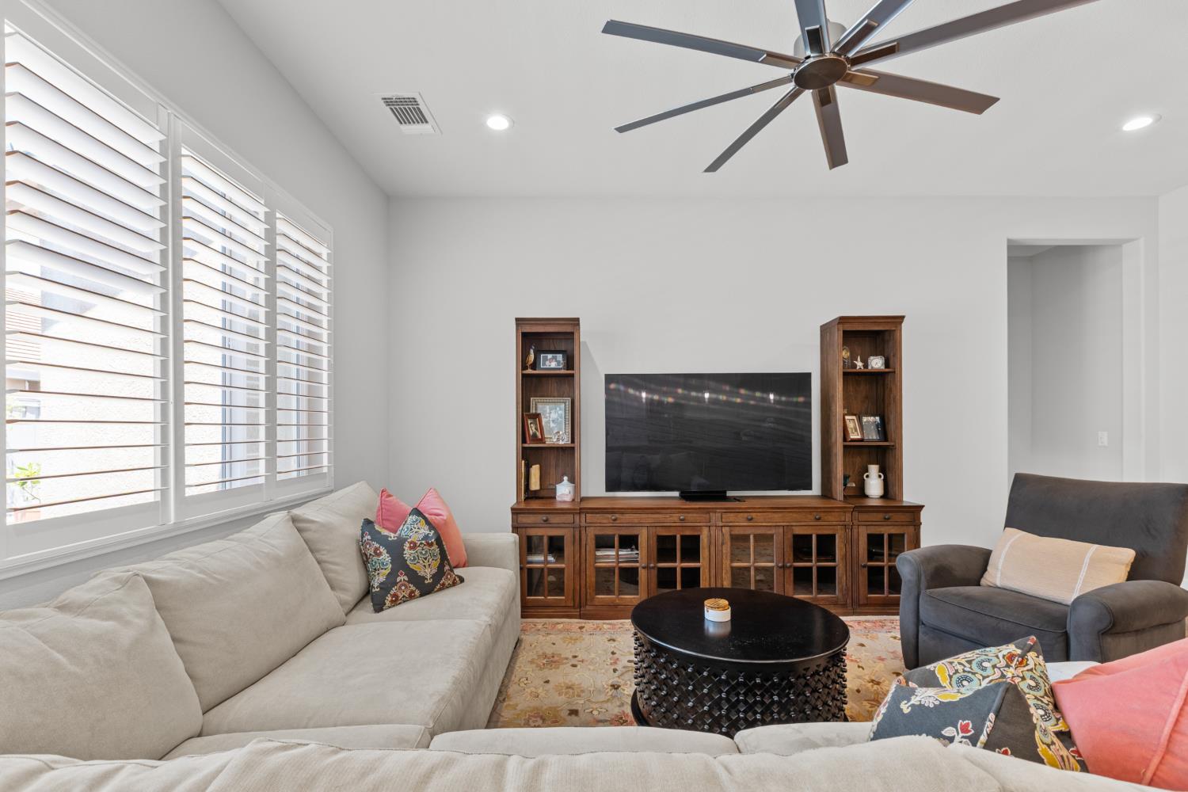
$3,189Discover single-story living in Westshore with this thoughtfully upgraded 3-bedroom, 2.5-bathroom home offering an open-concept floor plan, owned solar, a tandem 3-car garage, and a private saltwater pool. The main living spaces flow naturally from the living and dining areas into the kitchen, creating a comfortable setting for everyday living and gathering.The kitchen features marble countertops, stainless steel appliances, abundant cabinetry, and generous workspace. Throughout the home, designer accent walls, fresh interior paint, new flooring, plantation shutters, crown molding, custom lighting, and a built-in workstation add character and functionality.The spacious primary suite offers a private retreat with an ensuite bathroom featuring dual sinks, a soaking tub, separate shower, and generous walk-in closet. Energy-efficient features include owned solar panels, Nest thermostats, and a whole-house fan. The oversized tandem 3-car garage provides substantial parking and storage, along with custom shelving and two EV charging stations.The backyard is designed for year-round enjoyment with a PebbleTec saltwater pool, expansive patio areas, and low-maintenance landscaping. Conveniently located in the Westshore neighborhood near shopping, dining, schools, parks, and scenic walking and biking trails, with easy access to the amenities and attractions of the greater Natomas area.With its single-story layout, pool, owned solar, 3-car tandem garage, EV charging, and extensive upgrades, this Westshore home offers a combination of comfort, functionality, and energy-efficient features in a convenient Sacramento location.
| 3 weeks ago | Listing updated with changes from the MLS® | |
| 2 months ago | Status changed to Active | |
| 2 months ago | Price changed to $699,000 | |
| 3 months ago | Listing first seen on site |

All measurements and all calculations of the area are approximate. Information provided by Seller/Other sources, not verified by Broker. All interested persons should independently verify the accuracy of information. Provided properties may or may not be listed by the office/agent presenting the information. Data maintained by MetroList® may not reflect all real estate activity in the market. All real estate content on this site is subject to the Federal Fair Housing Act of 1968, as amended, which makes it illegal to advertise any preference, limitation or discrimination because of race, color, religion, sex, handicap, family status or national origin or an intention to make any such preference, limitation or discrimination. Terms of Use
Last checked 2026-09-20 08:27 AM PDT