

380 Wilhaggin DriveSacramento, CA 95864
Mortgage Calculator
Monthly Payment (Est.)
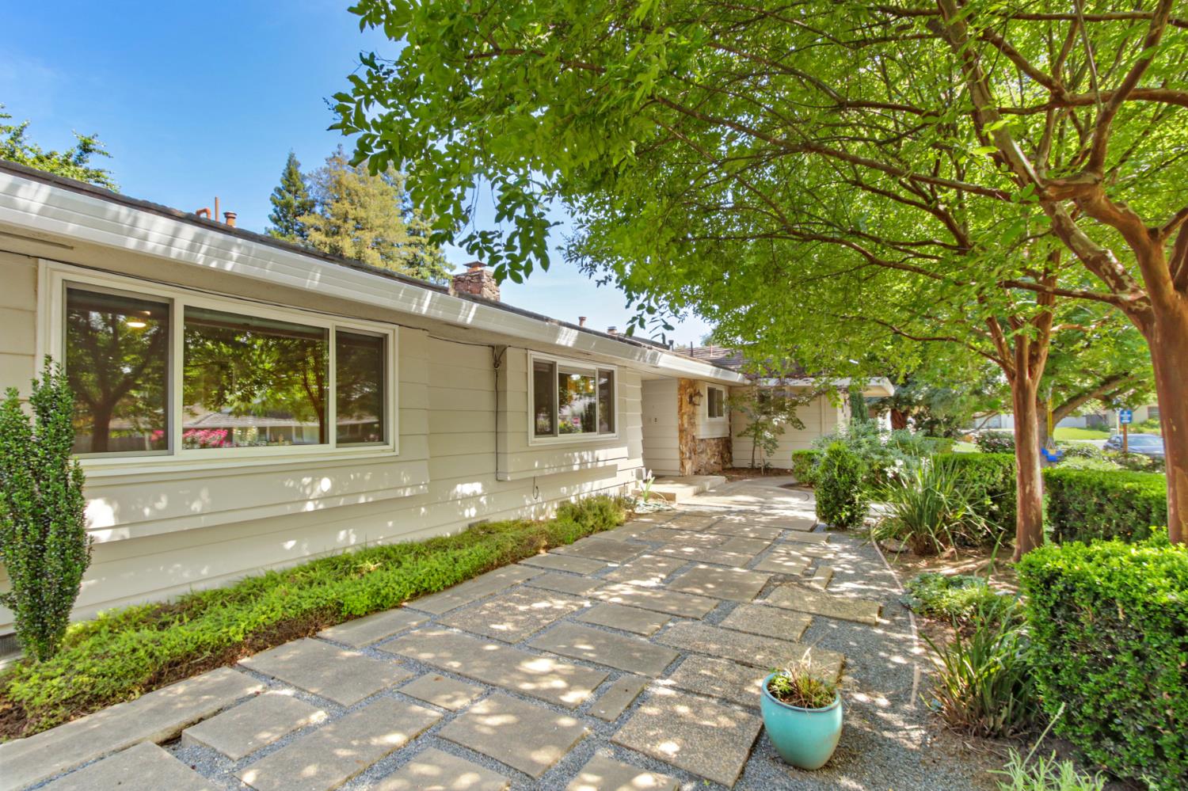
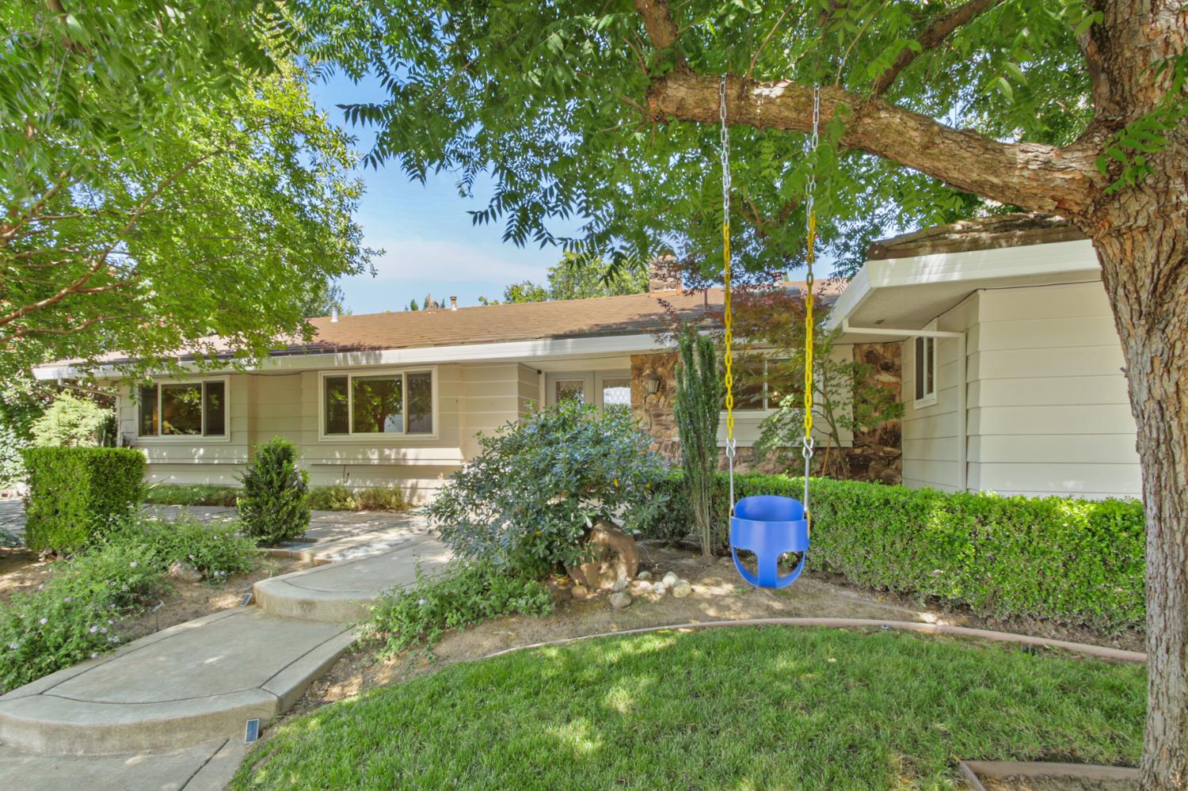
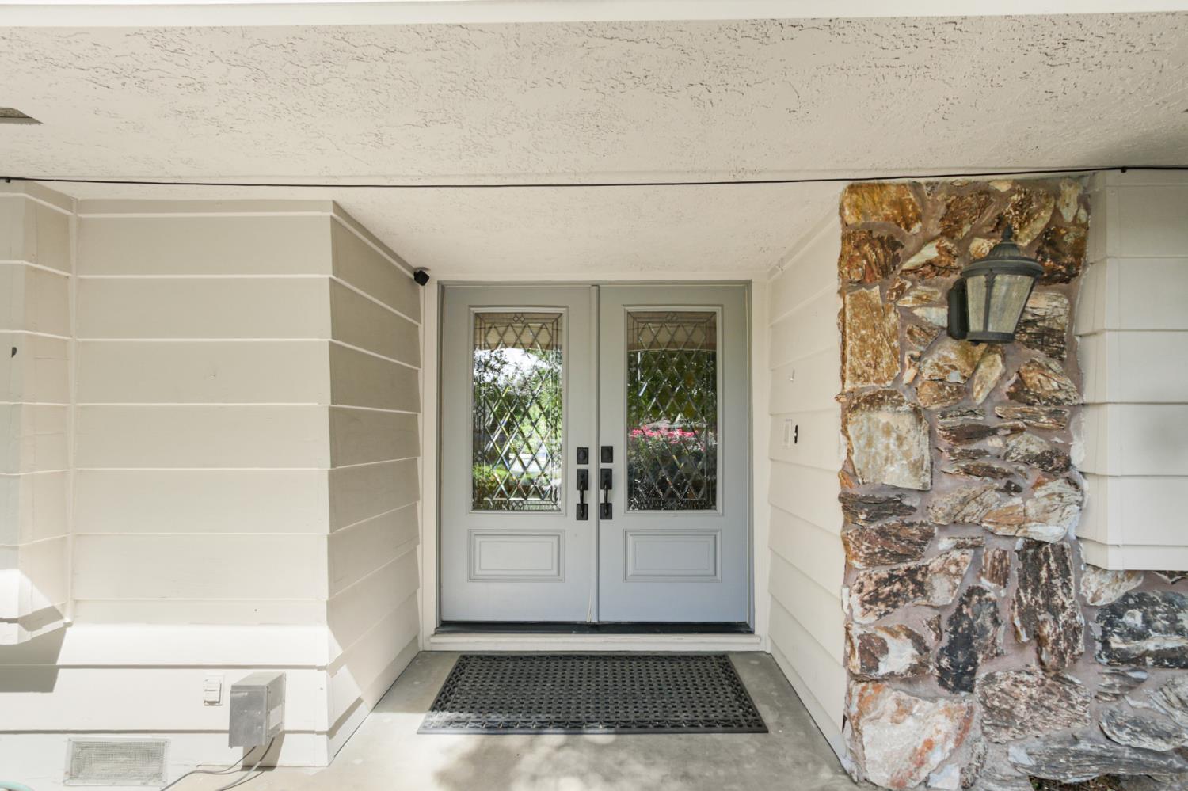
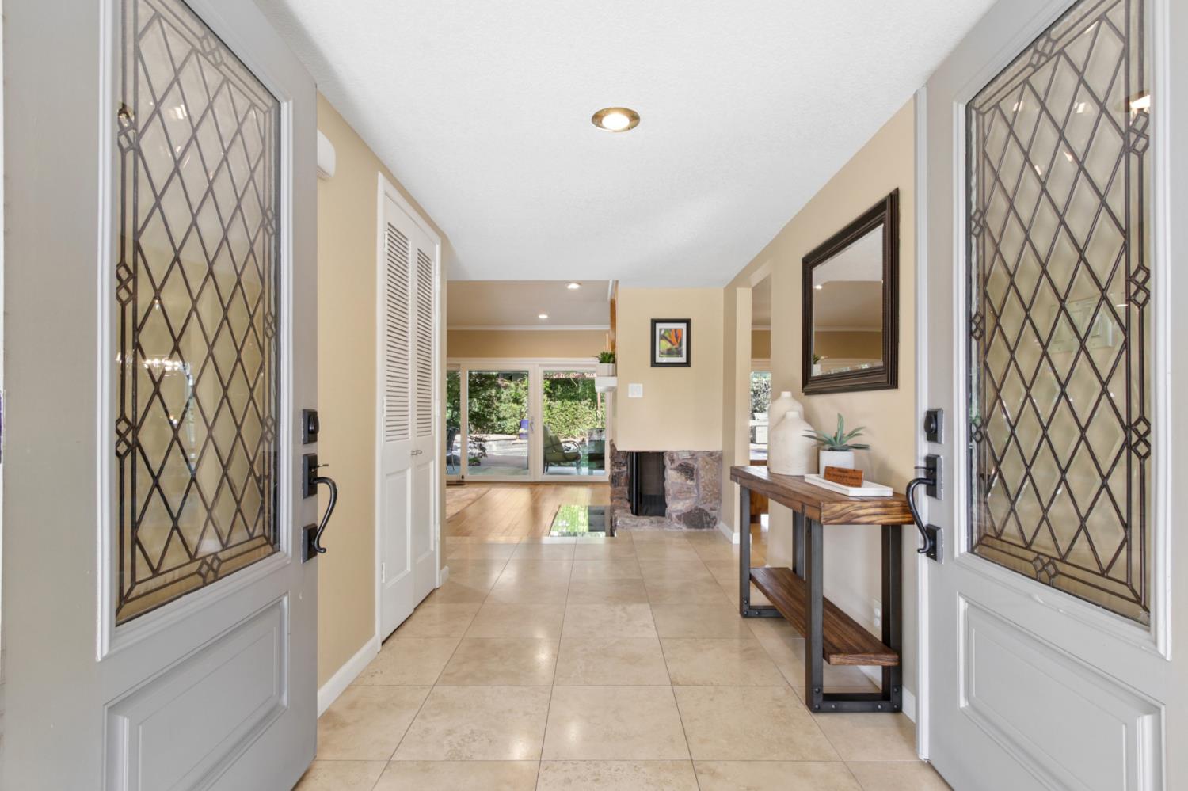
$5,247Welcome to this beautifully updated home in the highly sought-after Wilhaggin neighborhood, just moments from the American River Parkway. Thoughtfully designed for both everyday living and effortless entertaining, this home offers timeless style, spacious living areas, and quality finishes throughout. The remodeled kitchen is the heart of the home, featuring elegant quartz countertops, premium Wolf and Fisher & Paykel appliances, and a walk-in pantry closet. Multiple living spaces provide flexibility, including a formal living room and a spacious family room with a cozy fireplace and built-in bar complete with a wine refrigerator. The private primary suite offers a peaceful retreat with dual vanities and a beautifully updated walk-in shower. Two additional generously sized bedrooms share a tastefully remodeled bathroom with contemporary finishes. Step outside to your own backyard oasis where a large covered patio overlooks the sparkling in-ground pool, creating the perfect setting for relaxing afternoons and entertaining family and friends. A bright sunroom provides additional living space to enjoy year-round. Located in one of Sacramento's most desirable neighborhoods, this exceptional home offers a rare opportunity to enjoy a premier location with easy access to parks, trails, shopping, dining, and top-rated schools.
| yesterday | Listing updated with changes from the MLS® | |
| a week ago | Status changed to Pending | |
| 2 weeks ago | Price changed to $1,150,000 | |
| 4 weeks ago | Listing first seen on site |

All measurements and all calculations of the area are approximate. Information provided by Seller/Other sources, not verified by Broker. All interested persons should independently verify the accuracy of information. Provided properties may or may not be listed by the office/agent presenting the information. Data maintained by MetroList® may not reflect all real estate activity in the market. All real estate content on this site is subject to the Federal Fair Housing Act of 1968, as amended, which makes it illegal to advertise any preference, limitation or discrimination because of race, color, religion, sex, handicap, family status or national origin or an intention to make any such preference, limitation or discrimination. Terms of Use
Last checked 2026-08-05 04:48 AM PDT