

400 Crocker RoadSacramento, CA 95864
Mortgage Calculator
Monthly Payment (Est.)
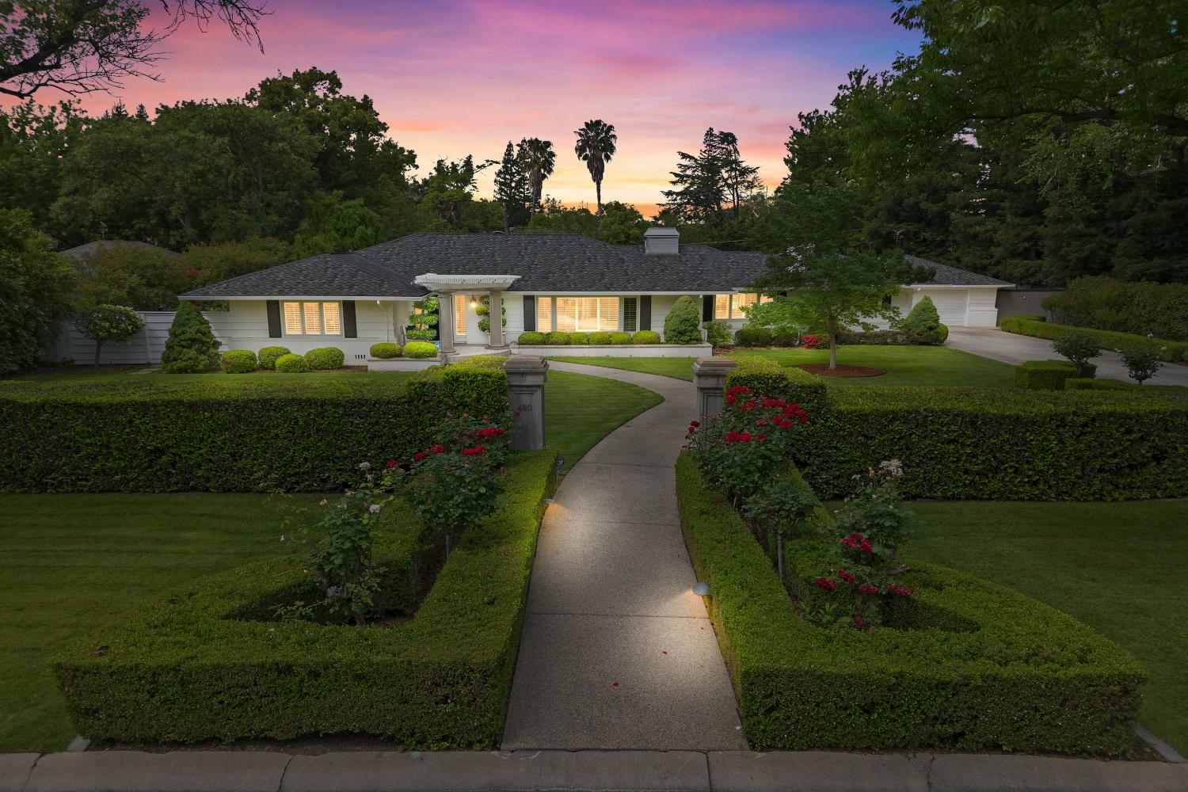
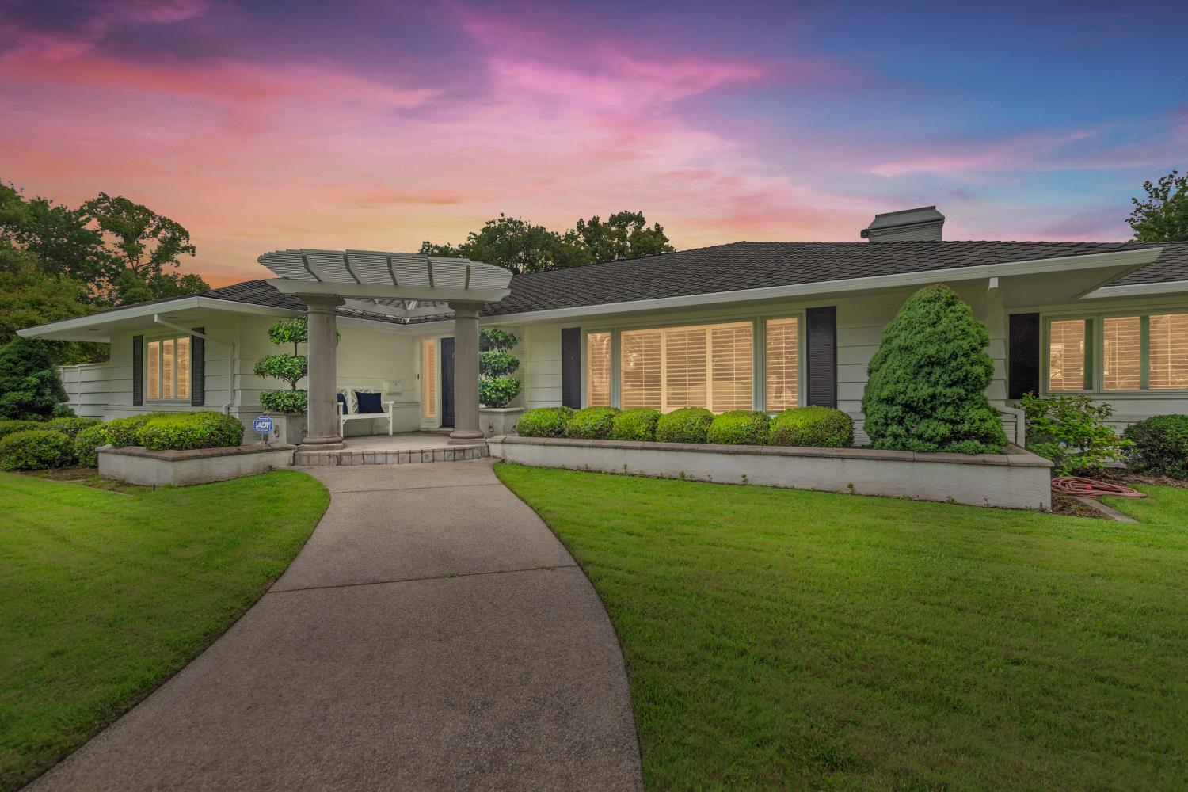
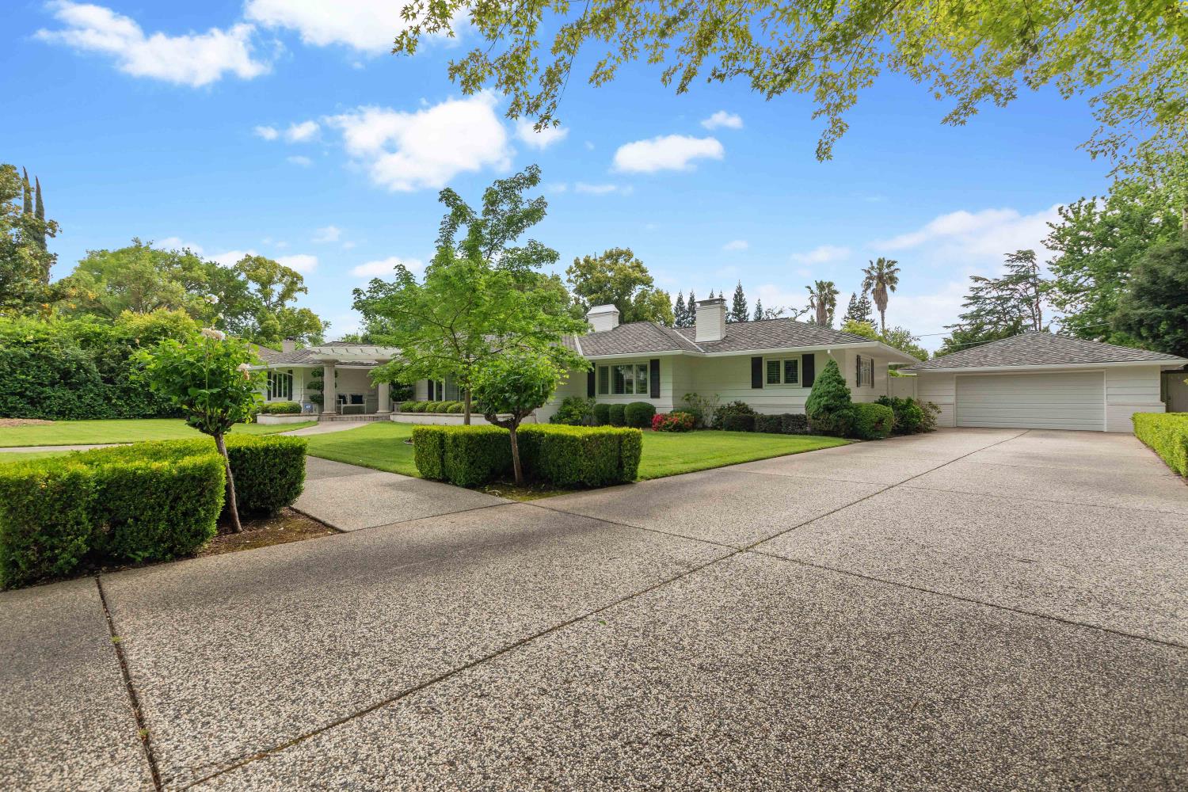
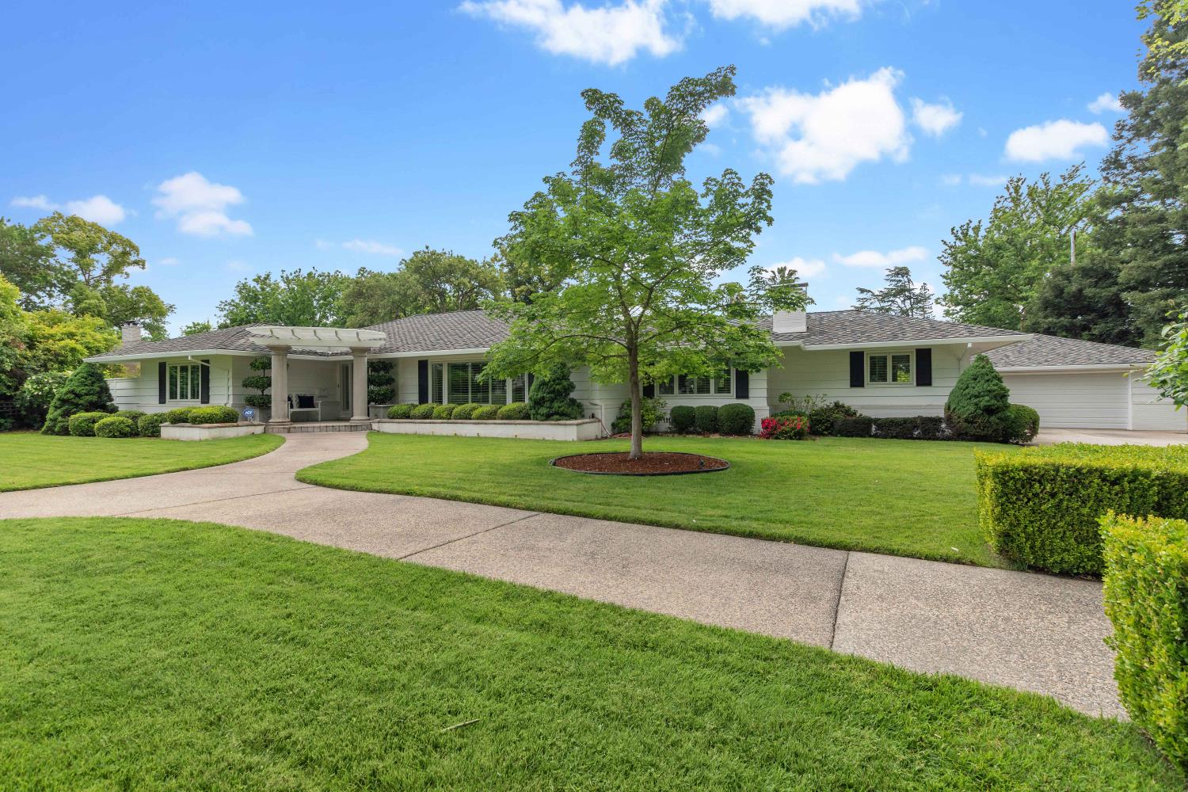
$8,796Rare single-story estate in one of Sacramento's most prestigious communities. Situated on a beautifully curated 0.65-acre parcel in Sierra Oaks, this custom ranch-style residence offers approximately 3,372 square feet of refined living space designed for those who value privacy, scale, and timeless quality. A long private driveway (room for RV) leads into a serene estate setting framed by mature landscaping originally designed by renowned landscape architect Michael Glassman, complete with multiple fountains, intentional seating areas, and mature citrus and fruit trees. Inside, refinished hardwood flooring is paired with natural stone surfaces throughout, including marble, travertine, granite, and limestone. Plantation shutters and custom window treatments add layers of sophistication to every room. The formal living and dining rooms are anchored by a dramatic floor-to-ceiling fireplace surround. The expansive family room features a dedicated fireplace, wet bar, and direct backyard access through a nearby full bathroom, ideal for seamless poolside entertaining. The gourmet gallery kitchen is appointed with Steel Grey granite countertops, a 36-inch Russell six-burner range, dual built-in Gaggenau ovens, a Miele dishwasher, a 48-inch Sub-Zero refrigerator and freezer with custom panels, and a U-Line wine and beverage refrigerator. The primary suite, designed by Dennis Haworth, is a true retreat. Wrapped in timeless neutral-palette wallpaper and framed by large windows and glass doors on all sides, the room draws panoramic garden views in from every angle. A spacious walk-in closet features custom built-in organization and an integrated safe. The spa-caliber bathroom includes a jetted soaking tub, a beautifully skylit shower with an overhead moon window, skylights throughout, dual sinks, and a refined vanity. Two additional bedrooms offer abundant custom cabinetry and storage. All three full bathrooms reflect refined designer finishes throughout. Outdoor living is equally impressive: a built-in pool, covered patio for al fresco dining, raised planter beds with smart irrigation, and a detached two-car garage with workshop space. Newer HVAC. Pool equipment is discreetly positioned and shielded for longevity. No HOA. No Mello-Roos. No restrictive regulations. Minutes to the American River Parkway, downtown Sacramento, premier dining, and top commuter routes. Opportunities of this caliber in Sierra Oaks simply do not come along often.
| 15 hours ago | Listing updated with changes from the MLS® | |
| a week ago | Status changed to Active | |
| 3 weeks ago | Price changed to $1,928,000 | |
| 3 months ago | Listing first seen on site |

All measurements and all calculations of the area are approximate. Information provided by Seller/Other sources, not verified by Broker. All interested persons should independently verify the accuracy of information. Provided properties may or may not be listed by the office/agent presenting the information. Data maintained by MetroList® may not reflect all real estate activity in the market. All real estate content on this site is subject to the Federal Fair Housing Act of 1968, as amended, which makes it illegal to advertise any preference, limitation or discrimination because of race, color, religion, sex, handicap, family status or national origin or an intention to make any such preference, limitation or discrimination. Terms of Use
Last checked 2026-08-05 04:59 AM PDT