

5142 Bissett WaySacramento, CA 95835
Mortgage Calculator
Monthly Payment (Est.)
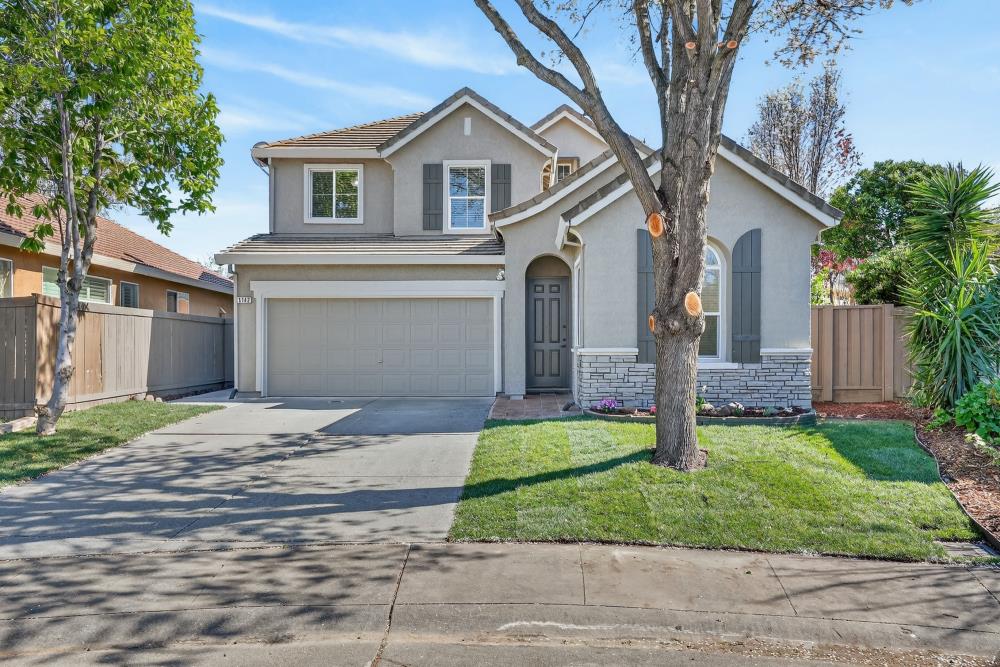
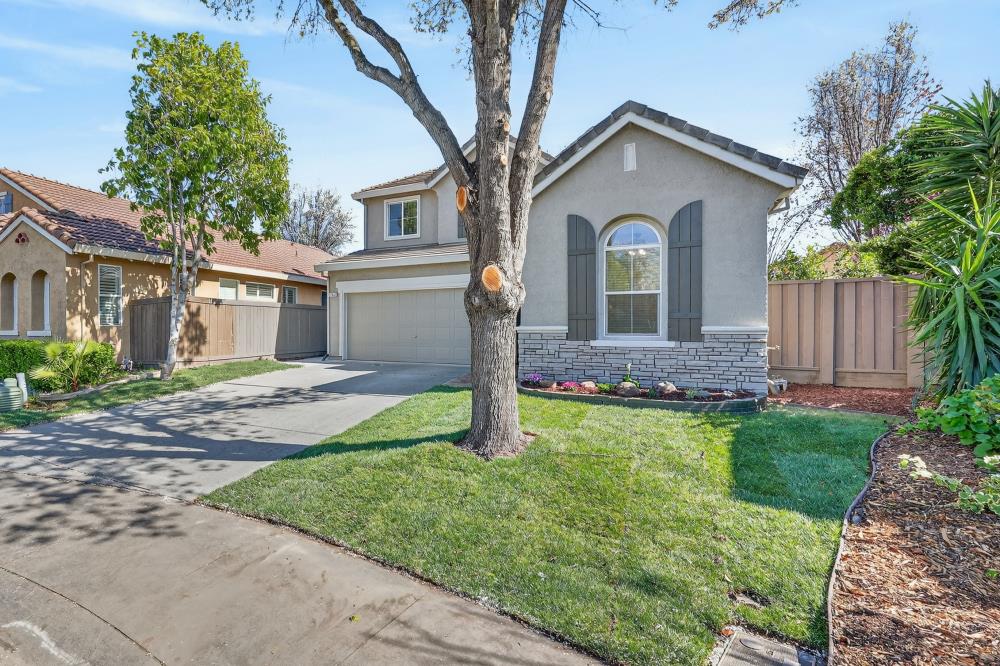
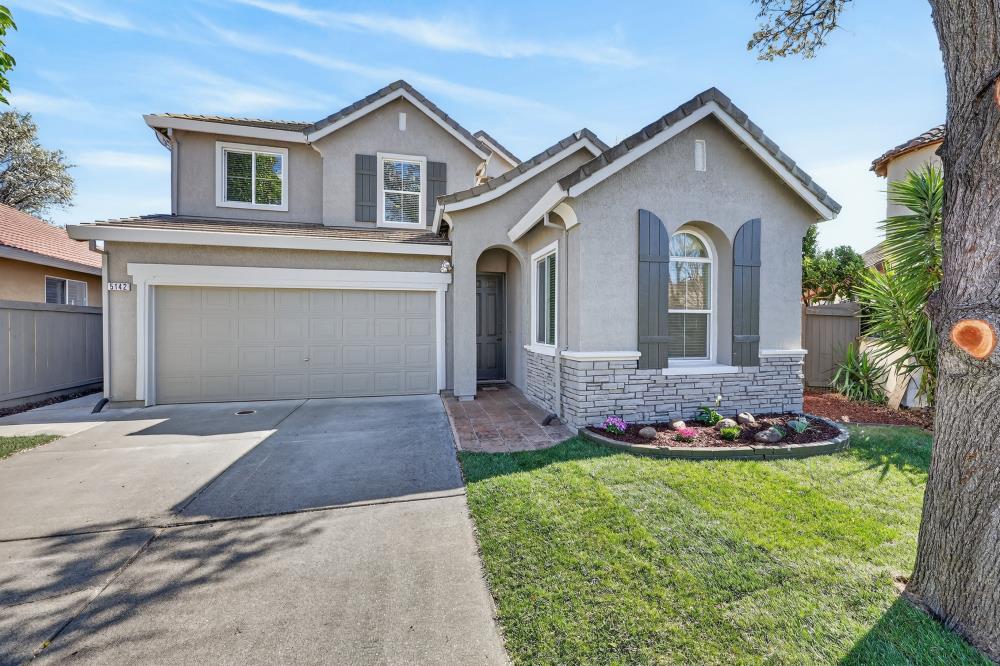
$2,852FALL IN LOVE with this Natomas Park BEAUTY! Welcoming and Upgraded 4 Bedroom, 3 Bath Home featuring approx. 2,225 sq ft of turnkey living space, light-filled living room, formal dining room with cathedral ceiling and wonderful floor plan ready for immediate move in. Open Concept kitchen with large island, quartz counters, brand-new stainless-steel appliances, bright white cabinetry and pantry cabinet storage offers plenty of space perfect for everyday living and entertaining. Family Room with gas fireplace looks out to the backyard with charming patio area and trellis patio cover to enjoy summer evenings. Highly sought after in today's market, there is a downstairs bedroom and full bathroom ideal for guests or multi-generational living. Upstairs, Primary suite with vaulted ceiling and well-appointed ensuite bath features double sink quartz vanity, stall shower, separate soaking tub and walk-in closet with built-ins. Two nice-sized secondary bedrooms and hall bath with double sink quartz vanity, modern fixtures and shower/tub combo. Spacious loft space is a comfortable place for a home office, media area or playroom. Interior upgrades include Luxury vinyl plank flooring and 5-inch baseboards throughout the entire home creates a contemporary look. 3-car tandem garage in addition to new HVAC system installed in Sept 2025, and new stylish modern exterior paint plus front and rear sod lawn completed in March 2026 finishes the extensive makeover. HOA offers access to the Natomas Park Clubhouse with resort style amenities where you can enjoy the pools, spa, gym, sports courts and community events. Short drive to Downtown and minutes away from Sacramento International Airport with highly rated neighborhood schools, parks and trails. This home blends style, function and location beautifully!
| 2 weeks ago | Listing updated with changes from the MLS® | |
| 2 weeks ago | Status changed to Pending | |
| 3 months ago | Price changed to $625,000 | |
| 5 months ago | Listing first seen on site |

All measurements and all calculations of the area are approximate. Information provided by Seller/Other sources, not verified by Broker. All interested persons should independently verify the accuracy of information. Provided properties may or may not be listed by the office/agent presenting the information. Data maintained by MetroList® may not reflect all real estate activity in the market. All real estate content on this site is subject to the Federal Fair Housing Act of 1968, as amended, which makes it illegal to advertise any preference, limitation or discrimination because of race, color, religion, sex, handicap, family status or national origin or an intention to make any such preference, limitation or discrimination. Terms of Use
Last checked 2026-08-05 03:54 AM PDT